Save
Ask
Tour
Hide
Share
$424,500
24 Days On Site

25532 Southwind Road
Warrenton, MO 63383

Single Family Residence|Pending
3
Beds
2
Total Baths
2
Full Baths
1,483
SqFt
$286
/SqFt
1994
Built
Subdivision:
None
County:
Warren

Due to the health concerns created by Coronavirus we are offering personal 1-1 online video walkthough tours where possible.
25532 Southwind Road25532 Southwind Road25532 Southwind Road25532 Southwind Road
Save
Ask
Tour
Hide
Share

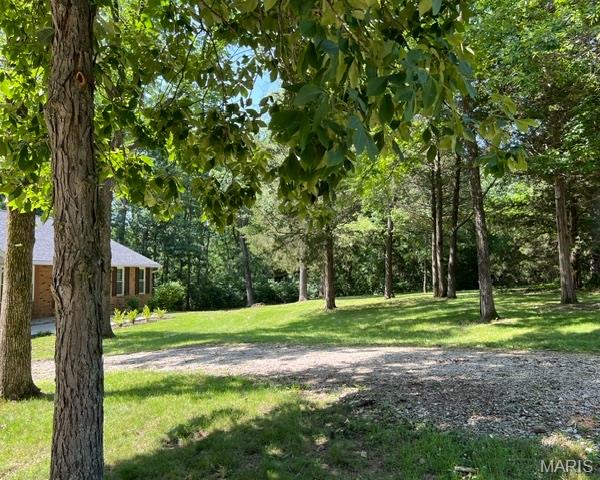
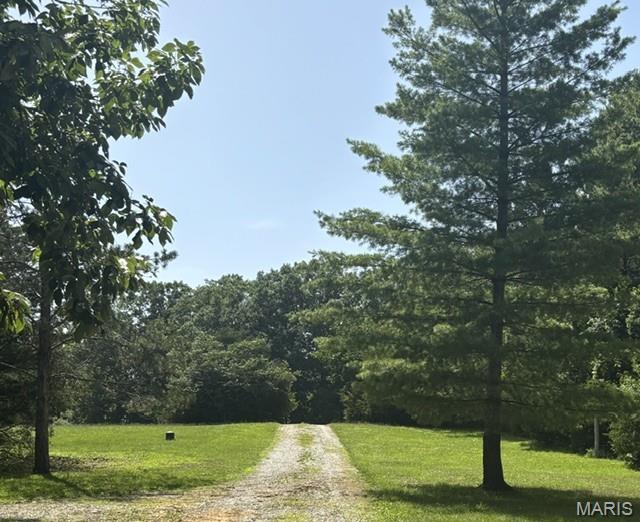
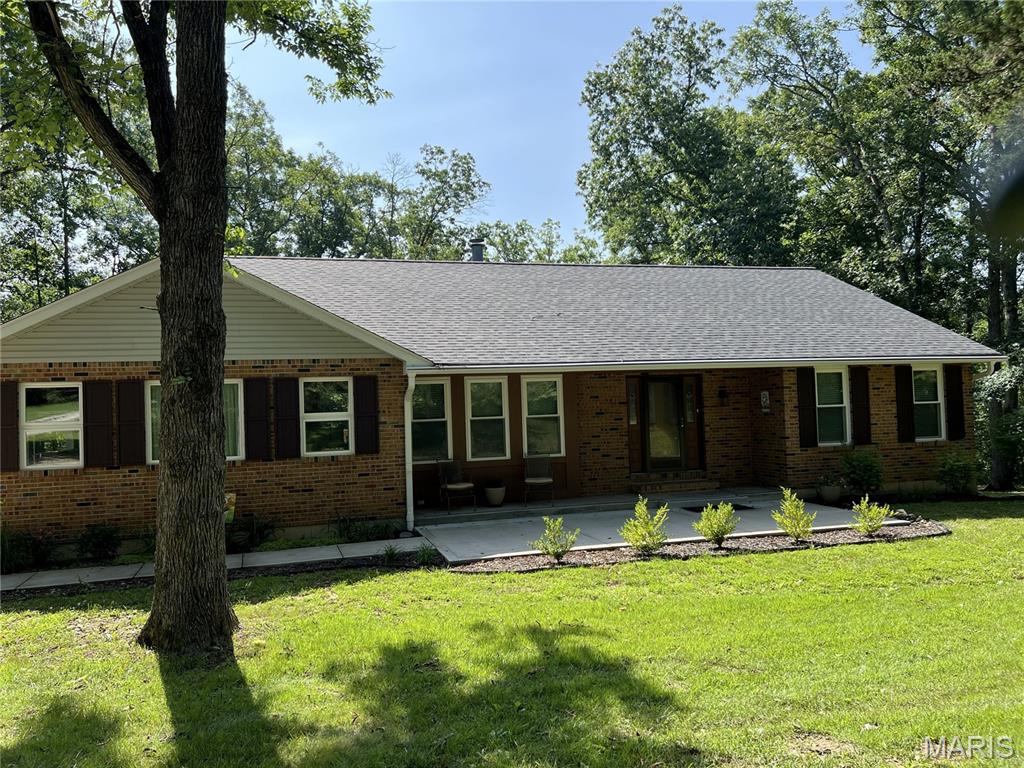
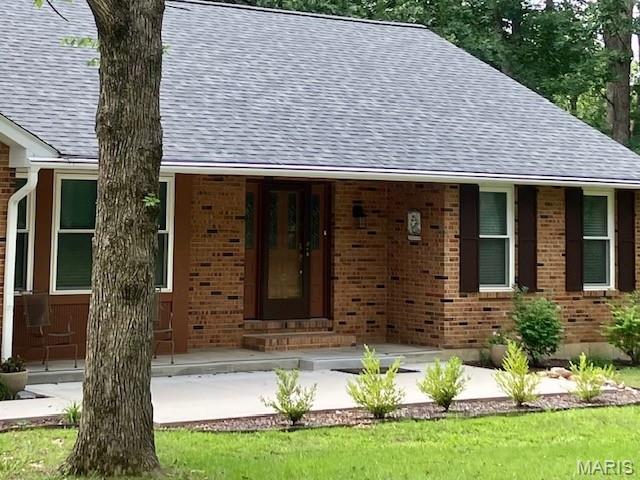
Secluded, well-maintained ranch home sits on 3.82 acres at the end of the street. This property is for nature lovers seeking privacy and serenity. Family room is nicely sized with a wood-burning fireplace opening to dining area and kitchen. Home has 3 split bedrooms & 2 full baths. Laundry room off kitchen. Appliances stay. All new windows & sliding door (2023). Unfinished walk-out basement has newer sump-pump/drain tile system with transferrable warranty (2020), water heater & water softener (2024) & Amana Hi-Efficiency HVAC/digital thermostat (2024). Has newer roof (2020) & newer gutters/downspouts with leaf guard system (2021). Front sidewalk/patio poured (2023). Large back deck recently painted & is wired for sound system. 14x24 outbuilding with electric has 2 overhead storage areas. This home offers privacy & nature & only 10 min from town. Enjoy peaceful mornings, serene evenings & the beauty of a wooded paradise. You won’t want to miss this one!

Save
Ask
Tour
Hide
Share
Listing Snapshot
Price 
$424,500
Days On Site 
24 Days
Bedrooms 
3
Inside Area (SqFt) 
1,483 sqft
Total Baths 
2
Full Baths 
2
Partial Baths 
N/A
Lot Size 
3.82 Acres
Year Built 
1994
MLS® Number 
26042660
Status 
Pending
Property Tax 
$2,135
HOA/Condo/Coop Fees 
N/A
Sq Ft Source 
Public Records
Friends & Family
Recent Activity
2 weeks agoStatus changed to Pending
2 weeks agoListing updated with changes from the MLS®
4 weeks agoListing first seen on site
General Features
Acres 
3.82
Attached Garage 
Yes
Disclosures 
OtherSeller Property Disclosure
Garage 
Yes
Garage Spaces 
2
Levels 
One
Parking 
DrivewayGarage Door Opener
Property Sub Type 
Single Family Residence
Sewer 
Septic Tank
Special Circumstances 
Standard
SqFt Above 
1483
Style 
Ranch
Utilities 
Cable ConnectedElectricity AvailableWater Available
Water Source 
Public
Interior Features
Appliances 
OvenDishwasherDisposalDryerMicrowaveDouble OvenElectric RangeRefrigeratorWasher
Basement 
UnfinishedWalk-Out Access
Cooling 
Central AirCeiling Fan(s)
Fireplace 
Yes
Fireplace Features 
Family RoomWood Burning
Fireplaces 
1
Flooring 
CarpetTile
Heating 
ElectricForced Air
Interior 
Breakfast BarCeiling Fan(s)PantryVaulted Ceiling(s)Walk-In Closet(s)
Laundry Features 
InsideMain Level
Main Level Bedrooms 
3
Bedroom 2 
Level - Main
Bedroom 3 
Level - Main
Dining Room 
Level - Main
Family Room 
Level - Main
Kitchen 
Level - Main
Living Room 
Level - Main
Primary Bedroom 
Level - Main
Utility Room 
Level - Main
Save
Ask
Tour
Hide
Share
Exterior Features
Construction Details 
Aluminum SidingBrickFrame
Lot Features 
Wooded
Patio And Porch 
DeckPatio
Roof 
Shingle
Community Features
Financing Terms Available 
CashConventionalFHAVA Loan
MLS Area 
469 - Warrenton R-3
School District 
Warren Co. R-III
Township 
Warrenton
Schools
School District
Warren Co. R-III
Elementary School
Warrior Ridge Elem.
Middle School
Black Hawk Middle
High School
Warrenton High
Listing courtesy of ListWithFreedom.com Inc


Based on information submitted to the MLS GRID as of 2026-07-30 10:14 AM UTC. All data is obtained from various sources and may not have been verified by broker or MLS GRID. Supplied Open House Information is subject to change without notice. All information should be independently reviewed and verified for accuracy. Properties may or may not be listed by the office/agent presenting the information.

Neighborhood & Commute
Source: Walkscore
Save
Ask
Tour
Hide
Share