Save
Ask
Tour
Hide
Share
$199,000
77 Days On Site

Townhouse
2270 Rule Avenue D
Maryland Heights, MO 63043

For Sale|Condominium|Active
3
Beds
2
Total Baths
2
Full Baths
1,442
SqFt
$138
/SqFt
1987
Built
Subdivision:
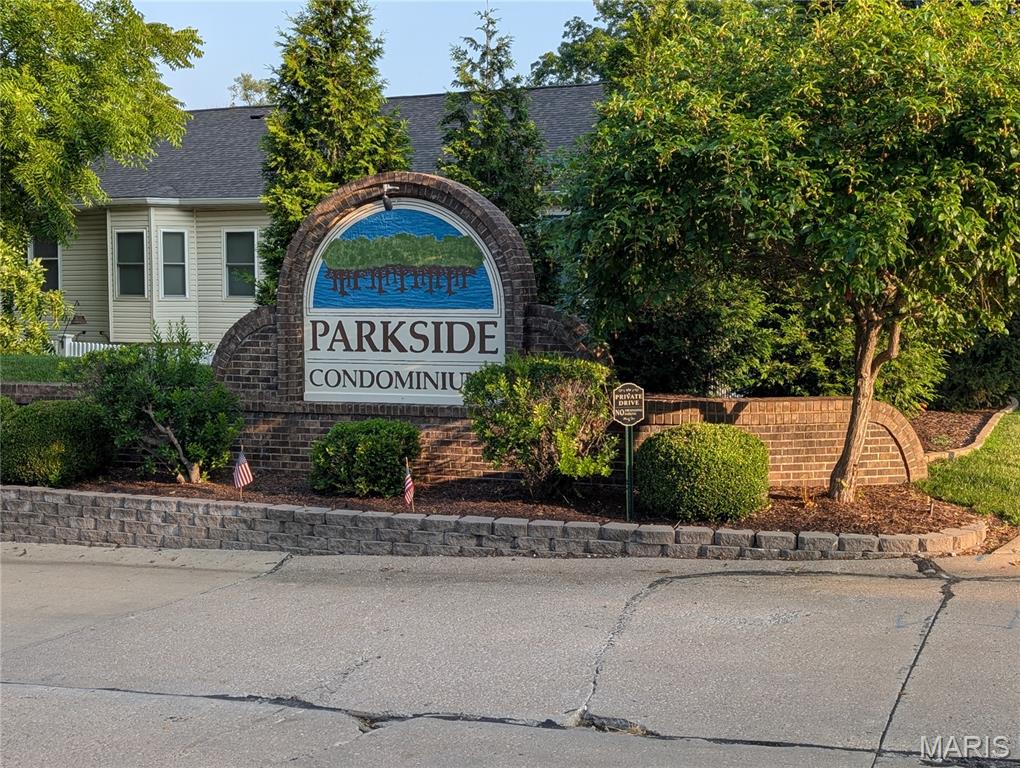
Parkside Condo Tr B
County:
St. Louis

Due to the health concerns created by Coronavirus we are offering personal 1-1 online video walkthough tours where possible.
2270 Rule Avenue D2270 Rule Avenue D2270 Rule Avenue D2270 Rule Avenue D
Save
Ask
Tour
Hide
Share

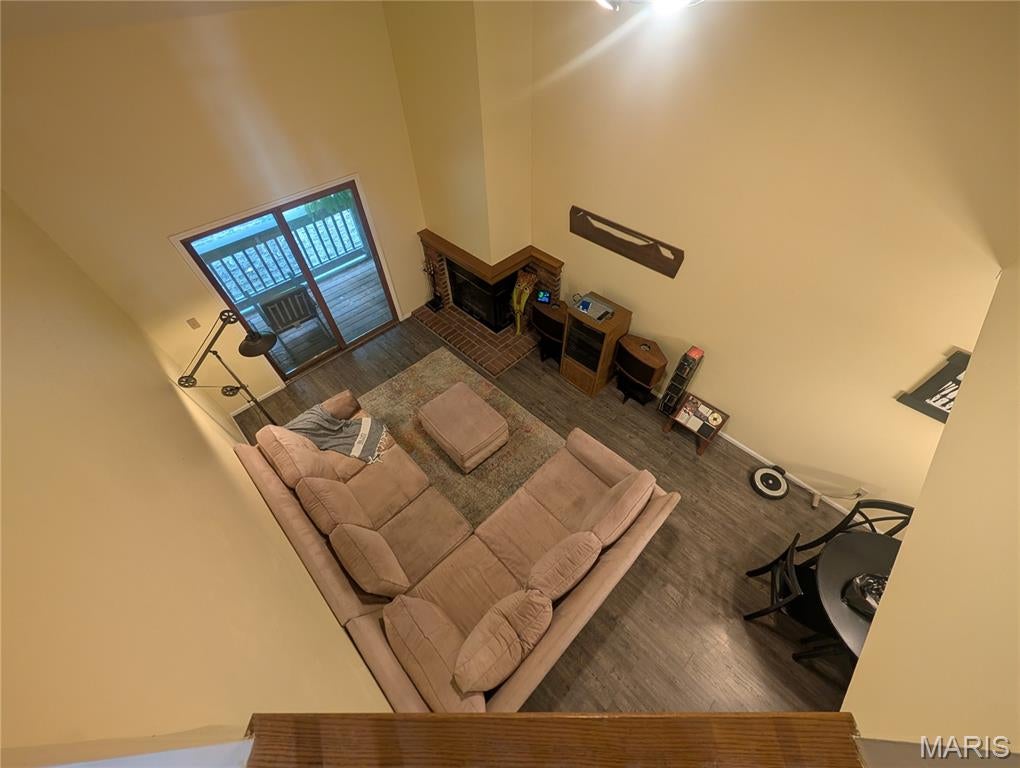
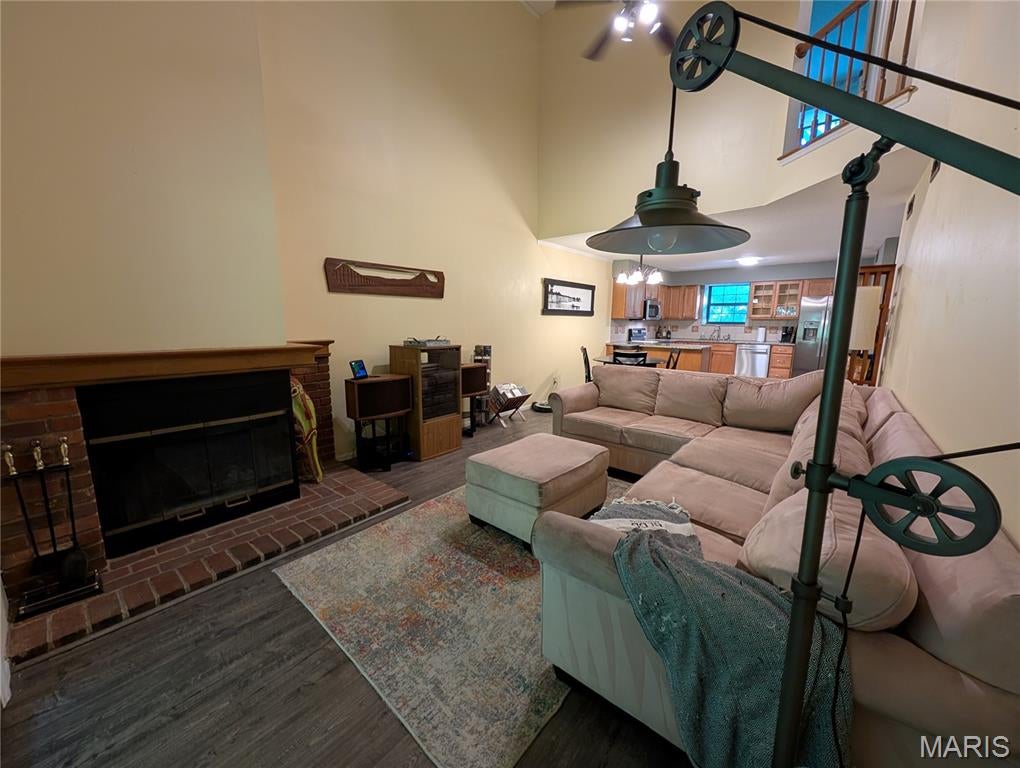
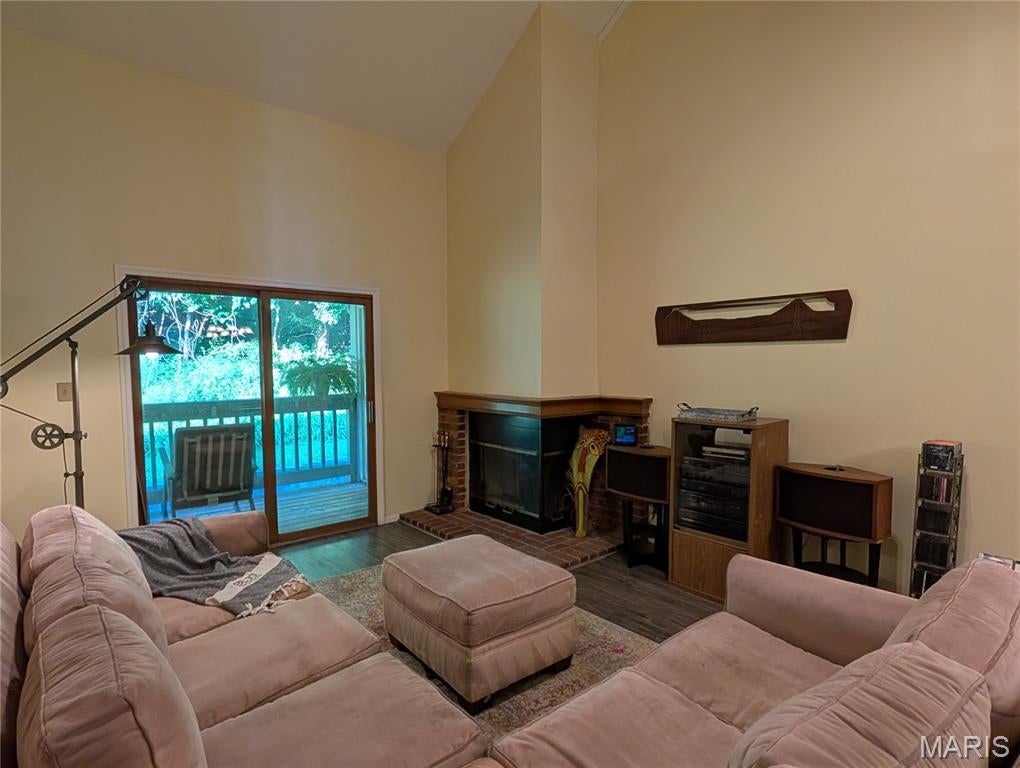
Come Play! Secluded, surrounded by nature and close to everything! Terrific 3 bedroom, 2 full bathroom townhome has one of the largest floor plans in Parkside – over 1400 sq feet. The two-story vaulted ceilings make the townhome feel even bigger. The Great Room has a view of the woods and a real wood-burning fireplace. The open floor plan is both grand and cozy. The balcony is private and peaceful and has a view of the woods. This unit is surrounded by nature. Generous bedrooms on both levels and full baths on both levels! The upper bedrooms feel like you are sleeping in a tree house, except better with the full bath steps away! Abundant closet space even the balcony and carport have storage. Newer heating unit and newer dishwasher. Refrigerator, washer and dryer stay. The carport is at the very end of the structure, leaving plenty of space to spread out. This unit is also steps from a small parking area, perfect for guests. The monthly HOA covers a TON of amenities (pool, clubhouse, insurance, water, sewer, trash, landscaping, snow removal). This property is just minutes from Creve Coeur Park, Westport Plaza and major highways. Lots of greenspace and ALL of Creve Coeur Park at your doorstep!

Save
Ask
Tour
Hide
Share
Listing Snapshot
Price 
$199,000
Days On Site 
77 Days
Bedrooms 
3
Inside Area (SqFt) 
1,442 sqft
Total Baths 
2
Full Baths 
2
Partial Baths 
N/A
Lot Size 
0.168 Acres
Year Built 
1987
MLS® Number 
26042721
Status 
Active
Property Tax 
$2,456
HOA/Condo/Coop Fees 
$545 monthly
Sq Ft Source 
Assessor
Friends & Family
Recent Activity
a month agoPrice changed to $199,000
a month agoListing updated with changes from the MLS®
2 months agoStatus changed to Active
3 months agoListing first seen on site
General Features
Acres 
0.168
Carport 
1
Cross Street 
Kings Canyon Dr
Disclosures 
Lead PaintOccupancy Permit RequiredResale Certificate RequiredSee Seller's Disclosure
Levels 
Two
Property Sub Type 
Condominium
Sewer 
Public Sewer
SqFt Above 
1442
Style 
ContemporaryLow/1-2
Utilities 
Cable AvailableElectricity ConnectedSewer ConnectedWater Connected
Water Source 
Public
Interior Features
Appliances 
DishwasherRangeRange HoodElectric Range
Cooling 
Ceiling Fan(s)Central Air
Fireplace 
Yes
Fireplace Features 
Great RoomWood Burning
Fireplaces 
1
Flooring 
Ceramic TileLaminate
Heating 
Forced Air
Interior 
Breakfast BarCeiling Fan(s)Entrance FoyerGranite CountersOpen FloorplanOther
Laundry Features 
InsideLaundry ClosetMain LevelIn UnitWasher Hookup
Main Level Bedrooms 
1
Bathroom 2 
Level - Upper
Bathroom 3 
Level - Upper
Bedroom 
Level - Main
Dining Room 
Level - Main
Great Room 
Level - Main
Kitchen 
Level - Main
Save
Ask
Tour
Hide
Share
Exterior Features
Construction Details 
Stone Veneer
Lot Features 
LandscapedMany TreesPrivateSecludedWooded
Patio And Porch 
CoveredDeckFront Porch
Pool Features 
Outdoor Pool
Roof 
Shingle
View 
ForestTrees/Woods
Waterview 
ForestTrees/Woods
Community Features
Association Amenities 
ClubhouseParkingPoolManagement
Association Fee 
$545.0
Association Fee Frequency 
Monthly
Community Features 
ClubhouseParkPool
MLS Area 
76 - Pattonville
School District 
Pattonville R-III
Township 
Maryland Heights
Financing Terms Available 
CashConventional
Schools
School District
Pattonville R-III
Elementary School
Rose Acres Elem.
Middle School
Holman Middle
High School
Pattonville Sr. High
Listing courtesy of St. Louis Home Brokers


Based on information submitted to the MLS GRID as of 2026-09-21 11:25 PM UTC. All data is obtained from various sources and may not have been verified by broker or MLS GRID. Supplied Open House Information is subject to change without notice. All information should be independently reviewed and verified for accuracy. Properties may or may not be listed by the office/agent presenting the information.

Neighborhood & Commute
Source: Walkscore
Save
Ask
Tour
Hide
Share