Save
Ask
Tour
Hide
Share
$1,100,000
12 Days On Site

6946 Pershing Avenue
University City, MO 63130

For Sale|Single Family Residence|Active
5
Beds
4
Total Baths
3
Full Baths
1
Partial Bath
2,861
SqFt
$384
/SqFt
1924
Built
Subdivision:
Ames Place
County:
St. Louis

Due to the health concerns created by Coronavirus we are offering personal 1-1 online video walkthough tours where possible.
6946 Pershing Avenue6946 Pershing Avenue6946 Pershing Avenue6946 Pershing Avenue
Save
Ask
Tour
Hide
Share

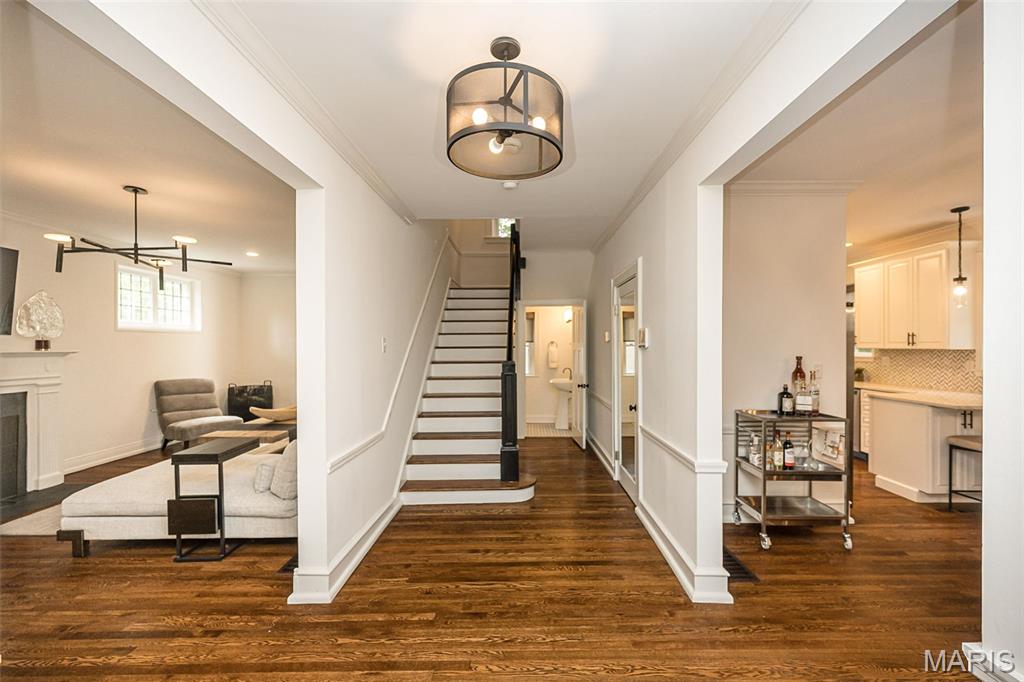
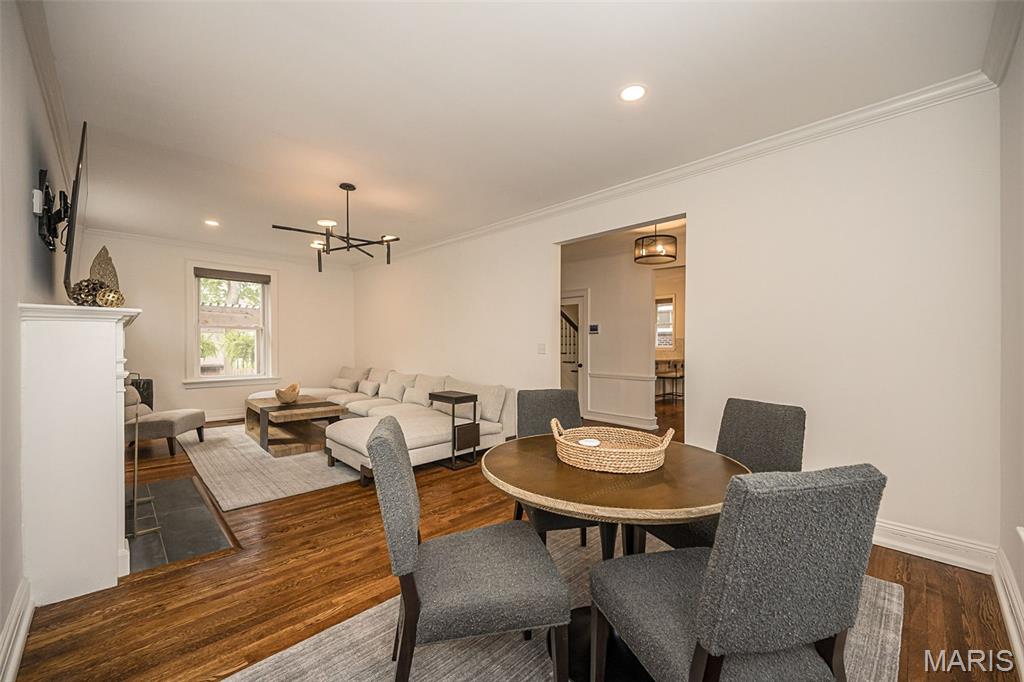
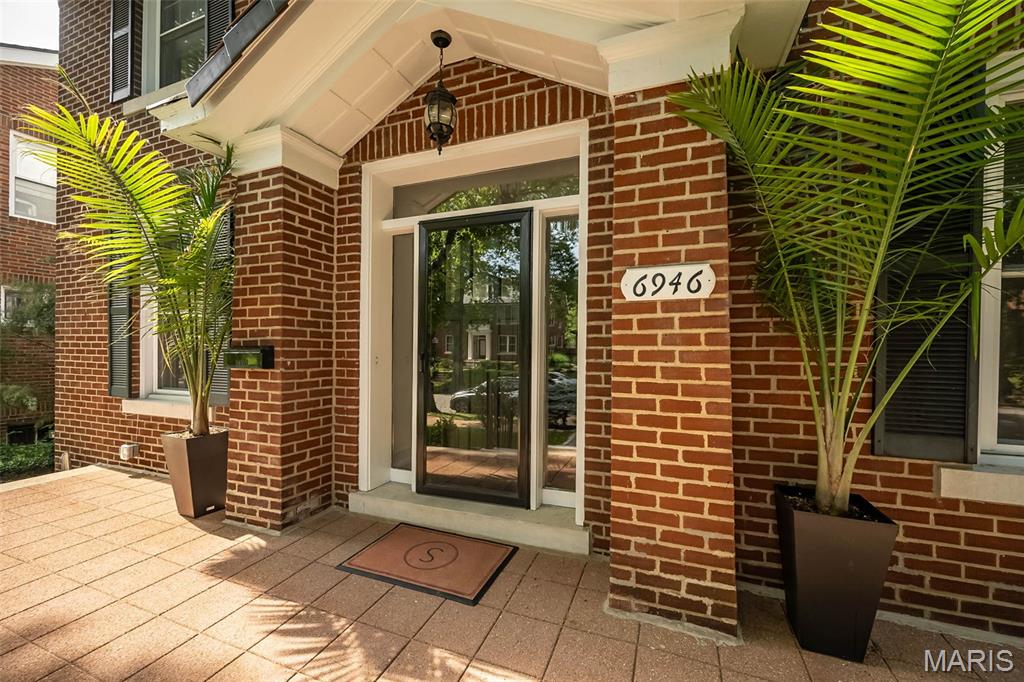
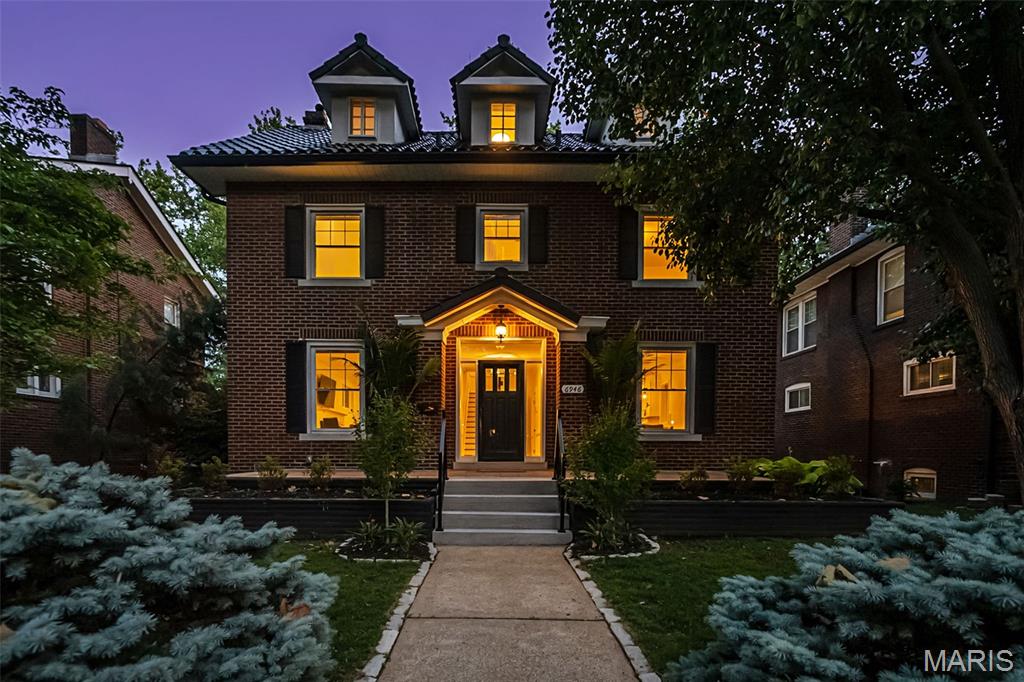
Luxury meets charismatic charm in this University City home. One of the city’s most distinguished streets, this exceptional 5 bedroom, 3.5-bath is a beautifully maintained living space to call HOME. Rich in architectural character and thoughtfully updated for modern living, the home is in excellent condition and ready for its next adventure. You're greeted with a warm welcome from the impressive hardscape in the front or back entrance to your home. Interior boasts a list of upgrades galore: from the gas fireplace & stove, sheik lighting, remote custom Hunter Douglas blinds throughout, custom closets, hardwood floors, updated bathrooms, and the kitchen will not disappoint. **BONUS** 2nd level laundry. Let the day melt away with so many places to re-treat or entertain. Grab some vino and relax in the sun room right off the kitchen. It gets even better out back ... a true extension of living. Custom patio w/pergola and over-sized firepit & lighting create a backyard oasis. Entire roof replaced in 2025 with clay tile & underlayment. Level fenced yard with 2 car brick garage and minutes away from Washington University. This home has it all- walking distance to Delmar Loop, restaurants, Forest Park and so much neighborhood charm. It's all right here CIN CIN!

Save
Ask
Tour
Hide
Share
Listing Snapshot
Price 
$1,100,000
Days On Site 
12 Days
Bedrooms 
5
Inside Area (SqFt) 
2,861 sqft
Total Baths 
4
Full Baths 
3
Partial Baths 
1
Lot Size 
0.1527 Acres
Year Built 
1924
MLS® Number 
26042804
Status 
Active
Property Tax 
$10,114
HOA/Condo/Coop Fees 
$38.42 monthly
Sq Ft Source 
Appraiser
Friends & Family
Recent Activity
4 days agoPrice changed to $1,100,000
4 days agoListing updated with changes from the MLS®
2 weeks agoStatus changed to Active
2 weeks agoListing first seen on site
General Features
Acres 
0.1527
Cross Street 
Trinity
Disclosures 
Occupancy Permit RequiredSeller Property Disclosure
Foundation 
Concrete Perimeter
Garage 
Yes
Garage Spaces 
2
Levels 
Three Or More
Parking 
Additional ParkingAlley Access
Parking Spaces 
2
Property Condition 
Updated/Remodeled
Property Sub Type 
Single Family Residence
Security 
Smoke Detector(s)
Sewer 
Public Sewer
Special Circumstances 
Standard
SqFt Above 
2861
Style 
Traditional
Utilities 
Cable ConnectedElectricity ConnectedNatural Gas ConnectedSewer ConnectedWater Connected
Water Source 
Public
Interior Features
Appliances 
Stainless Steel Appliance(s)Gas CooktopDishwasherDisposalDryerGas RangeRefrigerator
Basement 
Walk-Out Access
Cooling 
Central Air
Fireplace 
Yes
Fireplace Features 
Living Room
Fireplaces 
1
Flooring 
Hardwood
Heating 
Forced AirNatural GasZoned
Laundry Features 
Upper Level
Window Features 
Insulated WindowsScreens
Save
Ask
Tour
Hide
Share
Exterior Features
Construction Details 
Brick
Fencing 
Back YardGateWood
Lot Features 
Back YardPaved
Other Structures 
Pergola
Patio And Porch 
Patio
Roof 
Barrel
View 
Neighborhood
Waterview 
Neighborhood
Windows/Doors 
Insulated WindowsScreens
Community Features
Association Amenities 
None
Association Dues 
461
Community Features 
Sidewalks
Financing Terms Available 
CashConventionalFHAVA Loan
HOA Fee Frequency 
Annually
MLS Area 
136 - University City
Roads 
Asphalt
School District 
University City
Township 
University City
Schools
School District
University City
Elementary School
Flynn Park Elem.
Middle School
Brittany Woods
High School
University City Sr. High
Listing courtesy of Compass Realty Group


Based on information submitted to the MLS GRID as of 2026-07-20 07:24 AM UTC. All data is obtained from various sources and may not have been verified by broker or MLS GRID. Supplied Open House Information is subject to change without notice. All information should be independently reviewed and verified for accuracy. Properties may or may not be listed by the office/agent presenting the information.

Neighborhood & Commute
Source: Walkscore
Save
Ask
Tour
Hide
Share