
Save
Ask
Tour
Hide
$1,100
8 Days On Site
7598 Hazelcrest Drive EHazelwood, MO 63042
For Rent|Condominium|Active
2
Beds
1
Total Bath
1
Full Bath
800
SqFt
$1
/SqFt
1965
Built
Subdivision:
Hazelcrest
County:
St. Louis
Due to the health concerns created by Coronavirus we are offering personal 1-1 online video walkthough tours where possible.
Save
Ask
Tour
Hide
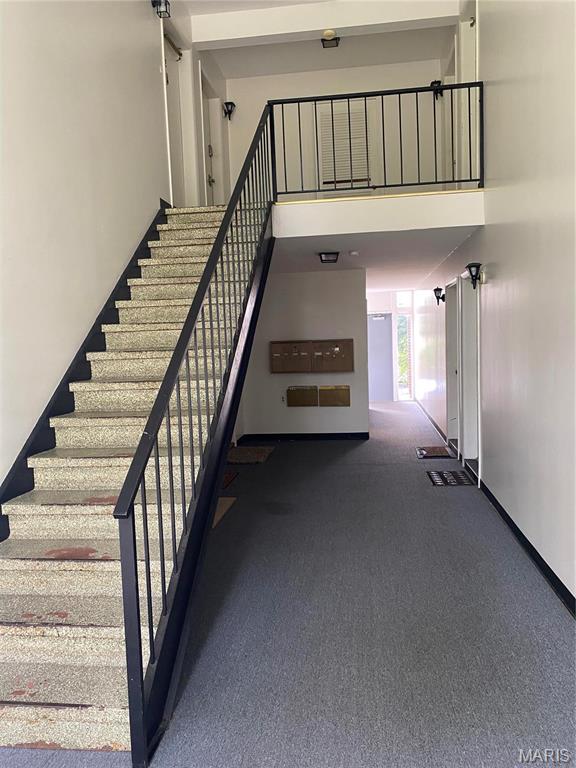
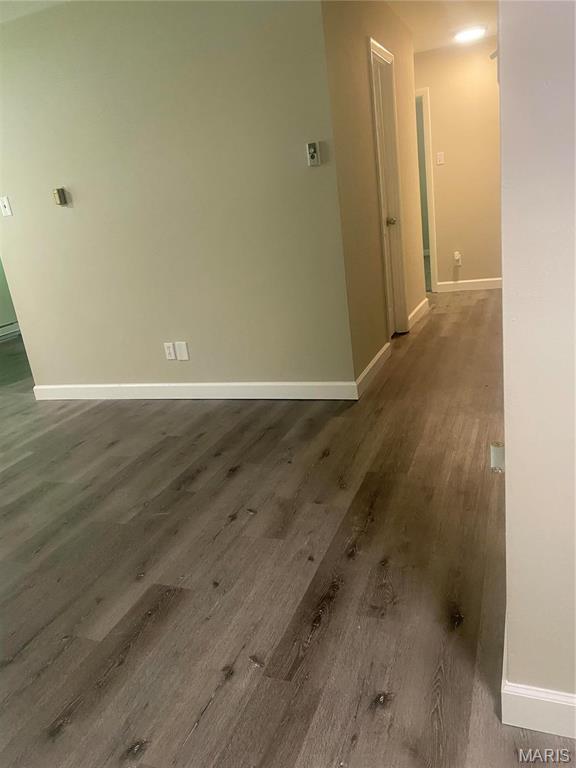
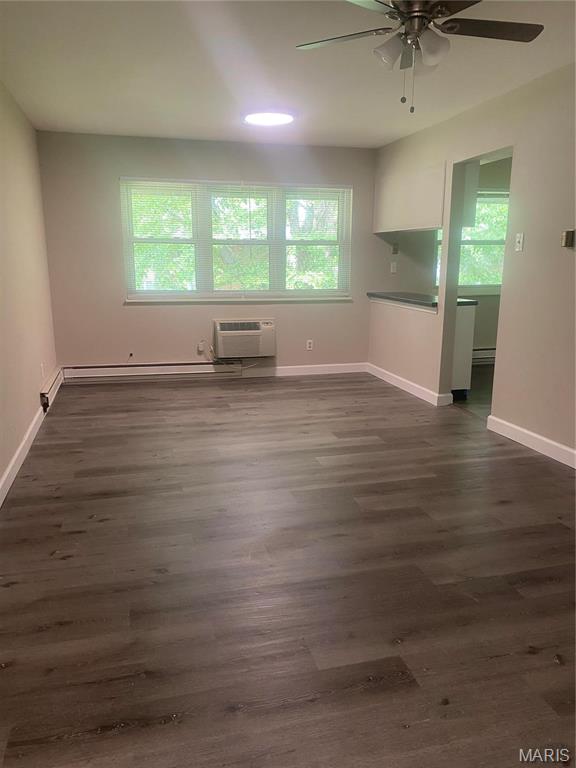
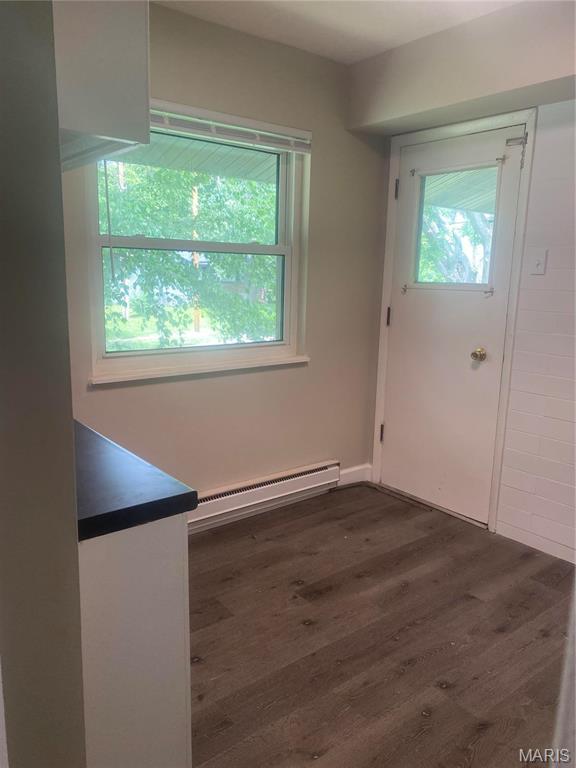
Upper-level unit with newer kitchen countertops, sink, faucet, garbage disposal, range and rangehood. Bathroom has newer vanity and toilet. Newer carpet in bedrooms. Newer light fixtures/ceiling fans. Newer doors and windows. Buildings have security doors. All electric. Non-Smoking, No Pets. Listing pictures are previous to current tenant. Current lease expires 7-31-2026. $60 Application fee for all adults Rent $1100 Deposit $1200 2-year lease minimum. Please confirm schools Section 8 ok. Location: Interior Unit, Upper Level
Save
Ask
Tour
Hide
Listing Snapshot
Price
$1,100
Days On Site
8 Days
Bedrooms
2
Inside Area (SqFt)
800 sqft
Total Baths
1
Full Baths
1
Partial Baths
N/A
Lot Size
N/A
Year Built
1965
MLS® Number
26042808
Status
Active
Property Tax
N/A
HOA/Condo/Coop Fees
N/A
Sq Ft Source
Public Records
Friends & Family
Recent Activity
| a week ago | Listing updated with changes from the MLS® | |
| a week ago | Listing first seen on site |
General Features
Available on
2022-07-10
Disclosures
Lead PaintOccupancy Permit Required
Levels
One
Parking
CommonOff StreetParking Lot
Pets
No
Property Condition
Updated/Remodeled
Property Sub Type
Condominium
Special Circumstances
Standard
SqFt Above
800
Style
Apartment Style
Water Source
Public
Interior Features
Appliances
Electric OvenElectric Water Heater
Basement
None
Cooling
Ceiling Fan(s)Central AirElectric
Flooring
Carpet
Heating
Electric
Interior
Breakfast BarPantry
Laundry Features
Common Area
Main Level Bedrooms
2
Bathroom
Dimensions - 13x11Level - Main
Bedroom
Dimensions - 13x11Level - Main
Dining Room
Level - Main
Kitchen
Dimensions - 10x10Level - Main
Living Room
Dimensions - 23x10Level - Main
Save
Ask
Tour
Hide
Exterior Features
Construction Details
Brick VeneerVinyl Siding
Exterior
Balcony
Lot Features
Near Public Transit
Community Features
Association Amenities
Management
Community Features
Clubhouse
MLS Area
64 - McCluer North
School District
Ferguson-Florissant R-II
Township
Hazelwood
Schools
School District
Ferguson-Florissant R-II
Elementary School
Combs Elem.
Middle School
Ferguson Middle
High School
Mccluer North High
Listing courtesy of RED Realty

Based on information submitted to the MLS GRID as of 2026-07-19 07:41 AM UTC. All data is obtained from various sources and may not have been verified by broker or MLS GRID. Supplied Open House Information is subject to change without notice. All information should be independently reviewed and verified for accuracy. Properties may or may not be listed by the office/agent presenting the information.
Based on information submitted to the MLS GRID as of 2026-07-19 07:41 AM UTC. All data is obtained from various sources and may not have been verified by broker or MLS GRID. Supplied Open House Information is subject to change without notice. All information should be independently reviewed and verified for accuracy. Properties may or may not be listed by the office/agent presenting the information.
Neighborhood & Commute
Source: Walkscore
Save
Ask
Tour
Hide