Save
Ask
Tour
Hide
Share
$1,190,000
10 Days On Site

27 Park Charles Boulevard B
St Peters, MO 63376

For Sale|Multi Family|Active
0
Beds
0
Total Baths
1,280
SqFt
$930
/SqFt
1981
Built
Subdivision:
Park Chas South Condos #6
County:
St. Charles

Due to the health concerns created by Coronavirus we are offering personal 1-1 online video walkthough tours where possible.
27 Park Charles Boulevard B27 Park Charles Boulevard B27 Park Charles Boulevard B27 Park Charles Boulevard B
Save
Ask
Tour
Hide
Share

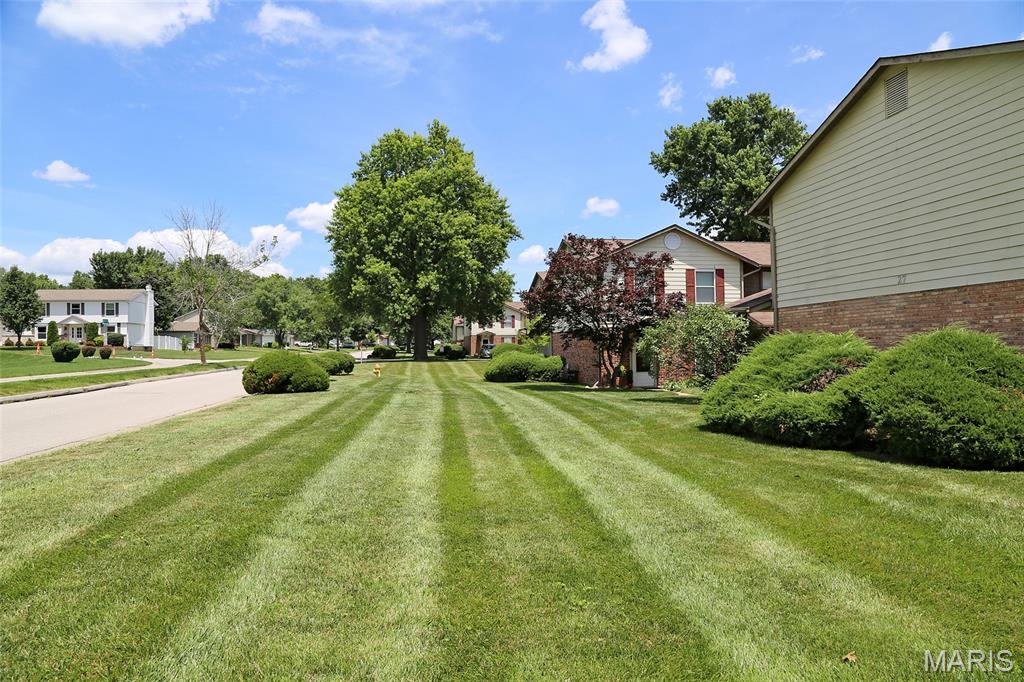
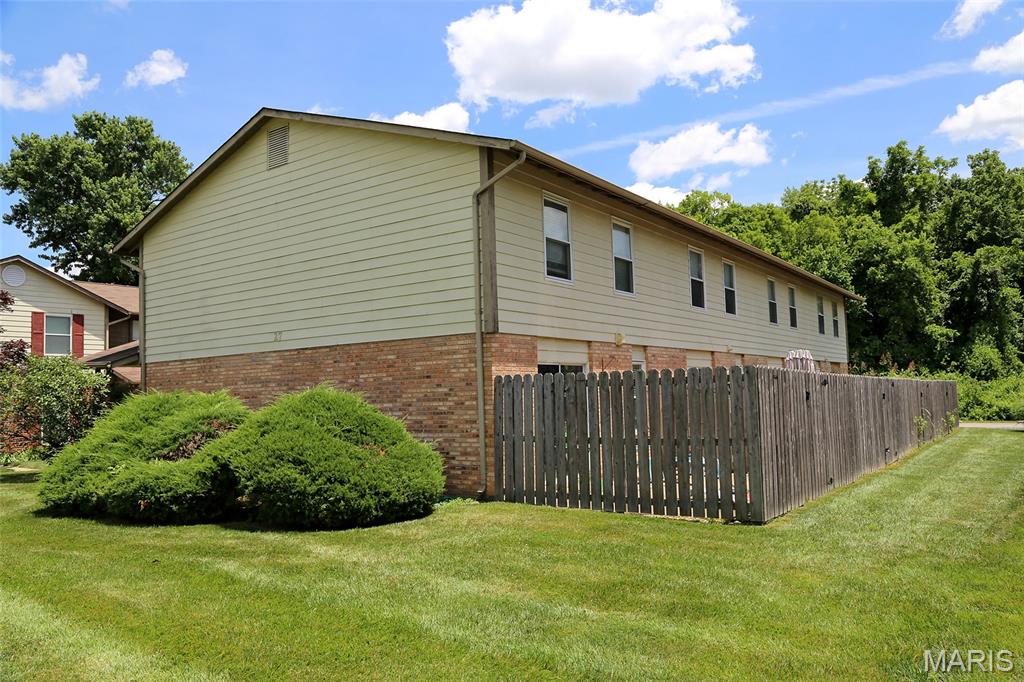
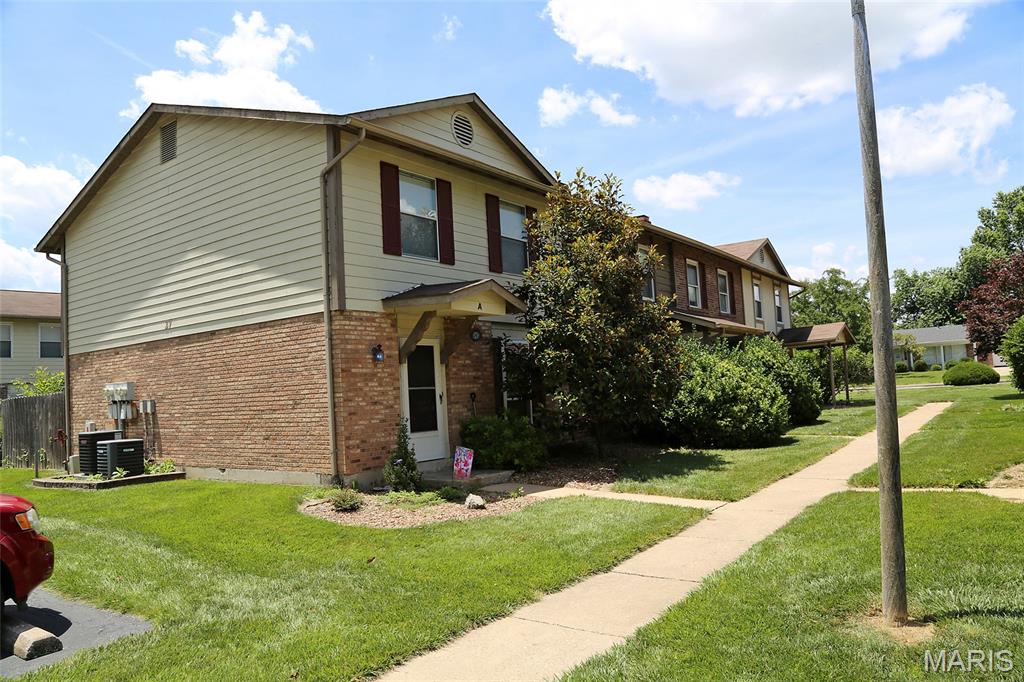
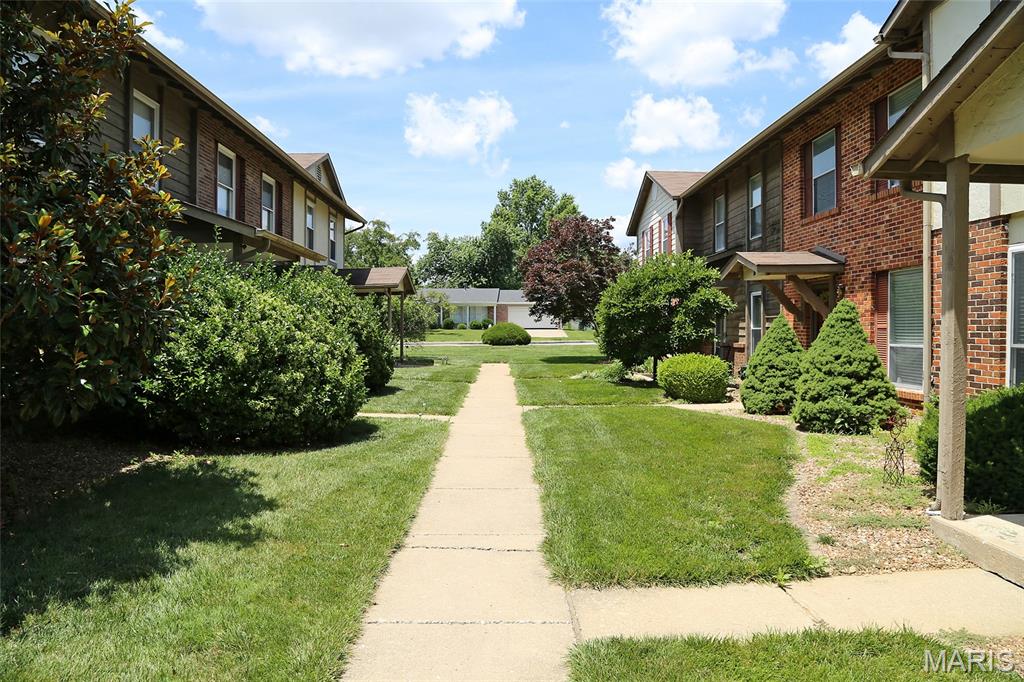
Amazing bundle package of 7 townhouses available in Park Charles South Condo! 27B ($1350), 27C ($1050), 27D ($1370), 33A ($1125), 33B ($1275), 33C ($1000), 33D ($1500). Offer includes (7) 2-3 bedroom, 1.5 - 2.5 bath townhouses. Unit is 1200 to 1280 sq ft. Units are on slab. Roof replaced in 2016-2017. Each townhouse has private laundry, spacious living room with fireplace, kitchen with breakfast room, slider to fenced yard, 2 assigned parking space and ample guest parking; Tenants responsible for electric, gas, water & sewer. HOA includes trash, snow removal, lawn maintenance and all exterior maintenance (excluding decks). Community amenities include 3 stocked fishing lakes within walking distance. Prime location in a fast growing area with easy access S to hwy 70, 94 and 364; All units rent quickly with potential rent increase. Pet policy. $100/yr Park Charles Subdivision assessment. No sign in yard. No showings without accepted contract; All units rent quickly with potential rent increase.

Save
Ask
Tour
Hide
Share
Listing Snapshot
Price 
$1,190,000
Days On Site 
10 Days
Bedrooms 
N/A
Inside Area (SqFt) 
1,280 sqft
Total Baths 
N/A
Full Baths 
N/A
Partial Baths 
N/A
Lot Size 
0.0211 Acres
Year Built 
1981
MLS® Number 
26042841
Status 
Active
Property Tax 
$2,037
HOA/Condo/Coop Fees 
$260 monthly
Sq Ft Source 
Public Records
Friends & Family
Recent Activity
a week agoListing first seen on site
a week agoListing updated with changes from the MLS®
General Features
Acres 
0.0211
Cross Street 
St Peters Howell Road
Disclosures 
Code Compliance RequiredCondo Development Created Prior 9/28/83Flood Plain NoOccupancy Permit RequiredResale Certificate RequiredSeller Property Disclosure
Foundation 
Concrete Perimeter
Levels 
Two
Parking 
Additional ParkingAssignedGuestNo GarageOff Street
Property Sub Type 
Multi Family
SqFt Above 
1280
Style 
Traditional
Utilities 
Cable AvailableElectricity ConnectedNatural Gas ConnectedSewer ConnectedWater Connected
Water Source 
Public
Interior Features
Appliances 
DishwasherMicrowaveBuilt-In Electric OvenBuilt-In Electric RangeWater Heater
Cooling 
Central AirElectricExhaust FanGasCeiling Fan(s)
Fireplace 
Yes
Fireplace Features 
Living RoomWood Burning
Fireplaces 
1
Flooring 
CarpetLaminateTileVinyl
Heating 
Forced AirNatural Gas
Interior 
Breakfast BarCeiling Fan(s)Entrance FoyerLaminate CountersOpen FloorplanPantry
Laundry Features 
In Unit
Window Features 
Insulated WindowsWindow Treatments
Save
Ask
Tour
Hide
Share
Exterior Features
Construction Details 
Brick VeneerVinyl Siding
Exterior 
Lighting
Fencing 
Back YardFenced
Lot Features 
Back YardFront YardLevel
Patio And Porch 
Patio
Road Frontage 
Private Road
Roof 
Shingle
Waterfront Features 
Lake
Windows/Doors 
Insulated WindowsWindow Treatments
Community Features
Association Amenities 
ParkingManagement
Association Dues 
260
Community Features 
Lake
Financing Terms Available 
1031 ExchangeCashConventional
HOA Fee Frequency 
Monthly
MLS Area 
412 - Francis Howell Cntrl
Roads 
Asphalt
School District 
Francis Howell R-III
Township 
St. Peters
Schools
School District
Francis Howell R-III
Elementary School
Fairmount Elem.
Middle School
Saeger Middle
High School
Francis Howell Central High
Listing courtesy of Coldwell Banker Realty - Gundaker


Based on information submitted to the MLS GRID as of 2026-07-20 06:36 AM UTC. All data is obtained from various sources and may not have been verified by broker or MLS GRID. Supplied Open House Information is subject to change without notice. All information should be independently reviewed and verified for accuracy. Properties may or may not be listed by the office/agent presenting the information.

Neighborhood & Commute
Source: Walkscore
Save
Ask
Tour
Hide
Share