Save
Ask
Tour
Hide
Share
$675,000
9 Days On Site

14345 Gatwick Court
Chesterfield, MO 63017

Single Family Residence|Pending
3
Beds
3
Total Baths
3
Full Baths
2,447
SqFt
$276
/SqFt
2010
Built
Subdivision:
Paddington Hill Amd
County:
St. Louis

Due to the health concerns created by Coronavirus we are offering personal 1-1 online video walkthough tours where possible.
14345 Gatwick Court14345 Gatwick Court14345 Gatwick Court14345 Gatwick Court
Save
Ask
Tour
Hide
Share

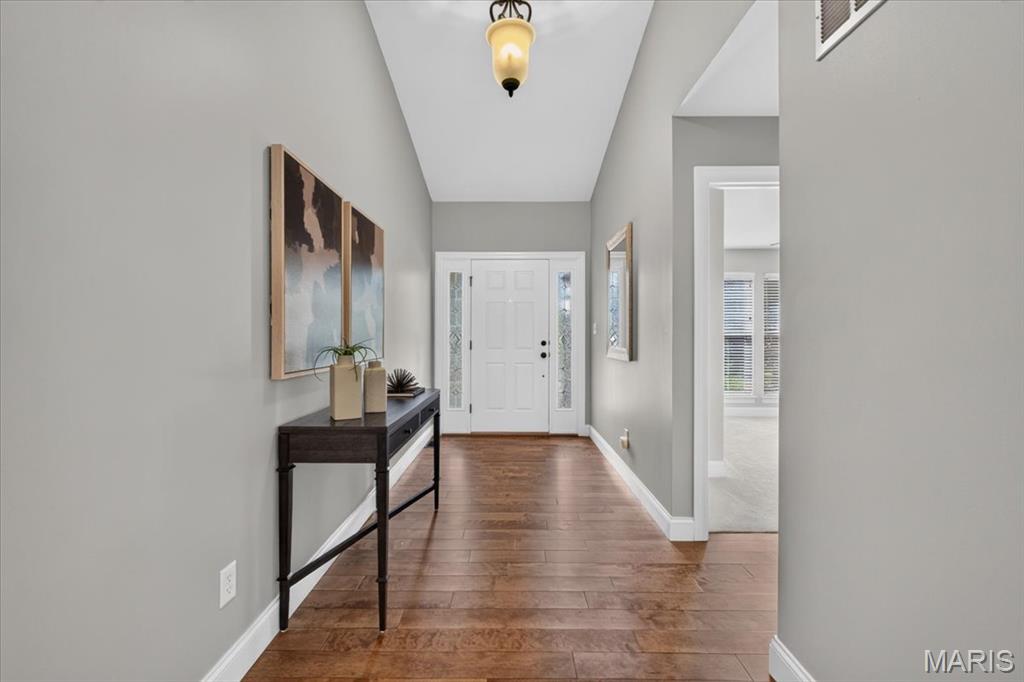
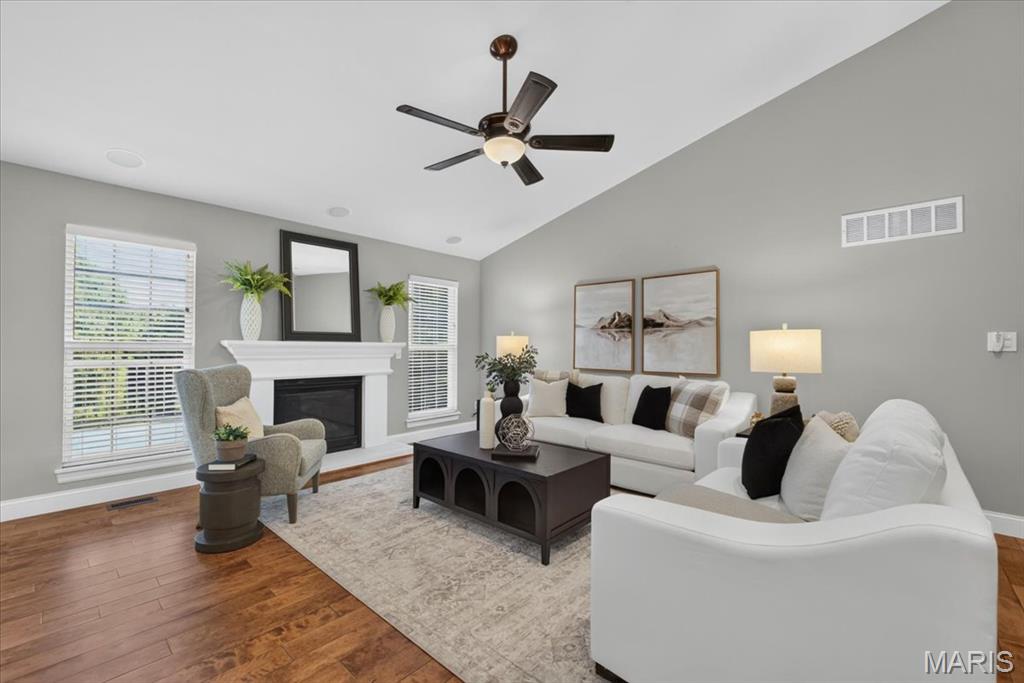
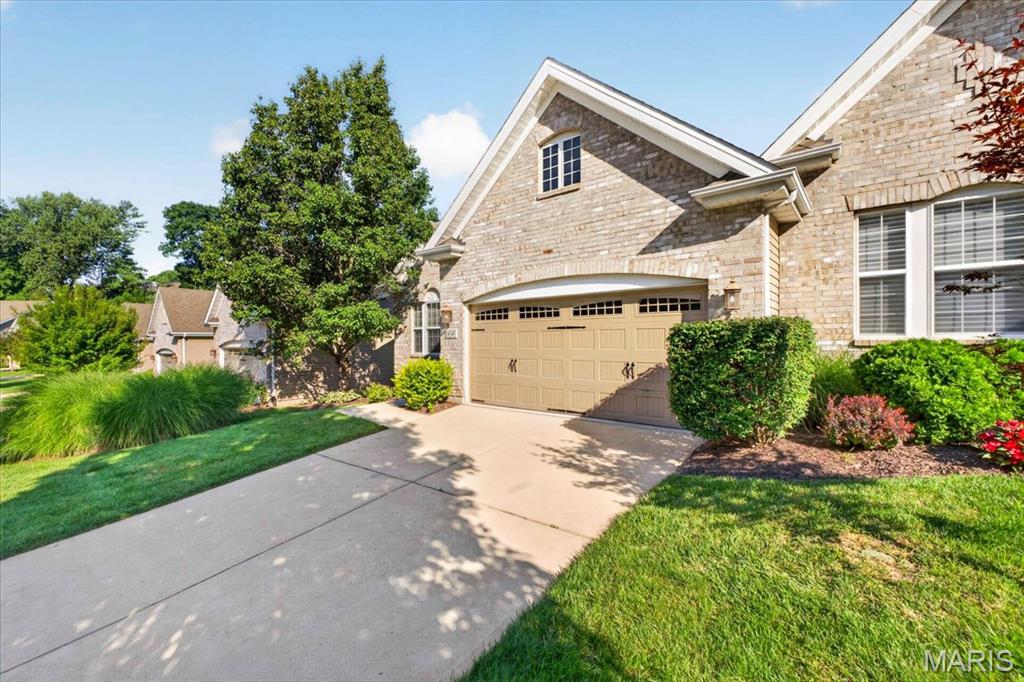
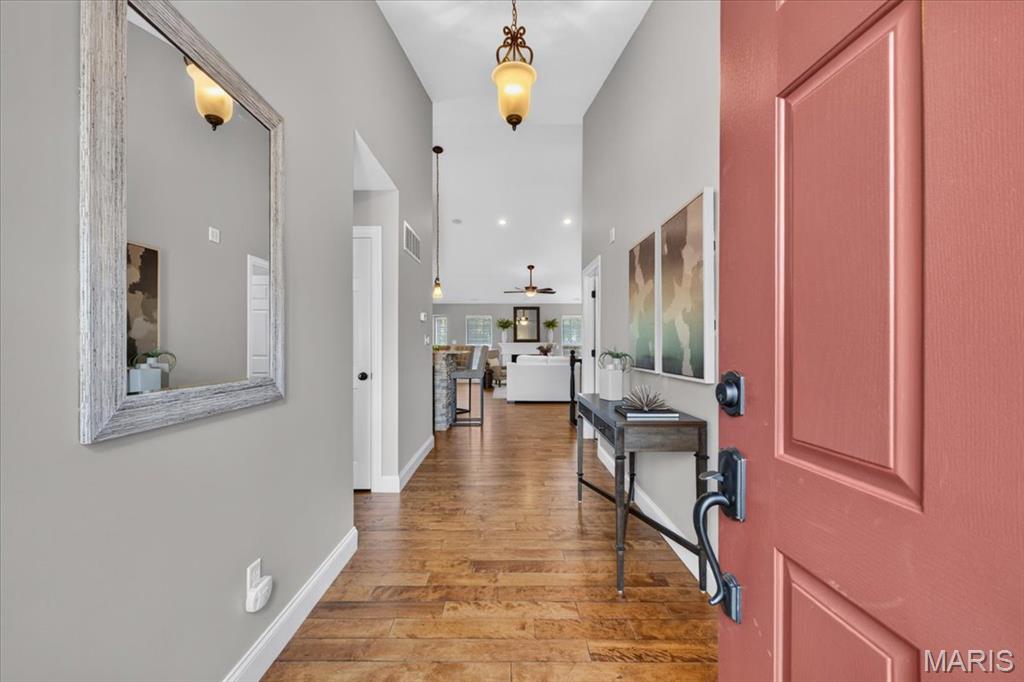
Professional photos will be uploaded by late Wednesday. Here is a RARE opportunity to own a ranch-style villa in Chesterfield with privacy and lake views. The open floor plan features a split-bedroom layout, refinished rich hardwood floors from the foyer into the kitchen, great room, and hallway. The kitchen offers abundant cabinetry, a gas cooktop with a new vent, and a dining area that opens onto a composite deck overlooking the lake. The vaulted great room includes a brick fireplace, a spacious primary suite with a coffered ceiling, and a primary bath with a new cultured surround walk-in shower, double vanity, and a large walk-in closet. Newer custom railing on the main floor leads to a walk-out lower level with a family room, third bedroom, wet bar for entertaining, bathroom, and ample storage space. The patio offers a private retreat with the lake as your backdrop, creating a peaceful outdoor space. A main-floor laundry connects to the drywall garage, enhancing convenience. This property combines privacy, a desirable location, and outdoor living space, making it a true winner. Updates include plush new carpeting in bedrooms, custom railing to the lower level, primary shower changed to a cultural surround, gas cooktop, and more!

Save
Ask
Tour
Hide
Share
Listing Snapshot
Price 
$675,000
Days On Site 
9 Days
Bedrooms 
3
Inside Area (SqFt) 
2,447 sqft
Total Baths 
3
Full Baths 
3
Partial Baths 
N/A
Lot Size 
0.113 Acres
Year Built 
2010
MLS® Number 
26042885
Status 
Pending
Property Tax 
$6,114
HOA/Condo/Coop Fees 
$550 monthly
Sq Ft Source 
Public Records
Friends & Family
Recent Activity
4 days agoStatus changed to Pending
4 days agoListing updated with changes from the MLS®
a week agoListing first seen on site
General Features
Acres 
0.113
Attached Garage 
Yes
Disclosures 
Seller Property Disclosure
Foundation 
Concrete Perimeter
Garage 
Yes
Garage Spaces 
2
Levels 
One
Property Sub Type 
Single Family Residence
Sewer 
Public Sewer
Special Circumstances 
Standard
SqFt Above 
1714
SqFt Below 
733
Style 
Traditional
Utilities 
Cable ConnectedElectricity ConnectedNatural Gas ConnectedSewer ConnectedWater Connected
Water Source 
Public
Interior Features
Appliances 
Stainless Steel Appliance(s)Gas CooktopDishwasherMicrowaveBuilt-In Electric Oven
Basement 
Partially FinishedFullWalk-Out AccessBath/Stubbed
Cooling 
Ceiling Fan(s)Central Air
Fireplace 
Yes
Fireplaces 
1
Flooring 
CarpetCeramic TileHardwood
Heating 
Forced AirNatural Gas
Interior 
Ceiling Fan(s)Coffered Ceiling(s)Crown MoldingDouble VanityEntrance FoyerGranite CountersHigh Speed InternetKitchen IslandOpen FloorplanSee RemarksVaulted Ceiling(s)Walk-In Closet(s)Pantry
Laundry Features 
Main Level
Main Level Bedrooms 
2
Save
Ask
Tour
Hide
Share
Exterior Features
Construction Details 
Brick VeneerVinyl Siding
Lot Features 
Cul-De-Sac
Other Structures 
Workshop
Patio And Porch 
DeckPatioPorchSee Remarks
View 
Water
Waterview 
Water
Windows/Doors 
Sliding DoorsStorm Door(s)
Community Features
Association Amenities 
Management
Association Dues 
550
Financing Terms Available 
CashConventional
HOA Fee Frequency 
Monthly
MLS Area 
167 - Parkway Central
School District 
Parkway C-2
Township 
Chesterfield
Schools
School District
Parkway C-2
Elementary School
River Bend Elem.
Middle School
Central Middle
High School
Parkway Central High
Listing courtesy of Coldwell Banker Realty - Gundaker


Based on information submitted to the MLS GRID as of 2026-07-23 02:34 PM UTC. All data is obtained from various sources and may not have been verified by broker or MLS GRID. Supplied Open House Information is subject to change without notice. All information should be independently reviewed and verified for accuracy. Properties may or may not be listed by the office/agent presenting the information.

Neighborhood & Commute
Source: Walkscore
Save
Ask
Tour
Hide
Share