
420 Yorkshire PlaceWebster Groves, MO 63119
Due to the health concerns created by Coronavirus we are offering personal 1-1 online video walkthough tours where possible.
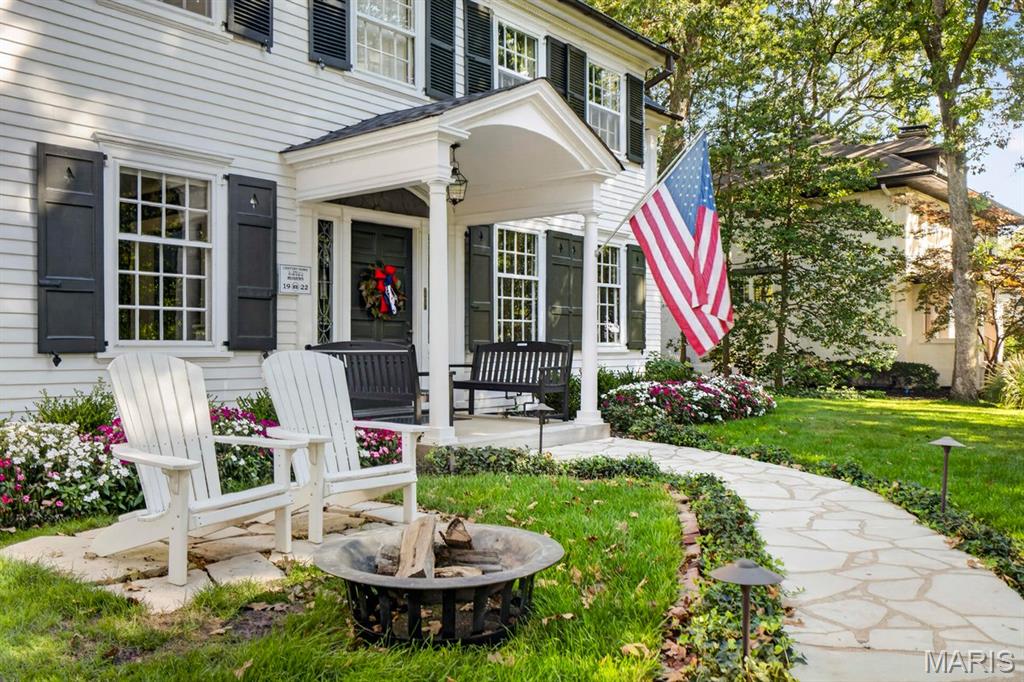
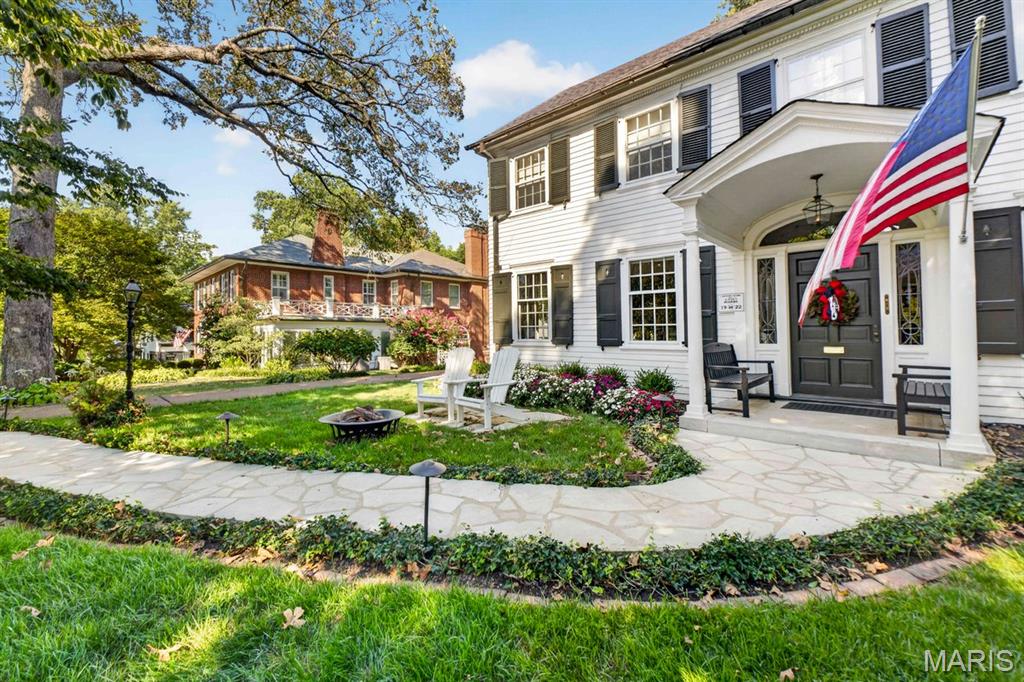
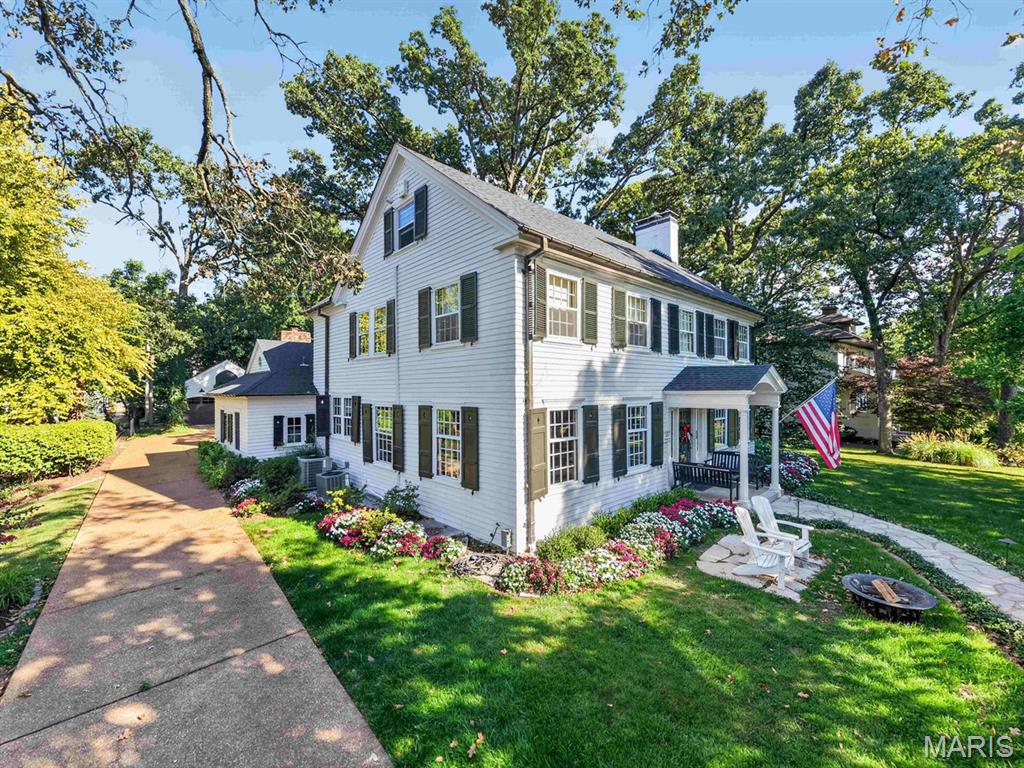
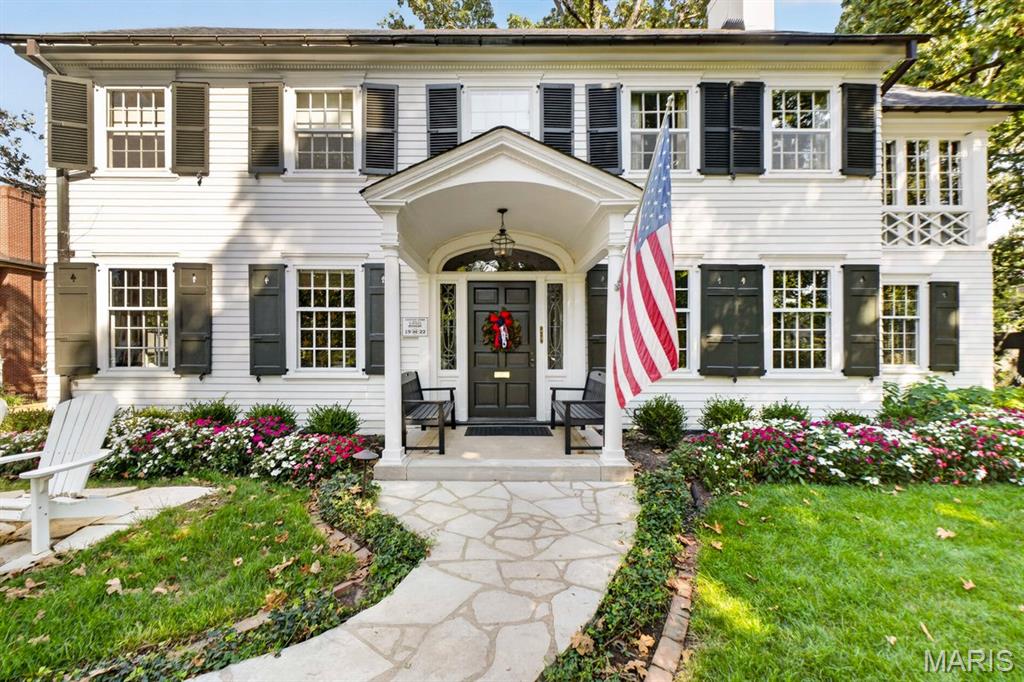
Perched on one of the most desirable streets in Webster Groves, this iconic white frame home with black shutters looks as though it was lifted straight from a storybook. An inviting front porch sets the stage for the warmth, character and beauty found throughout. The gracious center hall entry is both stately and welcoming, with a formal dining room to one side and a handsome living room to the other. The living room features beautiful built-in shelving and a striking fireplace, while an adjacent, light-filled sitting room offers the perfect spot to relax or work from home. Doors from the sitting room open directly to the back patio, creating an effortless connection to the outdoors. From the main hall or through the dining room, you’ll find the beautifully appointed kitchen featuring custom cabinetry and upgraded appliances. The kitchen opens naturally to a charming family room designed for both everyday living and entertaining, with a bar area, built-ins and a second fireplace. A door from the family room leads to the idyllic backyard—a wonderful retreat that has hosted countless gatherings and offers plenty of room to play, entertain, relax or simply enjoy the setting. The outdoor space features a spacious patio, beautiful pergola and newer two-car garage. Upstairs, three spacious bedrooms each enjoy the privacy of their own full bath. The expansive primary suite features a pretty ensuite bath and a separate sitting room, while the secondary bedrooms offer generous space, excellent closets and wonderful privacy. An unfinished third floor provides abundant storage and an exciting opportunity to create additional recreation space, a home office or even another sleeping area. The clean, crisp unfinished lower level offers even more flexibility for future expansion or storage. Rich in history, charm and character, this one-of-a-kind home is truly special—an exceptional Webster Groves property in an extraordinary setting.
| 3 weeks ago | Status changed to Pending | |
| 3 weeks ago | Listing updated with changes from the MLS® | |
| 4 weeks ago | Listing first seen on site |

Based on information submitted to the MLS GRID as of 2026-09-29 06:43 PM UTC. All data is obtained from various sources and may not have been verified by broker or MLS GRID. Supplied Open House Information is subject to change without notice. All information should be independently reviewed and verified for accuracy. Properties may or may not be listed by the office/agent presenting the information.