
432 Colony Woods DriveKirkwood, MO 63122
Due to the health concerns created by Coronavirus we are offering personal 1-1 online video walkthough tours where possible.
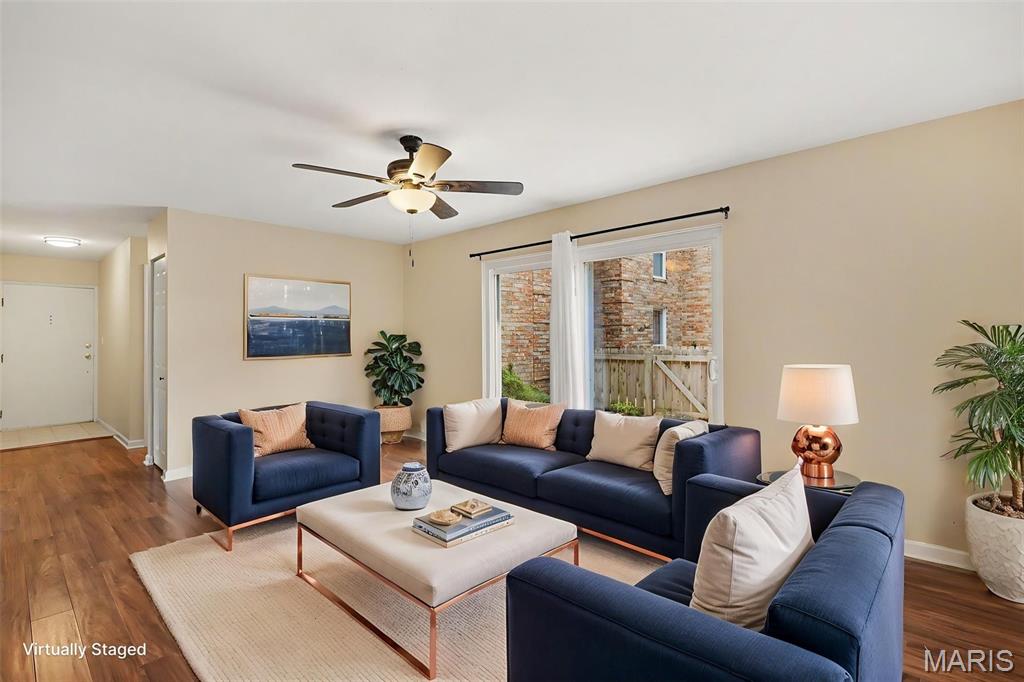
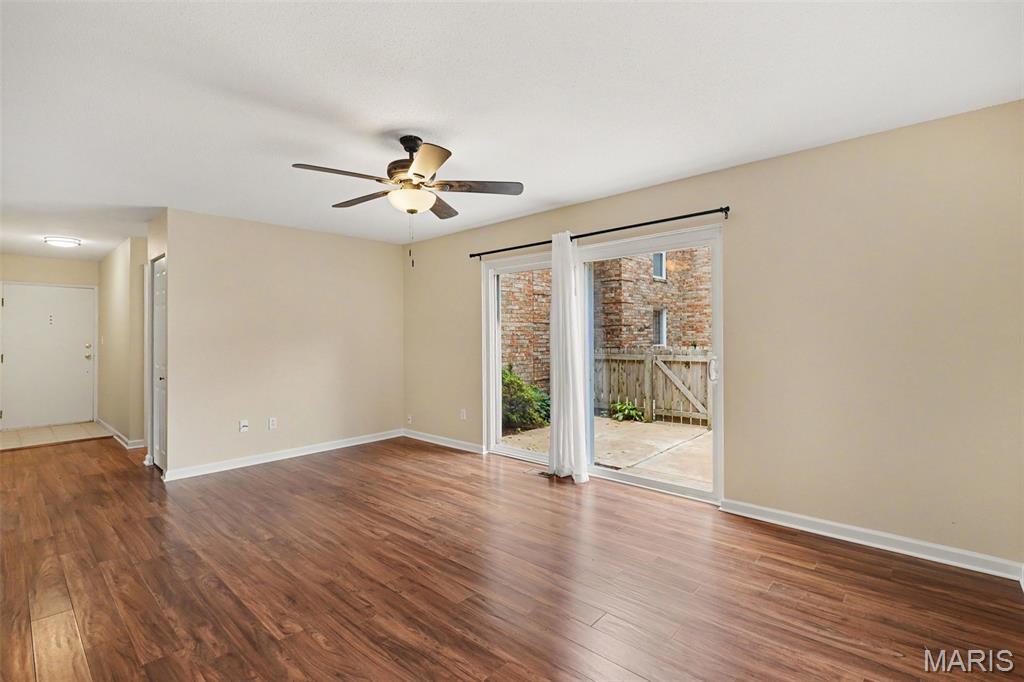
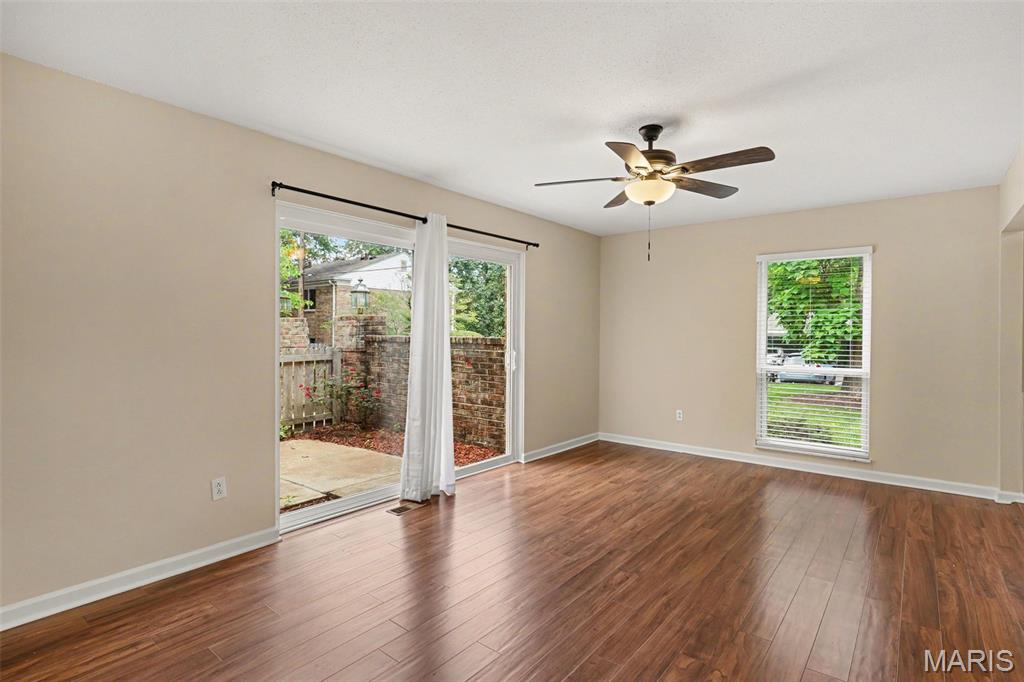
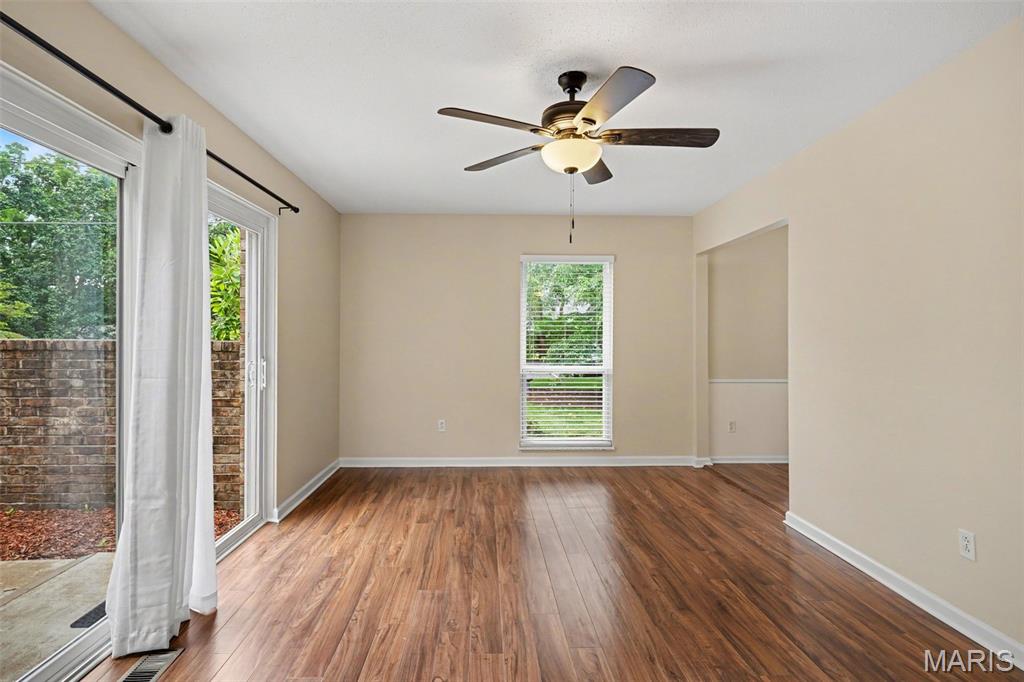
Welcome home to this beautifully updated main level condo in the heart of Kirkwood! This 2 bedroom, 1.5 bath home offers the ease and convenience of single level living, complete with a private entrance and a beautiful, large patio perfect for morning coffee or relaxing evenings outdoors. This home has been thoughtfully refreshed from top to bottom, featuring new flooring throughout, new carpet in the bedrooms, and fresh neutral paint that creates a bright, move-in ready feel. The kitchen shines with new stainless-steel appliances and new cabinet hardware, while new faucets in the bathrooms and new modern light fixtures add a polished, updated touch throughout. New faux wood blinds complete the look, offering both style and privacy. Additional peace of mind comes with a new AC unit (2024), a new hot water heater (2026), and freshly painted exterior at the rear entrance. Ideally located in one of Kirkwood's most sought-after areas, this home offers the perfect blend of comfort, convenience, and low-maintenance living. Laundry hook-up in lower level & private storage area. Walking distance from Kirkwood Park, don't miss this opportunity!
| 4 days ago | Status changed to Pending | |
| 4 days ago | Listing updated with changes from the MLS® | |
| 2 weeks ago | Listing first seen on site |

Based on information submitted to the MLS GRID as of 2026-07-20 07:50 AM UTC. All data is obtained from various sources and may not have been verified by broker or MLS GRID. Supplied Open House Information is subject to change without notice. All information should be independently reviewed and verified for accuracy. Properties may or may not be listed by the office/agent presenting the information.
Did you know? You can invite friends and family to your search. They can join your search, rate and discuss listings with you.