Save
Ask
Tour
Hide
Share
$639,900
40 Days On Site

103 Mackintosh Lane
O'Fallon, MO 63368

For Sale|Single Family Residence|Active
4
Beds
4
Total Baths
3
Full Baths
1
Partial Bath
4,354
SqFt
$147
/SqFt
2004
Built
Subdivision:
Aberdeen Village D
County:
St. Charles

Due to the health concerns created by Coronavirus we are offering personal 1-1 online video walkthough tours where possible.
103 Mackintosh Lane103 Mackintosh Lane103 Mackintosh Lane103 Mackintosh Lane
Save
Ask
Tour
Hide
Share

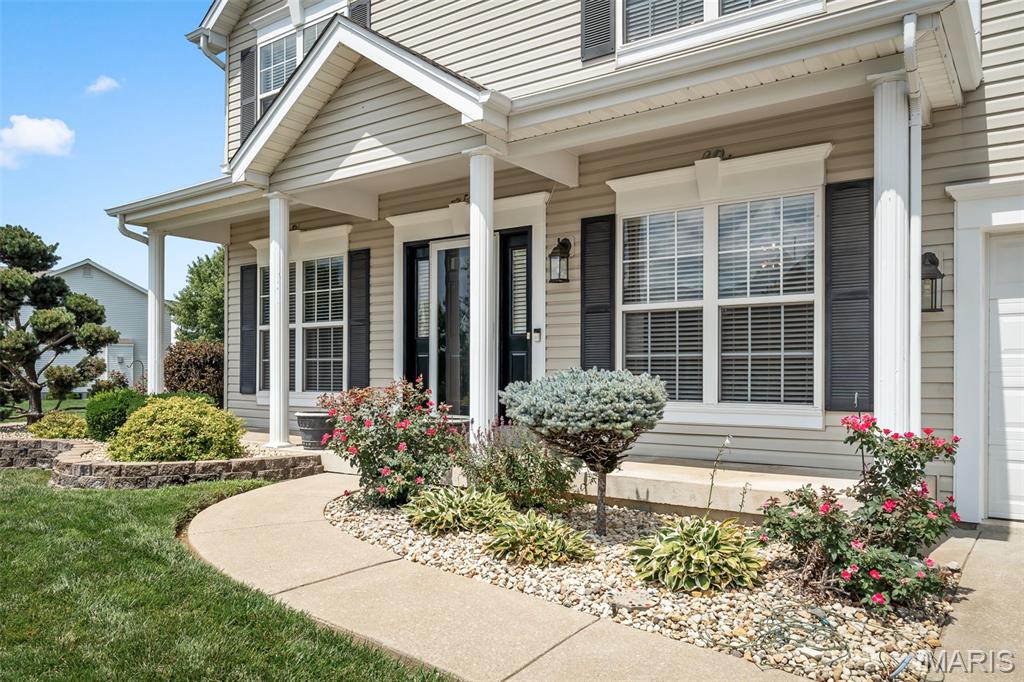
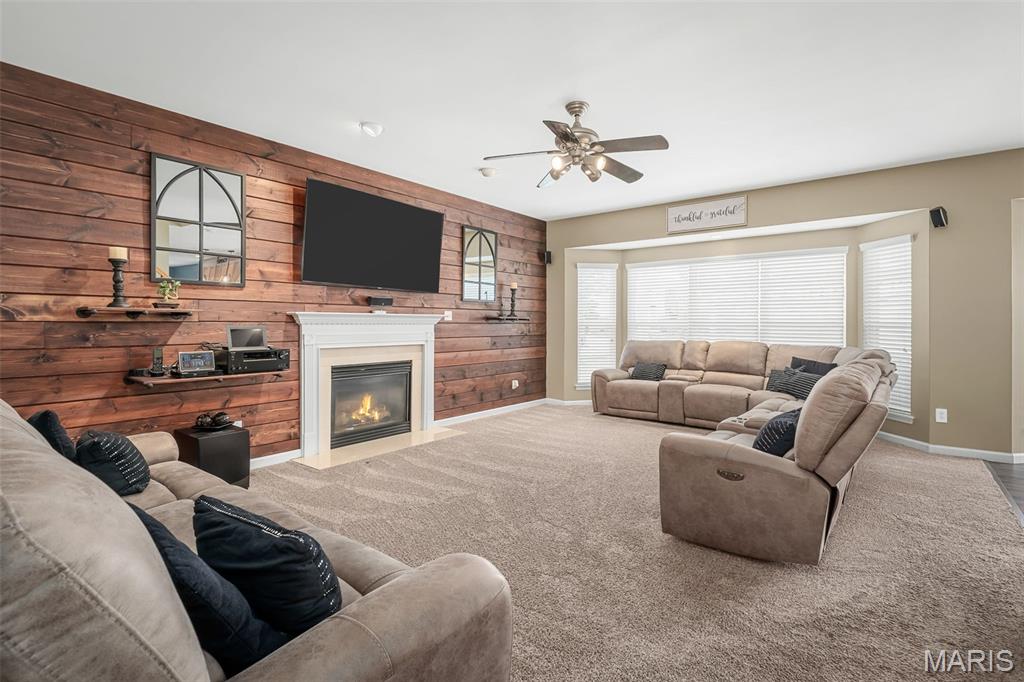
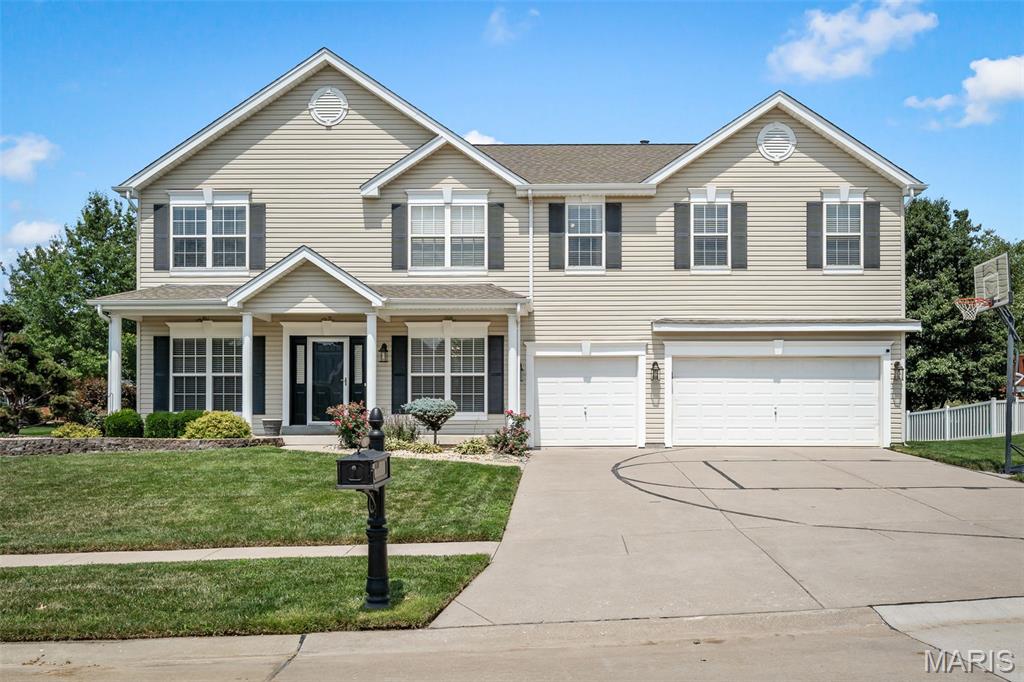
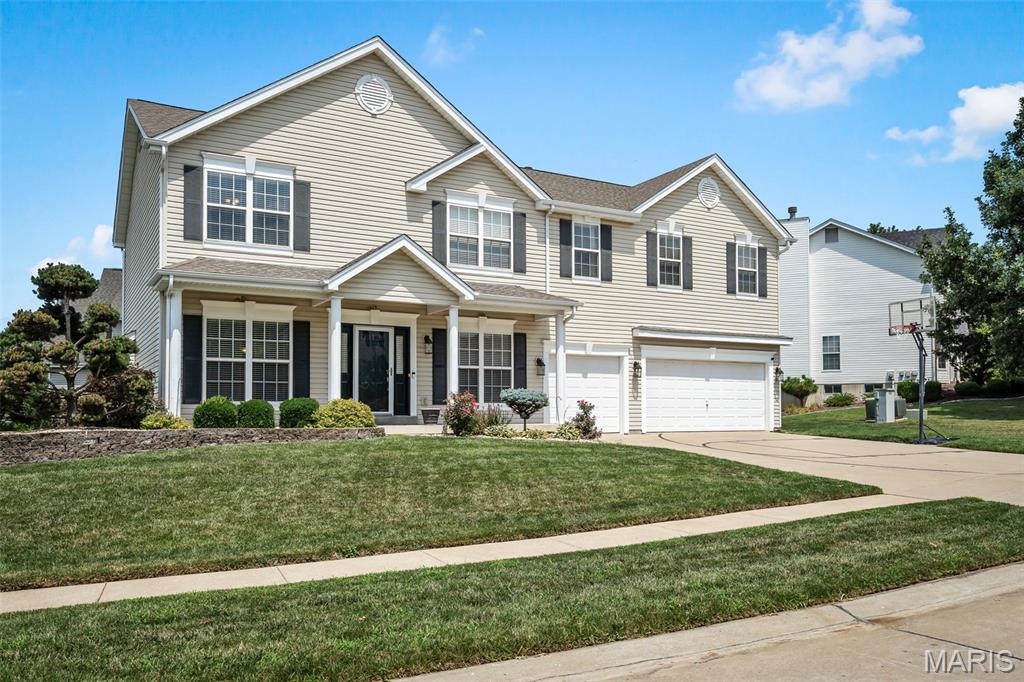
Prepare to be impressed — this 4300 sq ft corner-lot stunner radiates pride of ownership from the moment you step inside. Every space feels intentional, cared for, and beautifully updated. The main level features newer wood-look laminate flooring, an upgraded chef’s kitchen with granite, gas range, and stylish barn-door pantry, plus multiple gathering spaces including office, dining, hearth room, and an expansive kitchen that truly serves as the heart of the home. Upstairs, enjoy the convenience of a second-floor laundry, a split bedroom layout, and a luxurious primary suite with vaulted ceilings, warm chocolate tones, a fully renovated ensuite (large tile shower with seat, multiple sprayers, double vanities), and a generous walk-in closet. All secondary bedrooms also offer walk-in closets, and the loft provides the perfect bonus hangout or media space. The finished lower level is a showstopper — a full secondary kitchen/wet bar with dishwasher, stove, microwave, and fridge, plus a wide-open floor plan ideal for entertaining, recreation, or multi-use living. Full bath and abundant storage included. Outside, the home sits proudly on a corner lot with irrigation system, expanded patio, and a charming pergola perfect for relaxing or hosting. Room to add your own inground pool or recreation space. Large side yard for any outdoor activities. Close to shopping, restaurants, and everyday conveniences. This one check all the boxes and is ready to impress.

Save
Ask
Tour
Hide
Share
Listing Snapshot
Price 
$639,900
Days On Site 
40 Days
Bedrooms 
4
Inside Area (SqFt) 
4,354 sqft
Total Baths 
4
Full Baths 
3
Partial Baths 
1
Lot Size 
0.32 Acres
Year Built 
2004
MLS® Number 
26042945
Status 
Active
Property Tax 
$6,406
HOA/Condo/Coop Fees 
$37.5 monthly
Sq Ft Source 
Assessor
Friends & Family
Recent Activity
2 weeks agoPrice changed to $639,900
2 weeks agoListing updated with changes from the MLS®
a month agoStatus changed to Active
a month agoListing first seen on site
General Features
Acres 
0.32
Attached Garage 
Yes
Disclosures 
Occupancy Permit RequiredSeller Property Disclosure
Foundation 
Concrete Perimeter
Garage 
Yes
Garage Spaces 
3
Levels 
Two
Parking 
Attached
Parking Spaces 
3
Property Condition 
Updated/Remodeled
Property Sub Type 
Single Family Residence
Sewer 
Public Sewer
Special Circumstances 
Standard
SqFt Above 
3454
SqFt Below 
1408
Style 
Traditional
Utilities 
Cable AvailableElectricity AvailableElectricity ConnectedNatural Gas AvailableSewer ConnectedWater Available
Water Source 
Public
Interior Features
Appliances 
Stainless Steel Appliance(s)Gas CooktopDishwasherDisposalMicrowaveElectric OvenGas OvenRefrigeratorWater HeaterGas Water Heater
Basement 
Partially FinishedStorage SpaceSump PumpBath/StubbedDaylight
Cooling 
Central AirCeiling Fan(s)
Fireplace 
Yes
Fireplace Features 
Living Room
Fireplaces 
1
Heating 
Natural Gas
Interior 
BarBreakfast BarCeiling Fan(s)ChandelierDouble VanityEat-in KitchenEntrance FoyerGranite CountersOpen FloorplanPantryRecessed LightingSmart ThermostatStone CountersStorageWalk-In Closet(s)Wet BarWired for Sound
Laundry Features 
Gas Dryer HookupUpper Level
Bedroom 2 
Dimensions - 14x14Level - Second
Bedroom 3 
Dimensions - 15x14Level - Second
Bedroom 4 
Dimensions - 17x16Level - Second
Breakfast Room 
Dimensions - 13x12Level - Main
Dining Room 
Dimensions - 12x10Level - Main
Family Room 
Dimensions - 31x20Level - Basement
Kitchen 
Dimensions - 16x12Level - Main
Living Room 
Dimensions - 22x16Level - Main
Office 
Dimensions - 12x10Level - Main
Primary Bedroom 
Dimensions - 20x19Level - Second
Recreation Room 
Dimensions - 16x12Level - Basement
Sitting Room 
Dimensions - 13x12Level - Main
Save
Ask
Tour
Hide
Share
Exterior Features
Construction Details 
Vinyl Siding
Lot Features 
Corner LotLandscapedSprinklers In FrontSprinklers In Rear
Other Structures 
Pergola
Patio And Porch 
Awning(s)Front PorchPorch
Pool Features 
Community
Roof 
Asphalt
Windows/Doors 
Sliding DoorsStorm Door(s)
Community Features
Association Amenities 
PoolManagement
Association Dues 
450
Community Features 
Pool
Financing Terms Available 
CashConventionalFHAVA Loan
HOA Fee Frequency 
Annually
MLS Area 
407 - Fort Zumwalt West
School District 
Ft. Zumwalt R-II
Township 
Dardenne Prairie
Schools
School District
Ft. Zumwalt R-II
Elementary School
Twin Chimneys Elem.
Middle School
Ft. Zumwalt West Middle
High School
Ft. Zumwalt West High
Listing courtesy of Coldwell Banker Realty - Gundaker


Based on information submitted to the MLS GRID as of 2026-09-02 09:09 AM UTC. All data is obtained from various sources and may not have been verified by broker or MLS GRID. Supplied Open House Information is subject to change without notice. All information should be independently reviewed and verified for accuracy. Properties may or may not be listed by the office/agent presenting the information.

Neighborhood & Commute
Source: Walkscore
Save
Ask
Tour
Hide
Share