Save
Ask
Tour
Hide
Share
$229,900
108 Days On Site

515 N Kirkwood Road 4W
Kirkwood, MO 63122

For Sale|Condominium|Active
2
Beds
3
Total Baths
1
Full Bath
2
Partial Baths
1,607
SqFt
$143
/SqFt
1968
Built
Subdivision:
Queens Court Condominium
County:
St. Louis

Due to the health concerns created by Coronavirus we are offering personal 1-1 online video walkthough tours where possible.
515 N Kirkwood Road 4W515 N Kirkwood Road 4W515 N Kirkwood Road 4W515 N Kirkwood Road 4W
Save
Ask
Tour
Hide
Share

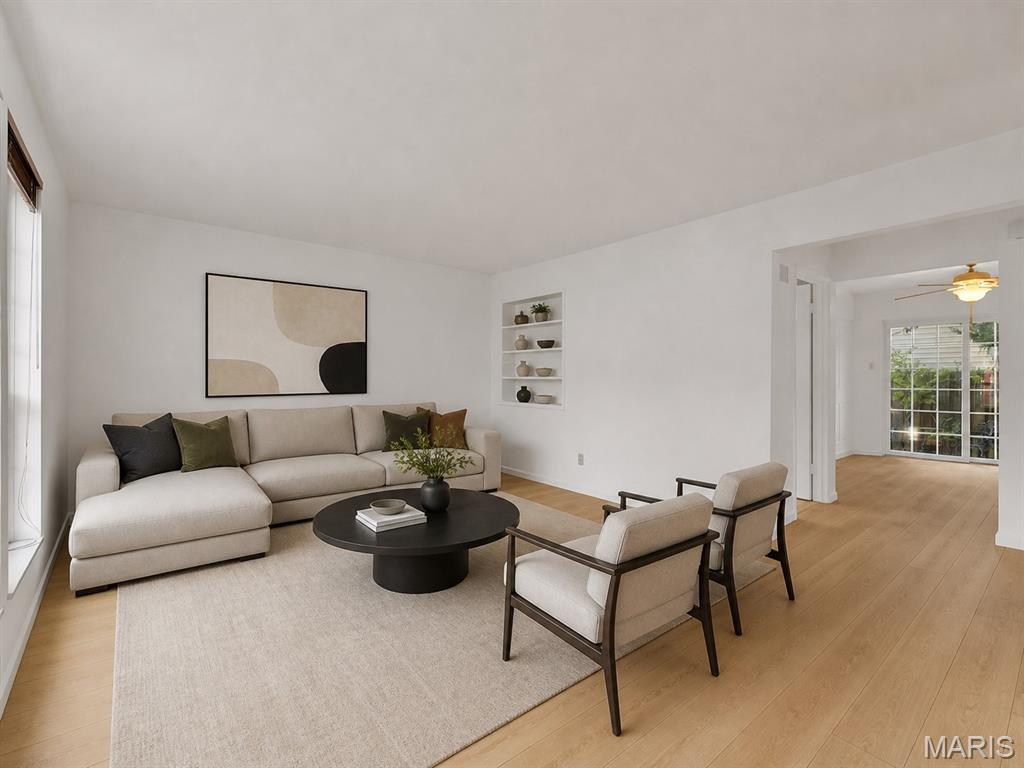
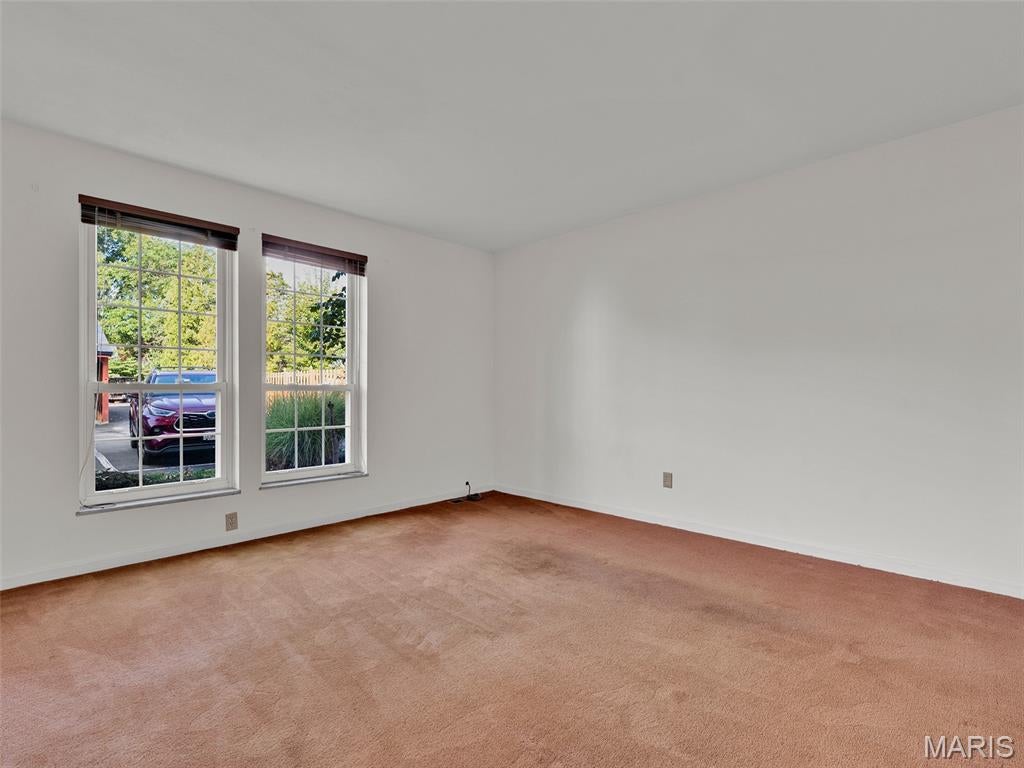
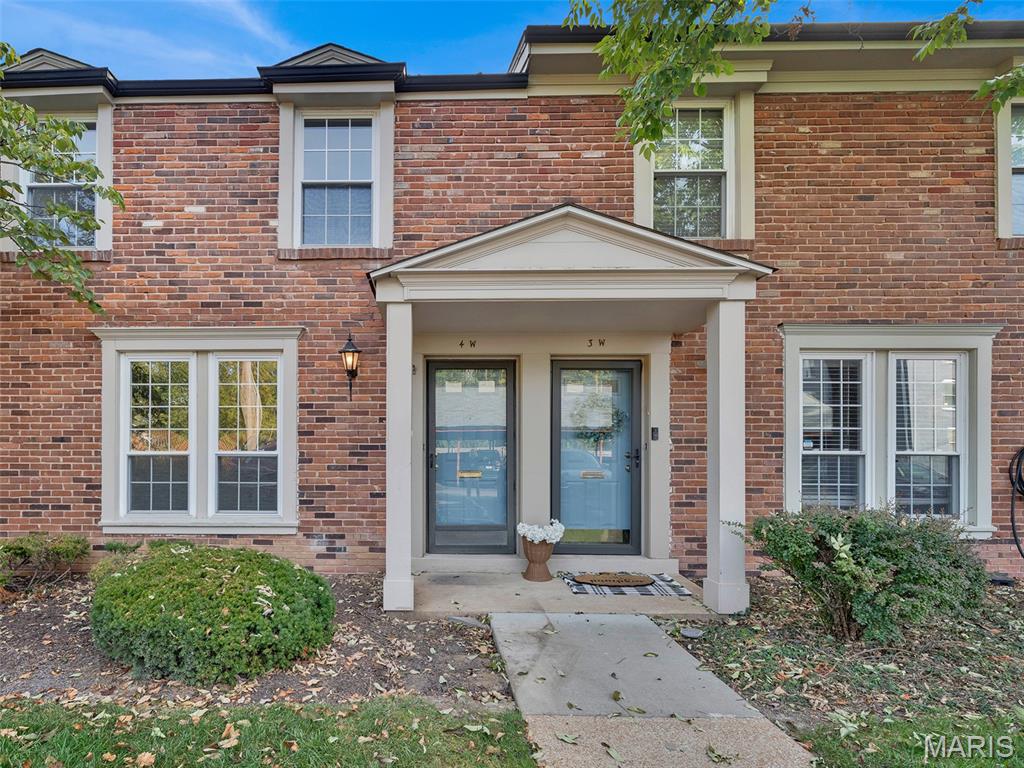
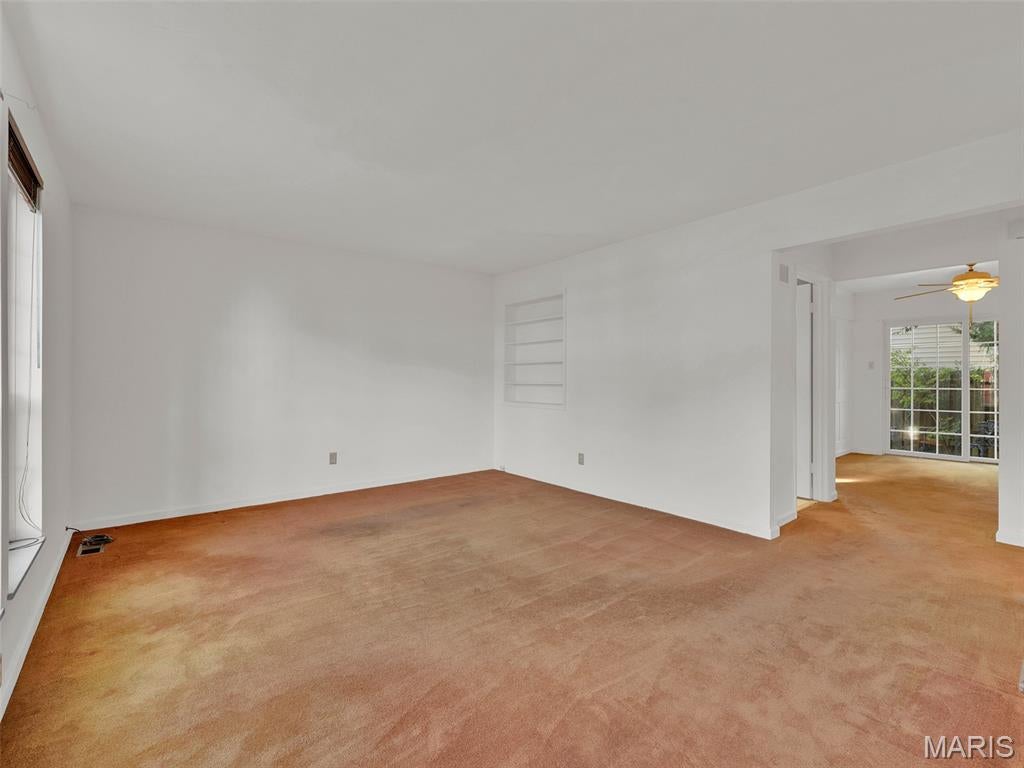
Enjoy the best of Kirkwood living in this warm and welcoming brick corner-unit townhouse, just a short walk from downtown. You’ll love the intimate feel of Queens Court, a charming community of just 16 residences. With more than 1,200 square feet across the first and second floors, plus additional space in the partially finished lower level, there’s plenty of room to settle in and make it your own. The home features two bedrooms, one full bath, and two half baths, including one in the lower level. An open staircase adds character, while the walk-in pantry and abundant storage throughout make everyday living easier. Enjoy two walk-in closets in the primary bedroom and a third walk-in closet in the second bedroom. Convenient laundry hook ups located in the lower level. A new drain tile system and sump pump in 2026, HVAC installed in 2023, Hot water heater installed in 2022 are additional improvements. With flexible living space, thoughtful storage, and a wonderful location, this townhouse offers so many possibilities—and an inviting opportunity to enjoy all that Kirkwood has to offer, just a short distance away.

Save
Ask
Tour
Hide
Share
Listing Snapshot
Price 
$229,900
Days On Site 
108 Days
Bedrooms 
2
Inside Area (SqFt) 
1,607 sqft
Total Baths 
3
Full Baths 
1
Partial Baths 
2
Lot Size 
N/A
Year Built 
1968
MLS Number 
26042964
Status 
Active
Property Tax 
N/A
HOA/Condo/Coop Fees 
$443 monthly
Sq Ft Source 
Public Records
Friends & Family
Recent Activity
4 days agoPrice changed to $229,900
4 days agoListing updated with changes from the MLS
2 months agoStatus changed to Active
4 months agoListing first seen on site
General Features
Building Features 
BasementPatioStorageWi-Fi
Carport 
1
Cross Street 
Bodley
Disclosures 
See Seller's Disclosure
Levels 
Two
Property Sub Type 
Condominium
Sewer 
Public Sewer
Special Circumstances 
Standard
SqFt Above 
1249
SqFt Below 
360
Style 
Traditional
Utilities 
Cable Available
Water Source 
Public
Interior Features
Appliances 
DishwasherElectric RangeRefrigerator
Cooling 
Central Air
Electric 
220 Volts
Heating 
Natural Gas
Interior 
Pantry
Laundry Features 
In Basement
Bedroom 2 
Dimensions - 15x12Level - Second
Dining Room 
Dimensions - 11x11Level - First
Kitchen 
Dimensions - 11x7.5Level - First
Living Room 
Dimensions - 15x12.5Level - First
Primary Bedroom 
Dimensions - 15x11.5Level - Second
Recreation Room 
Dimensions - 15x20Level - Lower
Save
Ask
Tour
Hide
Share
Exterior Features
Construction Details 
Brick
Lot Features 
Landscaped
Patio And Porch 
Patio
Windows/Doors 
Sliding Doors
Community Features
Association Amenities 
Parking
Association Fee 
$443.0
Association Fee Frequency 
Monthly
MLS Area 
196 - Kirkwood
School District 
Kirkwood R-VII
Township 
Kirkwood
Financing Terms Available 
CashConventional
Schools
School District
Kirkwood R-VII
Elementary School
F. P. Tillman Elem.
Middle School
Nipher Middle
High School
Kirkwood Sr. High
Listing courtesy of Janet McAfee Inc.


Based on information submitted to the MLS GRID as of 2026-10-19 11:24 PM UTC. All data is obtained from various sources and may not have been verified by broker or MLS GRID. Supplied Open House Information is subject to change without notice. All information should be independently reviewed and verified for accuracy. Properties may or may not be listed by the office/agent presenting the information.

Neighborhood & Commute
Source: Walkscore
Save
Ask
Tour
Hide
Share