Save
Ask
Tour
Hide
Share
$995,000
14 Days On Site

336 Pine Bend Drive
Wildwood, MO 63005

Single Family Residence|Pending
5
Beds
5
Total Baths
4
Full Baths
1
Partial Bath
5,696
SqFt
$175
/SqFt
1996
Built
Subdivision:
Pine Creek
County:
St. Louis

Due to the health concerns created by Coronavirus we are offering personal 1-1 online video walkthough tours where possible.
336 Pine Bend Drive336 Pine Bend Drive336 Pine Bend Drive336 Pine Bend Drive
Save
Ask
Tour
Hide
Share

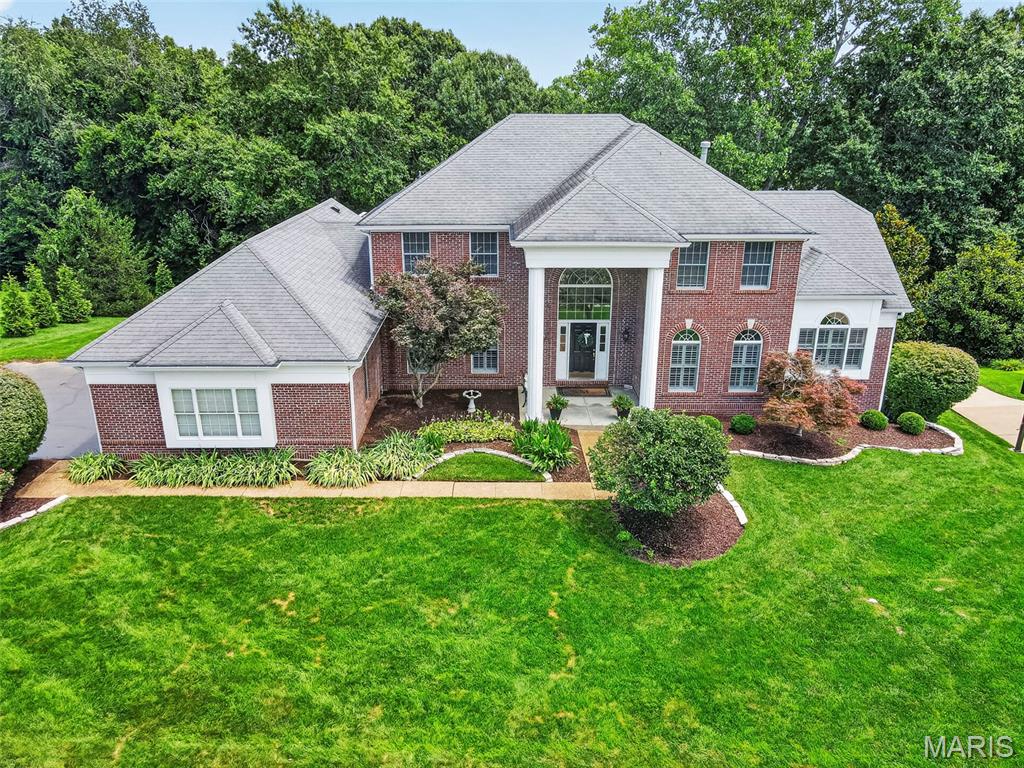
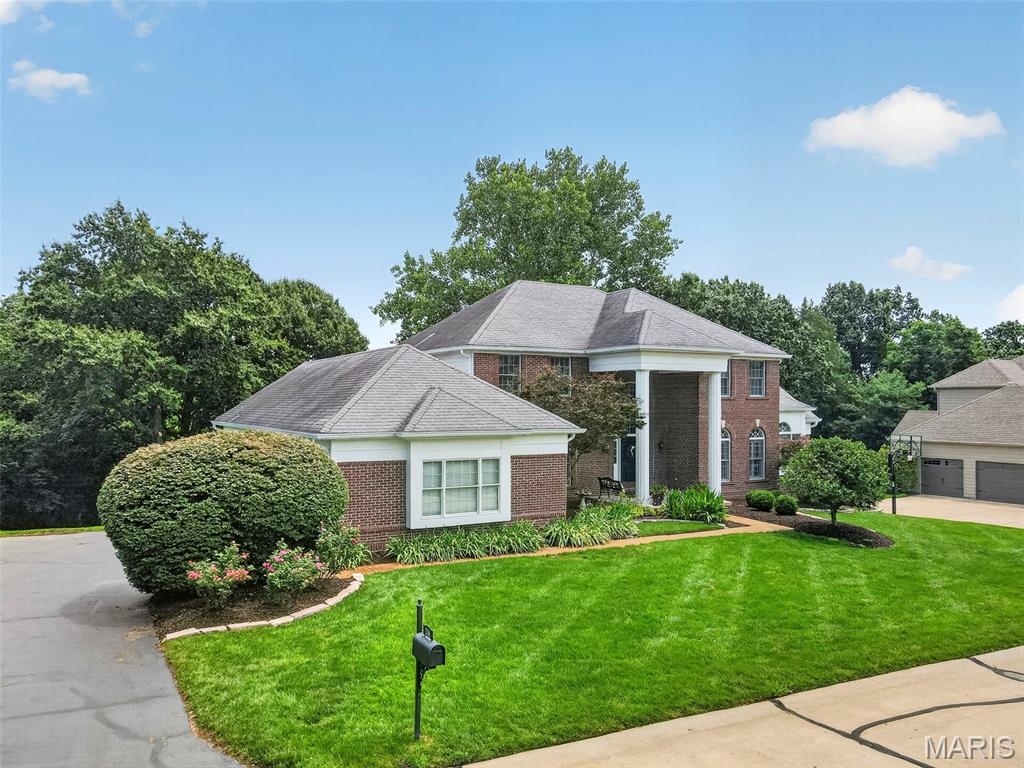
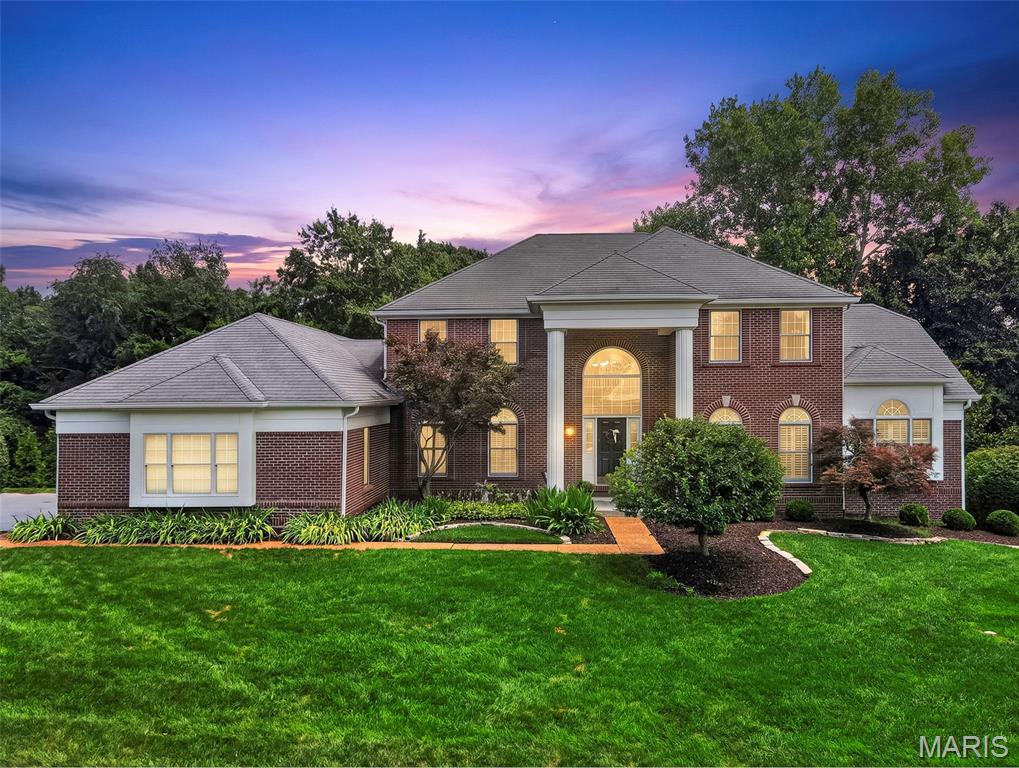
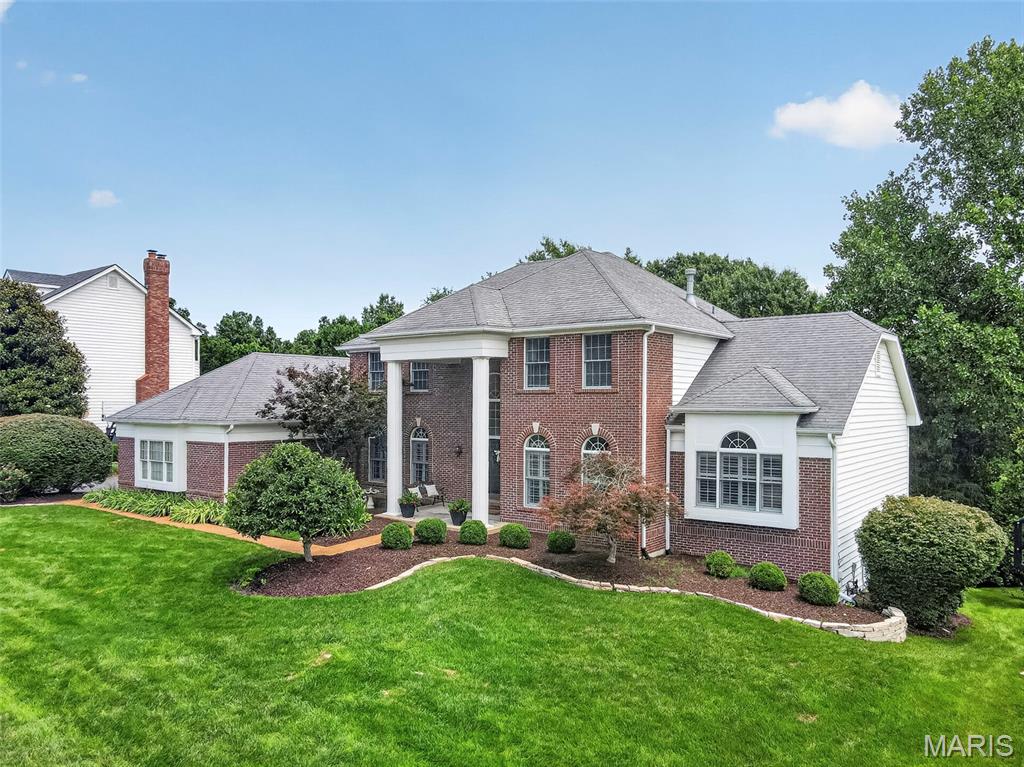
Welcome to this exceptional 1.5-story home in highly sought-after Pine Creek, offering over 5,600 square feet of beautifully finished living space with 5 bedrooms and 4.5 baths. Designed with an open, light-filled floor plan, this home showcases quality craftsmanship, custom millwork, hardwood floors, and numerous updates throughout. A dramatic two-story foyer welcomes you and opens to elegant formal living and dining rooms. The soaring great room features a beautifully renovated gas fireplace with custom millwork, new gas logs, and doors, creating a warm and inviting gathering space. The adjoining wet bar leads to the gourmet kitchen, complete with a center island, Corian countertops, custom white cabinetry, walk-in pantry, planning desk, stainless steel appliances, and a bright breakfast room with a Pella sliding door opening to the deck and the outdoors. Just beyond, the sunroom features a stunning tree-top view of the backyard and is surrounded by walls of windows equipped with retractable shades, providing the perfect space to relax year-round. The expansive main level also features a vaulted primary suite with a luxurious, fully renovated bath showcasing high-end finishes, marble flooring, dual adult-height vanities, a soaking tub, spacious walk-in shower, and generous walk-in closets. An updated powder room and a well-appointed laundry room with cabinetry and utility sink complete the first floor. The T-shaped staircase leads to a versatile loft ideal for a home office or study area, along with three spacious secondary bedrooms. Two bedrooms share an updated Jack-and-Jill bath, while the third enjoys its own beautifully updated private bath. The professionally finished walk-out lower level expands the living space with a large family room featuring a gas fireplace with new logs and doors, an expansive recreation area with a custom lighted bar accented by built-in bookcases, and a wine refrigerator. A den or flexible sleeping area, an updated full bath, and a fifth bedroom with a cedar closet make this level ideal for guests or multi-generational living. Additional highlights include newer carpeting, plantation shutters, professional landscaping, an irrigation system, and a 3-car side-entry garage. Located in the award-winning Rockwood School District, this impressive home combines timeless elegance, thoughtful updates, and exceptional living spaces in one of the area's most desirable neighborhoods!

Save
Ask
Tour
Hide
Share
Listing Snapshot
Price 
$995,000
Days On Site 
14 Days
Bedrooms 
5
Inside Area (SqFt) 
5,696 sqft
Total Baths 
5
Full Baths 
4
Partial Baths 
1
Lot Size 
0.53 Acres
Year Built 
1996
MLS® Number 
26043000
Status 
Pending
Property Tax 
$11,401
HOA/Condo/Coop Fees 
$81.25 monthly
Sq Ft Source 
Public Records
Friends & Family
Recent Activity
15 hours agoStatus changed to Pending
15 hours agoListing updated with changes from the MLS®
2 weeks agoListing first seen on site
General Features
Acres 
0.53
Attached Garage 
Yes
Disclosures 
See Seller's Disclosure
Foundation 
Concrete Perimeter
Garage 
Yes
Garage Spaces 
3
Levels 
One and One Half
Parking 
Additional ParkingAttachedGarageGarage Door OpenerGarage Faces Side
Property Sub Type 
Single Family Residence
Sewer 
Public Sewer
Special Circumstances 
Standard
SqFt Above 
3896
SqFt Below 
1800
Style 
Traditional
Utilities 
Electricity ConnectedNatural Gas ConnectedPhone AvailableSewer ConnectedWater Connected
Water Source 
Public
Interior Features
Appliances 
OvenStainless Steel Appliance(s)Gas CooktopDishwasherDisposalMicrowaveDouble OvenElectric OvenRefrigeratorGas Water HeaterBar Fridge
Basement 
ConcretePartially FinishedFullStorage SpaceWalk-Out AccessBath/Stubbed
Cooling 
Ceiling Fan(s)Central AirElectricZoned
Fireplace 
Yes
Fireplace Features 
BasementGasGreat Room
Fireplaces 
2
Flooring 
CarpetCeramic TileHardwoodMarbleTileVinyl
Heating 
Forced AirNatural GasZoned
Interior 
BarBookcasesBreakfast BarBuilt-in FeaturesCedar Closet(s)Ceiling Fan(s)ChandelierCrown MoldingDouble VanityHigh CeilingsKitchen IslandOpen FloorplanRecessed LightingStorageVaulted Ceiling(s)Walk-In Closet(s)Wet BarPantryEntrance Foyer
Laundry Features 
Laundry RoomMain LevelSink
Main Level Bedrooms 
1
Bedroom 2 
Dimensions - 18x16Level - Second
Bedroom 3 
Dimensions - 15x13Level - Second
Bedroom 4 
Dimensions - 14x12Level - Second
Bedroom 5 
Dimensions - 27x15Level - LowerDescription - Currently being used as den and work-out room.
Breakfast Room 
Dimensions - 15x10Level - Main
Den 
Dimensions - 17x15Level - LowerDescription - Currently being used as sleeping area. Could be sixth bedroom with closet added.
Dining Room 
Dimensions - 16x14Level - Main
Family Room 
Dimensions - 16x15Level - LowerDescription - Includes fireplace with new gas logs and white-washed finished brick surround
Great Room 
Dimensions - 24x16Level - Main
Kitchen 
Dimensions - 15x14Level - Main
Laundry 
Dimensions - 10x8Level - Main
Living Room 
Dimensions - 16x14Level - Main
Office 
Dimensions - 13x12Level - Second
Primary Bathroom 
Dimensions - 21x11Level - Main
Primary Bedroom 
Dimensions - 21x14Level - Main
Recreation Room 
Dimensions - 37x10Level - LowerDescription - Includes custom designed wet bar with light up shelving.
Sunroom 
Dimensions - 13x13Level - Main
Save
Ask
Tour
Hide
Share
Exterior Features
Construction Details 
Brick VeneerVinyl Siding
Lot Features 
LandscapedSprinklers In FrontSprinklers In RearWooded
Patio And Porch 
DeckFront PorchPatio
Windows/Doors 
Sliding Doors
Community Features
Association Amenities 
Other
Association Dues 
975
Financing Terms Available 
CashConventionalFHA
HOA Fee Frequency 
Annually
MLS Area 
347 - Lafayette
School District 
Rockwood R-VI
Township 
Wildwood
Schools
School District
Rockwood R-VI
Elementary School
Chesterfield Elem.
Middle School
Rockwood Valley Middle
High School
Lafayette Sr. High
Listing courtesy of RedKey Realty Leaders


Based on information submitted to the MLS GRID as of 2026-07-21 09:41 AM UTC. All data is obtained from various sources and may not have been verified by broker or MLS GRID. Supplied Open House Information is subject to change without notice. All information should be independently reviewed and verified for accuracy. Properties may or may not be listed by the office/agent presenting the information.

Neighborhood & Commute
Source: Walkscore
Save
Ask
Tour
Hide
Share