
409 Peeke AvenueKirkwood, MO 63122
Due to the health concerns created by Coronavirus we are offering personal 1-1 online video walkthough tours where possible.
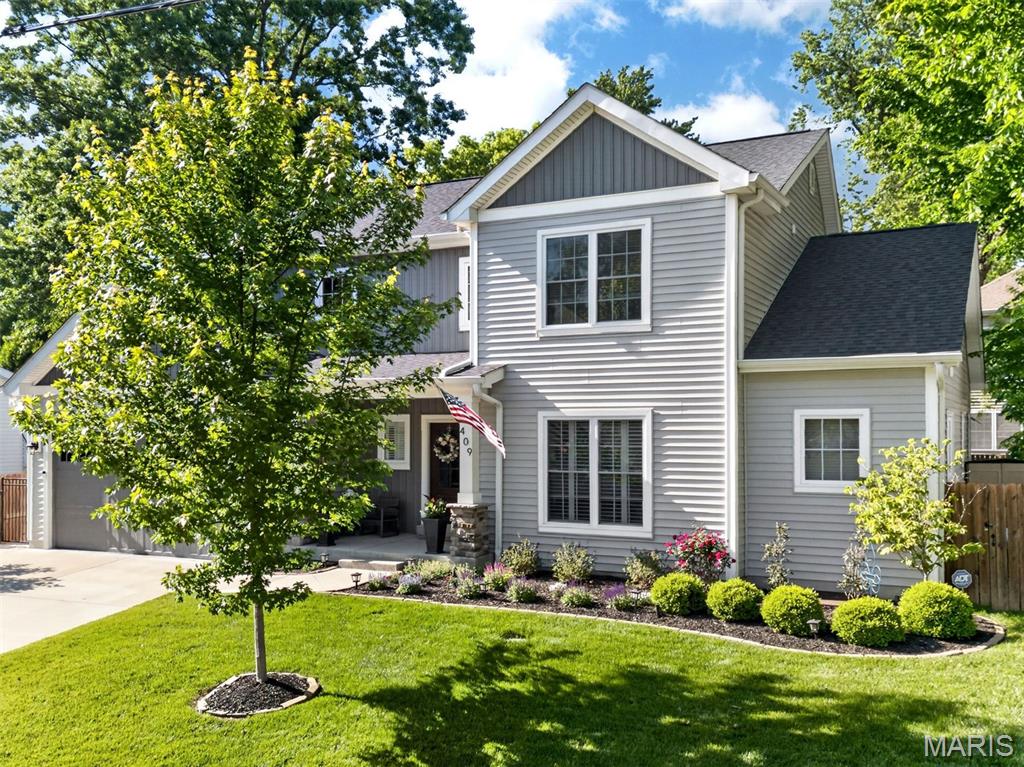
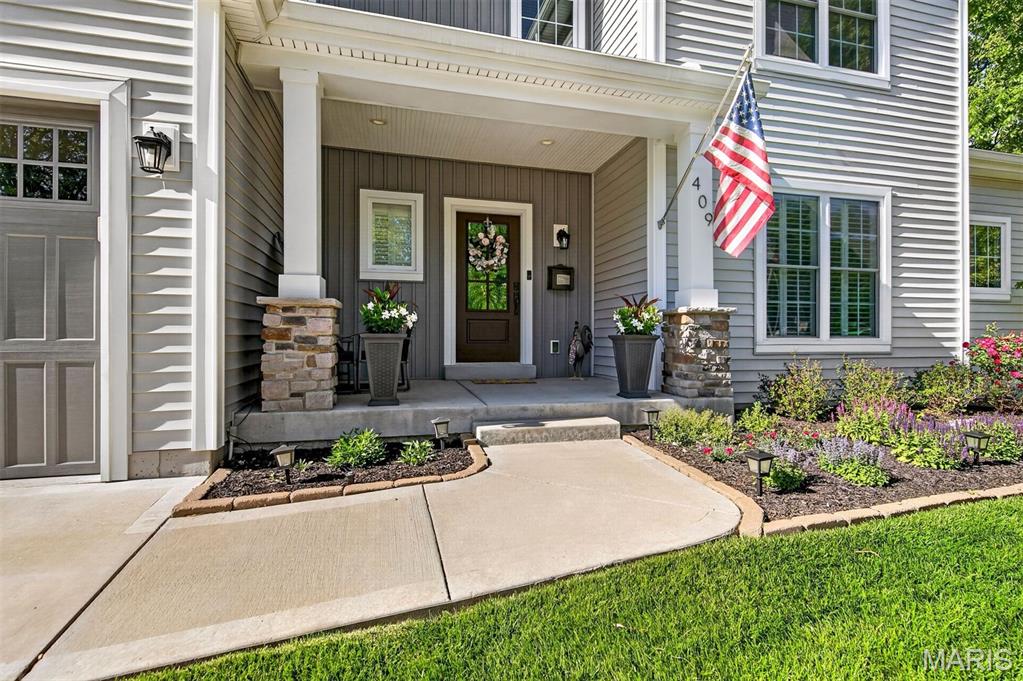
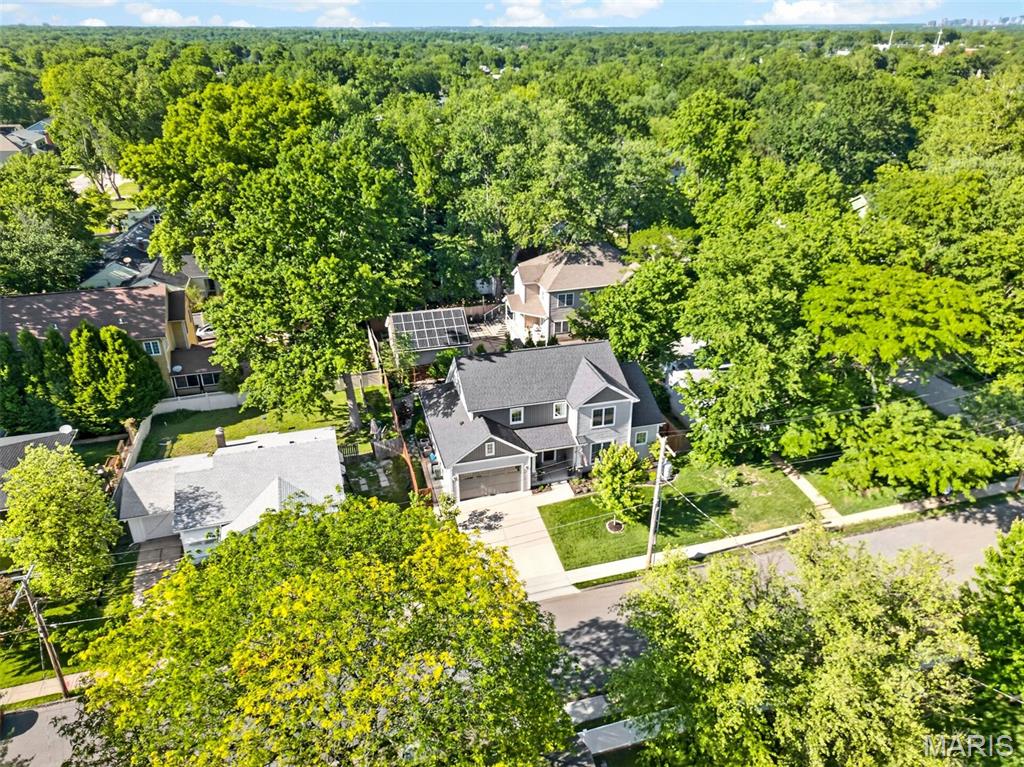
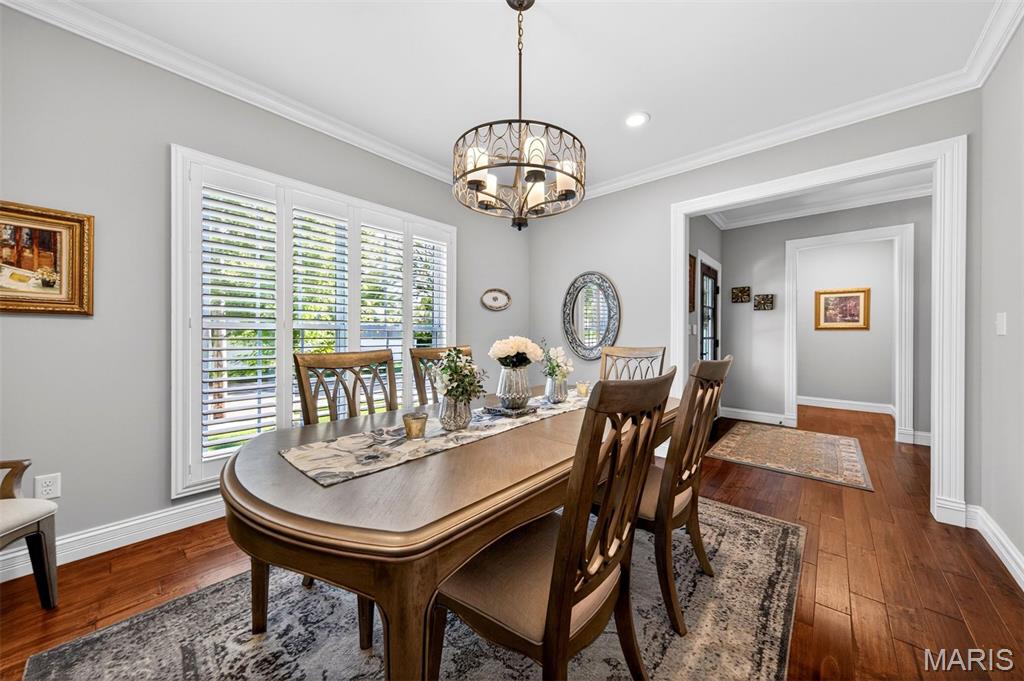
Why wait to build when you can move right into this exceptional 5-year-old custom 1.5-story home by Lewis Homes, which shows like new and is loaded with quality upgrades throughout? Ideally located just blocks from Keysor Elementary, Kirkwood Park, and the shops, restaurants, and entertainment of vibrant Downtown Kirkwood, this 4-bedroom, 3.5-bath home offers the perfect combination of luxury, comfort, and convenience. A welcoming foyer opens to an elegant dining room with crown molding and custom millwork. The open-concept floor plan showcases 9-foot ceilings, hardwood floors throughout the main level, and abundant natural light. The gourmet kitchen is beautifully appointed with custom cabinetry, granite countertops, stainless-steel appliances, and an oversized center island with seating. It seamlessly flows into the breakfast area and the spacious great room, highlighted by a gas fireplace with a custom mantel. Just off the attached two-car garage, the mudroom with custom built-in cubbies and a bench creates the perfect everyday drop zone and is complemented by a convenient main-floor laundry room. The luxurious main-level primary suite features a custom walk-in closet by St. Louis Closet Co. and a spa-inspired bath with dual vanities, an oversized tiled shower, and an Aquatic jetted tub. Upstairs, two generously sized bedrooms share a full bath, providing comfortable accommodations for family or guests. The professionally finished lower level with 9-foot ceilings offers exceptional additional living space, including a large recreation room, fourth bedroom, full bath, and abundant storage. Step outside to enjoy the private, fenced backyard featuring a spacious 24' x 15' patio—perfect for entertaining, outdoor dining, or relaxing. This meticulously maintained home offers all the benefits of new construction without the wait in one of Kirkwood's most desirable neighborhoods.
| a week ago | Status changed to Active | |
| a week ago | Listing updated with changes from the MLS® | |
| 2 weeks ago | Listing first seen on site |

Based on information submitted to the MLS GRID as of 2026-07-20 07:50 AM UTC. All data is obtained from various sources and may not have been verified by broker or MLS GRID. Supplied Open House Information is subject to change without notice. All information should be independently reviewed and verified for accuracy. Properties may or may not be listed by the office/agent presenting the information.