Save
Ask
Tour
Hide
Share
$310,000
11 Days On Site

330 Reighley Place
Florissant, MO 63031

For Sale|Single Family Residence|Active
3
Beds
4
Total Baths
2
Full Baths
2
Partial Baths
1,800
SqFt
$172
/SqFt
1989
Built
Subdivision:
Old Town Estates
County:
St. Louis

Due to the health concerns created by Coronavirus we are offering personal 1-1 online video walkthough tours where possible.
330 Reighley Place330 Reighley Place330 Reighley Place330 Reighley Place
Save
Ask
Tour
Hide
Share

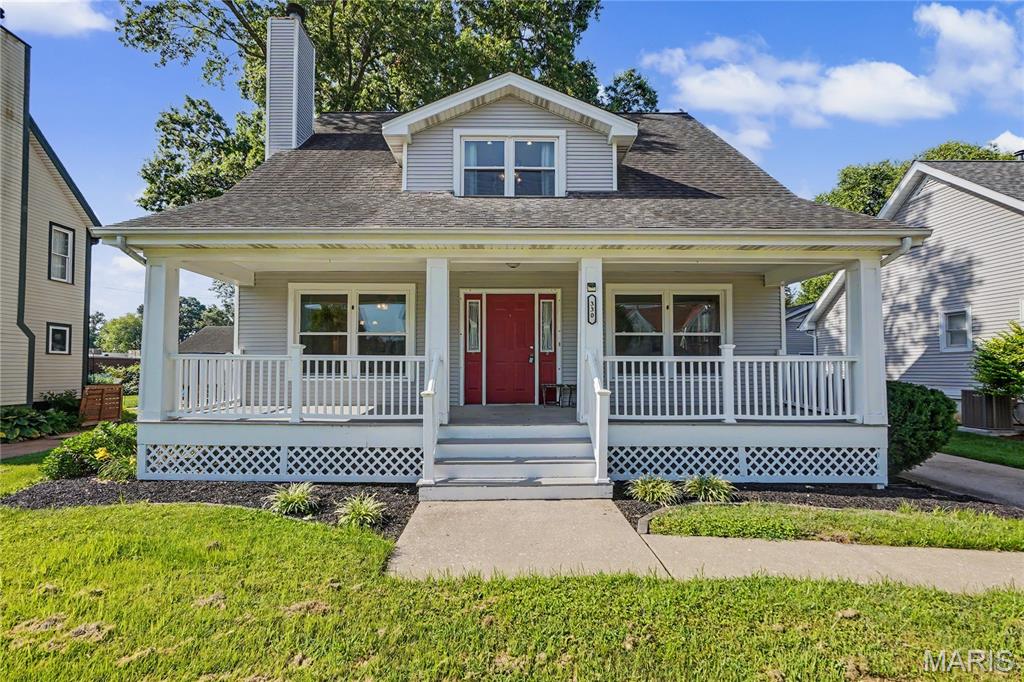
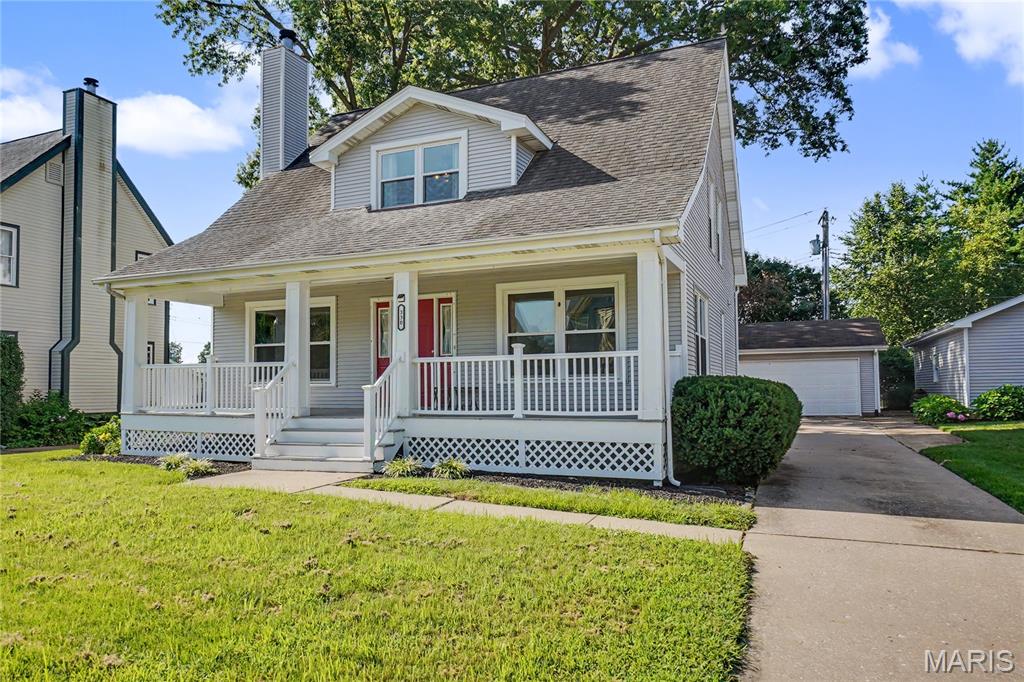
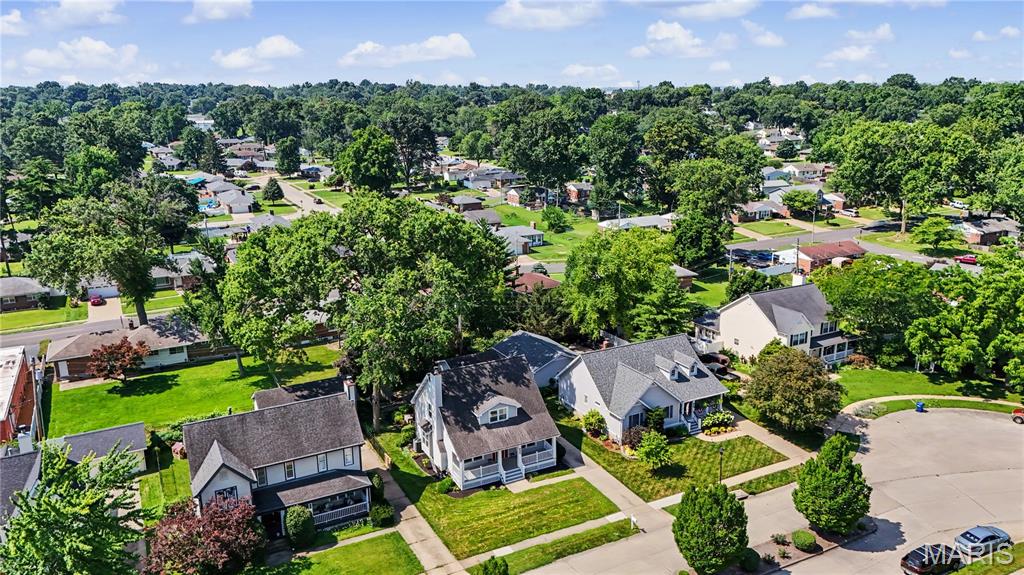
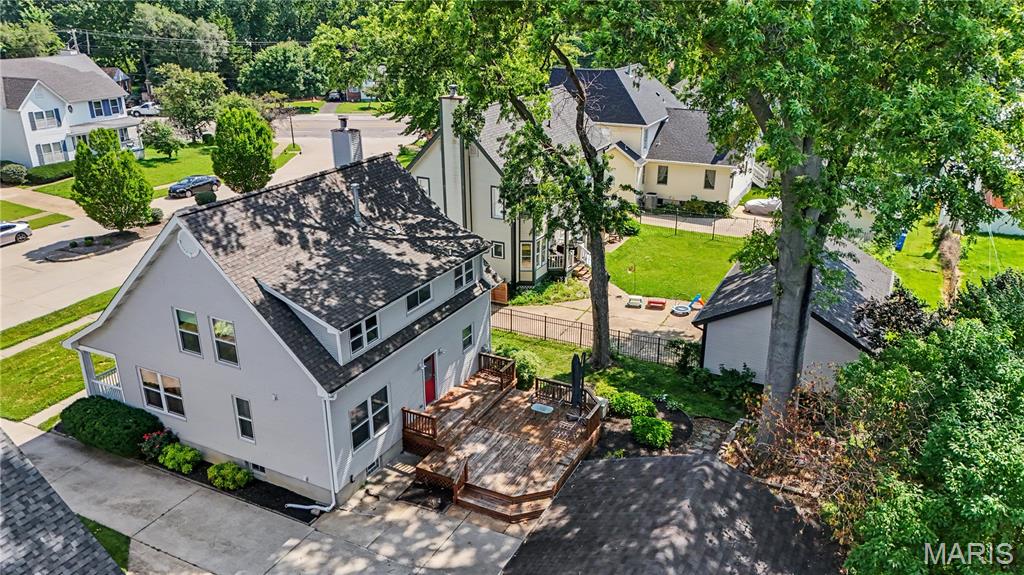
Welcome to this beautifully maintained 2-story home offering over 2,000 sq. ft. of living space in a highly desirable Florissant neighborhood! A charming covered front porch welcomes you into a spacious foyer that opens to the living room with a cozy fireplace and adjoining breakfast area with breakfast bar. The updated kitchen features quartz countertops, a pantry, main-floor laundry, and walks out to a large deck overlooking the beautifully landscaped backyard. The main level also includes a formal dining room, family room, and half bath. Upstairs, the spacious primary suite boasts 10-foot ceilings, a luxurious bath with a jetted tub, separate shower, double vanities, and dual closets. Two additional bedrooms, a full hall bath, and a versatile loft complete the upper level. The partially finished lower level offers a recreation area, second laundry hookup, shower room, and ample storage. Additional highlights include hardwood and carpet flooring, a whole-house generator, and an attached 2-car garage. Conveniently located near shopping, dining, parks, and major highways, this move-in ready home combines comfort, space, and an unbeatable location!

Save
Ask
Tour
Hide
Share
Listing Snapshot
Price 
$310,000
Days On Site 
11 Days
Bedrooms 
3
Inside Area (SqFt) 
1,800 sqft
Total Baths 
4
Full Baths 
2
Partial Baths 
2
Lot Size 
0.17 Acres
Year Built 
1989
MLS® Number 
26043041
Status 
Active
Property Tax 
$3,970
HOA/Condo/Coop Fees 
N/A
Sq Ft Source 
Public Records
Friends & Family
Recent Activity
6 days agoPrice changed to $310,000
6 days agoListing updated with changes from the MLS®
2 weeks agoListing first seen on site
General Features
Acres 
0.17
Disclosures 
Lead PaintSee Seller's Disclosure
Garage 
Yes
Garage Spaces 
2
Levels 
One and One Half
Parking 
Additional ParkingDetachedDrivewayGarageGarage Door OpenerOff StreetOn Street
Property Sub Type 
Single Family Residence
Sewer 
Public Sewer
Special Circumstances 
Standard
SqFt Above 
1800
Style 
Cottage
Utilities 
Cable AvailableElectricity AvailableNatural Gas Available
Water Source 
Public
Interior Features
Basement 
Partially FinishedFullStorage SpaceSump PumpBath/Stubbed
Cooling 
Ceiling Fan(s)Central AirElectric
Fireplace 
Yes
Fireplace Features 
Living RoomWood Burning
Fireplaces 
1
Heating 
Forced AirNatural Gas
Laundry Features 
In BasementMain Level
Window Features 
Bay Window(s)Low Emissivity Windows
Bathroom 
Level - Main
Bathroom 3 
Level - Upper
Bedroom 2 
Level - Upper
Bedroom 3 
Level - Upper
Dining Room 
Family Room 
Level - Main
Great Room 
Level - Main
Kitchen 
Level - Main
Loft 
Level - Upper
Primary Bathroom 
Level - Upper
Primary Bedroom 
Level - Upper
Recreation Room 
Level - Lower
Save
Ask
Tour
Hide
Share
Exterior Features
Construction Details 
Vinyl Siding
Lot Features 
Back YardLevel
Other Structures 
StorageWorkshop
Patio And Porch 
DeckFront PorchPatio
Windows/Doors 
Bay Window(s)Low Emissivity Windows
Community Features
Financing Terms Available 
CashConventionalFHAVA Loan
MLS Area 
64 - McCluer North
School District 
Ferguson-Florissant R-II
Township 
Florissant
Schools
School District
Ferguson-Florissant R-II
Elementary School
Duchesne Elem.
Middle School
Cross Keys Middle
High School
Mccluer North High
Listing courtesy of Properties by G. Le' Roi LLC


Based on information submitted to the MLS GRID as of 2026-07-19 08:11 AM UTC. All data is obtained from various sources and may not have been verified by broker or MLS GRID. Supplied Open House Information is subject to change without notice. All information should be independently reviewed and verified for accuracy. Properties may or may not be listed by the office/agent presenting the information.

Neighborhood & Commute
Source: Walkscore
Save
Ask
Tour
Hide
Share