
628 Hickory Knoll CourtBallwin, MO 63021
Due to the health concerns created by Coronavirus we are offering personal 1-1 online video walkthough tours where possible.
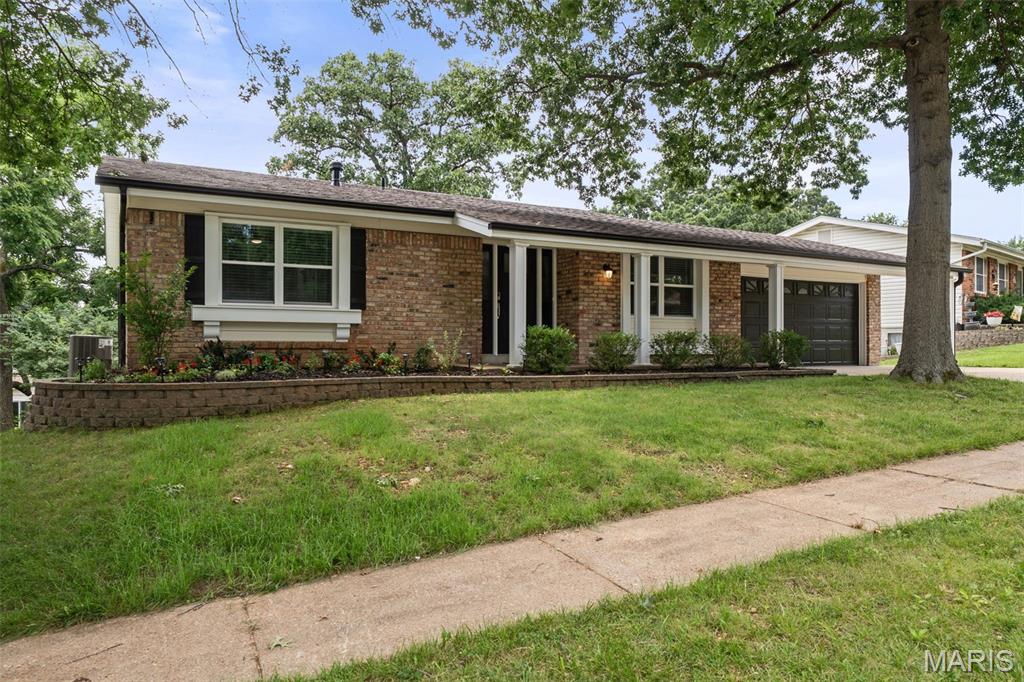
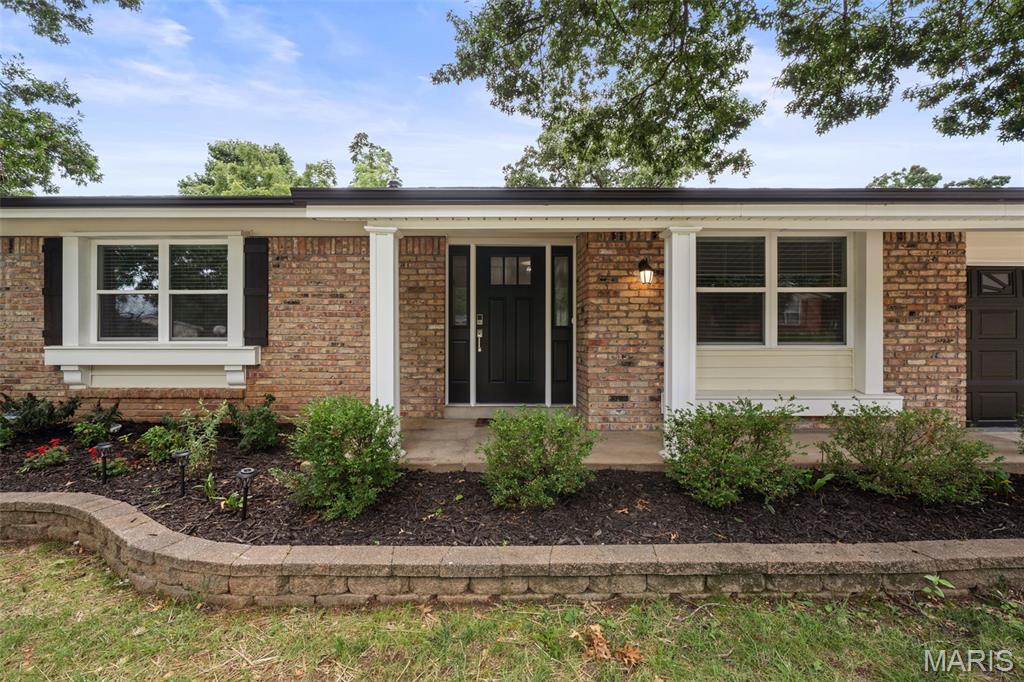
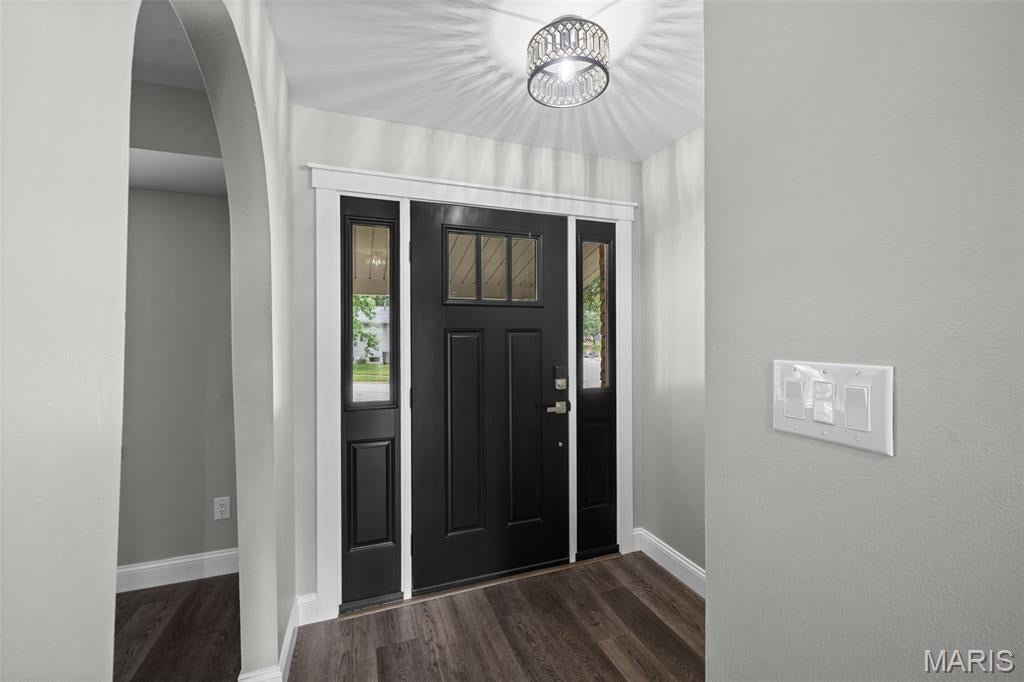
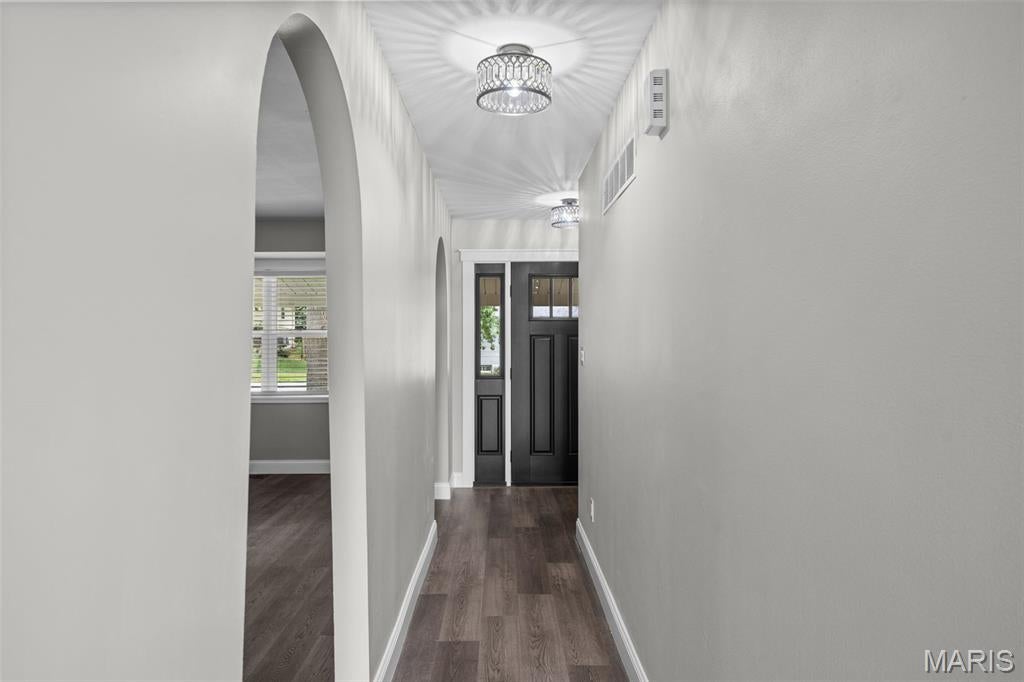
Completely renovated from top to bottom, this stunning Ballwin ranch is truly move-in ready! Located on a quiet street with a beautiful neighborhood pond and within the highly sought-after Parkway South School District, this 3-bedroom, 2-bath home has been thoughtfully redesigned with quality finishes throughout. Inside, you'll find a spacious living room, a separate dining room, and a beautifully renovated kitchen featuring brand-new cabinetry, quartz countertops, stainless steel appliances—including a refrigerator, gas range, microwave, dishwasher, and beverage refrigerator—and modern finishes throughout.. The private primary suite offers a walk-in closet and a fully renovated bathroom. Just off the kitchen, step onto the deck overlooking the large, level backyard. An added bonus is the finished attached flex space at the rear of the garage, complete with drywall, finished flooring, and lighting—perfect for a home office, hobby room, workshop, workout space, playroom, or extra storage. The finished walkout lower level provides expansive recreation space along with a beautifully finished laundry room and ample extra storage! The updates are extensive, including all new windows (even in the basement), new doors, all new flooring, all new lighting, beautifully renovated bathrooms, custom woodwork around the windows and doors, updated landscaping, gutter guards, a newer roof (approximately 2 years old), a new 200-amp electrical panel, and a sewer lateral that has been scoped and repaired in conjunction with the City of Ballwin. Even the attached two-car garage has been finished with drywall and epoxy flooring. Beautiful renovations, a fantastic location, and truly move-in ready—this is one you won't want to miss! *Please note that the Bonus Flex Space is missing from the provided floorplan. It is an approx 200SqFt finished room off the back of the garage!
| 3 weeks ago | Status changed to Pending | |
| 3 weeks ago | Listing updated with changes from the MLS® | |
| 4 weeks ago | Listing first seen on site |

Based on information submitted to the MLS GRID as of 2026-08-05 10:20 PM UTC. All data is obtained from various sources and may not have been verified by broker or MLS GRID. Supplied Open House Information is subject to change without notice. All information should be independently reviewed and verified for accuracy. Properties may or may not be listed by the office/agent presenting the information.