Save
Ask
Tour
Hide
Share
$550,000
9 Days On Site

801 Dacotah Drive
Dardenne Prairie, MO 63368

For Sale|Single Family Residence|Active
4
Beds
5
Total Baths
4
Full Baths
1
Partial Bath
6,099
SqFt
$90
/SqFt
1999
Built
Subdivision:
Dardenne Estate #1
County:
St. Charles

Due to the health concerns created by Coronavirus we are offering personal 1-1 online video walkthough tours where possible.

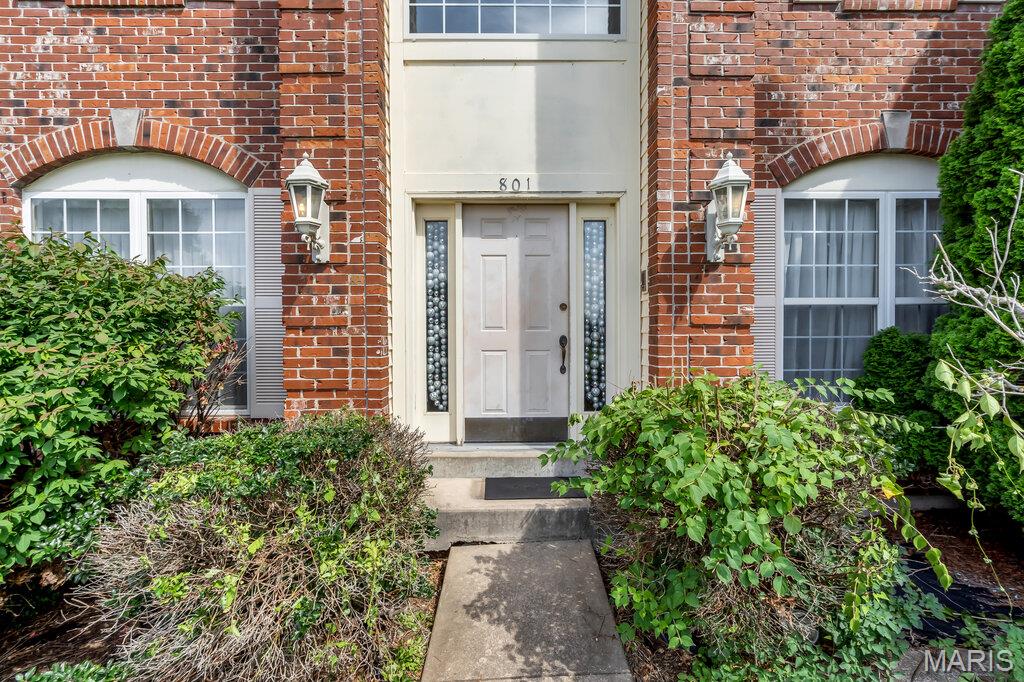
801 Dacotah Drive801 Dacotah Drive801 Dacotah Drive801 Dacotah Drive
Save
Ask
Tour
Hide
Share

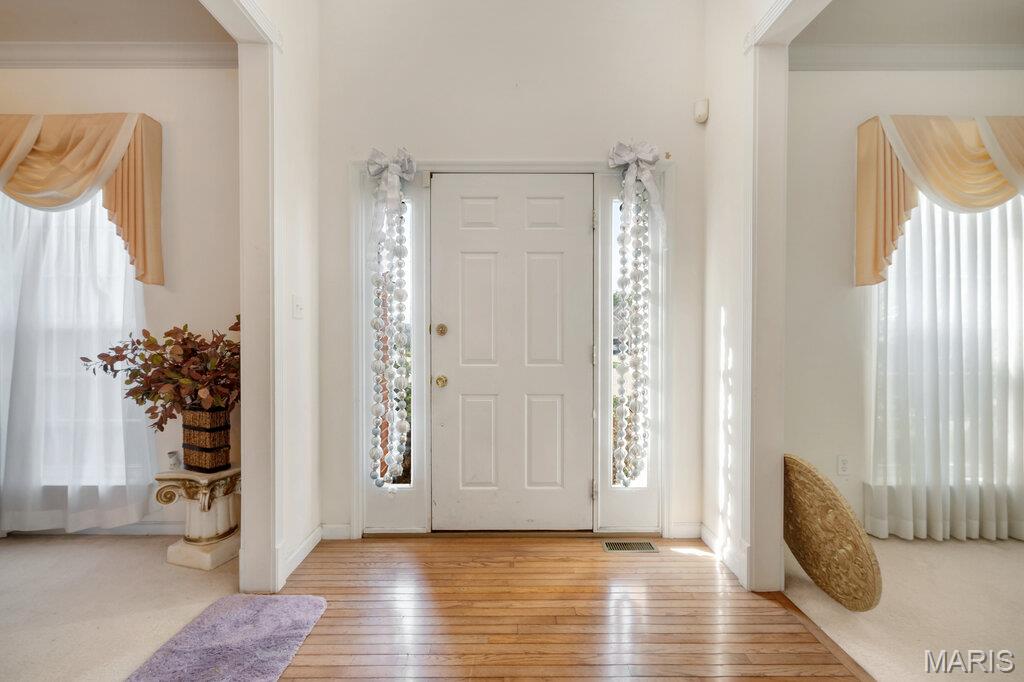
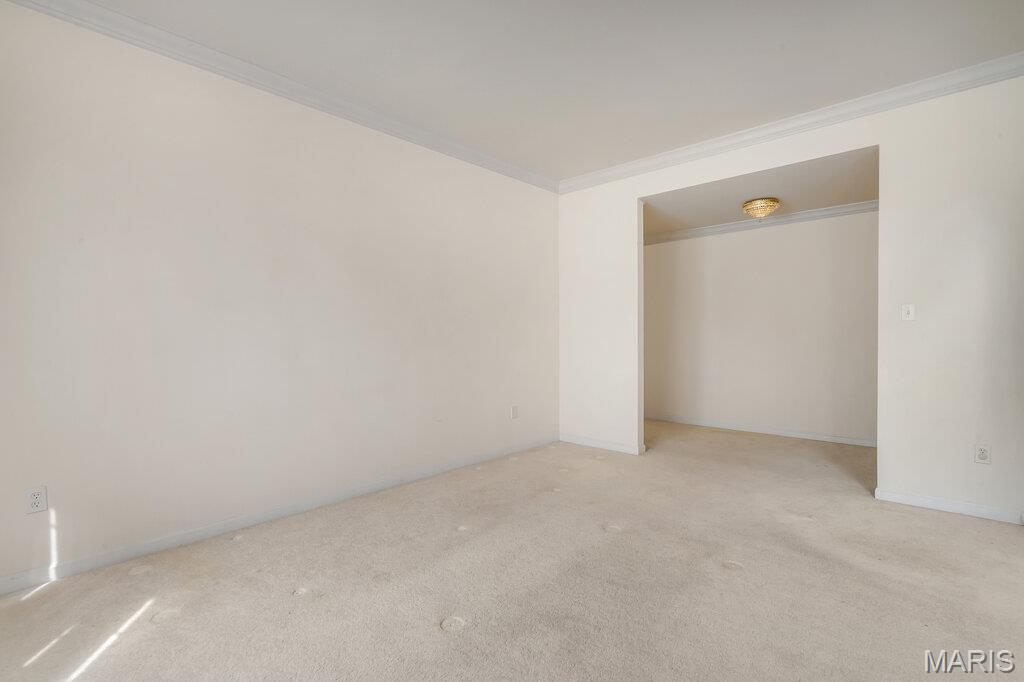
What a Deal! Investor & Sweat Equity Opportunity! Attention investors and buyers looking to build instant equity opportunities like this don't come around often! This spacious home offers over 6,000 square feet of living space and is ready for your vision, a little TLC, and your finishing touches. Step inside to a grand two-story foyer that welcomes you into a thoughtfully designed floor plan featuring a formal living room, separate dining room, and a spacious family room. Just off the oversized eat-in kitchen with a charming bay window is an additional sitting area, perfect for relaxing or entertaining. The home also features a massive laundry room and a walk-in pantry, providing exceptional storage and convenience. Upstairs, the expansive primary suite offers a private sitting area, generous walk-in closets, and a luxurious en-suite bathroom. Three additional bedrooms provide plenty of space, including one with its own en-suite bath and two connected by a Jack-and-Jill bathroom. The finished basement adds even more flexible living space, ideal for a recreation room, home theater, gym, or additional entertaining area. With incredible square footage, a desirable layout, and endless potential, this property is the perfect opportunity to create your dream home or a rewarding investment. Property is being sold AS IS!

Save
Ask
Tour
Hide
Share
Listing Snapshot
Price 
$550,000
Days On Site 
9 Days
Bedrooms 
4
Inside Area (SqFt) 
6,099 sqft
Total Baths 
5
Full Baths 
4
Partial Baths 
1
Lot Size 
0.4 Acres
Year Built 
1999
MLS® Number 
26043066
Status 
Active
Property Tax 
$7,695
HOA/Condo/Coop Fees 
N/A
Sq Ft Source 
Assessor
Friends & Family
Recent Activity
a week agoListing first seen on site
a week agoListing updated with changes from the MLS®
General Features
Acres 
0.4
Attached Garage 
Yes
Cross Street 
Ardmore
Disclosures 
None
Foundation 
Concrete Perimeter
Garage 
Yes
Garage Spaces 
3
Levels 
Two
Parking 
Additional ParkingAttachedDrivewayOff Street
Parking Spaces 
3
Property Condition 
Fixer
Property Sub Type 
Single Family Residence
Sewer 
Public Sewer
SqFt Above 
4812
SqFt Below 
1287
Style 
Traditional
Utilities 
Natural Gas AvailableUnderground Utilities
Water Source 
Public
Interior Features
Appliances 
DishwasherFree-Standing Gas Oven
Basement 
Partially FinishedSump Pump
Cooling 
Ceiling Fan(s)Central AirElectricZoned
Fireplace 
Yes
Fireplace Features 
Other
Fireplaces 
1
Flooring 
CarpetTileWood
Heating 
Forced AirNatural GasZoned
Interior 
BookcasesBreakfast BarCentral VacuumDouble VanityEntrance FoyerKitchen IslandOpen FloorplanWalk-In Closet(s)Pantry
Laundry Features 
Main Level
Bedroom 
Dimensions - 12x15Level - Upper
Breakfast Room 
Dimensions - 10x21Level - Main
Dining Room 
Dimensions - 12x15Level - Main
Family Room 
Dimensions - 19x19Level - Main
Hearth Room 
Dimensions - 12x15Level - Main
Kitchen 
Dimensions - 11x15Level - Main
Laundry 
Dimensions - 8x15Level - Main
Living Room 
Dimensions - 12x20Level - Main
Primary Bedroom 
Dimensions - 20x33Level - Upper
Recreation Room 
Dimensions - 33x39Level - Lower
Sitting Room 
Dimensions - 15x18Level - Upper
Save
Ask
Tour
Hide
Share
Exterior Features
Construction Details 
Brick VeneerSteel SidingStone Veneer
Fencing 
Partial
Lot Features 
Corner LotLevel
Community Features
Financing Terms Available 
CashConventional
MLS Area 
416 - Wentzville-Timberland
School District 
Wentzville R-IV
Township 
Dardenne Prairie
Schools
School District
Wentzville R-IV
Elementary School
Crossroads Elem.
Middle School
Wentzville South Middle
High School
Timberland High
Listing courtesy of Hamilton Group Real Estate LLC


Based on information submitted to the MLS GRID as of 2026-07-19 08:11 AM UTC. All data is obtained from various sources and may not have been verified by broker or MLS GRID. Supplied Open House Information is subject to change without notice. All information should be independently reviewed and verified for accuracy. Properties may or may not be listed by the office/agent presenting the information.

Neighborhood & Commute
Source: Walkscore
Save
Ask
Tour
Hide
Share