Save
Ask
Tour
Hide
Share
$724,900
23 Days On Site

23186 Buck Track Lane
Warrenton, MO 63383

For Sale|Single Family Residence|Active
5
Beds
4
Total Baths
3
Full Baths
1
Partial Bath
3,537
SqFt
$205
/SqFt
1998
Built
Subdivision:
Deer Run Estates
County:
Warren

Due to the health concerns created by Coronavirus we are offering personal 1-1 online video walkthough tours where possible.
23186 Buck Track Lane23186 Buck Track Lane23186 Buck Track Lane23186 Buck Track Lane
Save
Ask
Tour
Hide
Share

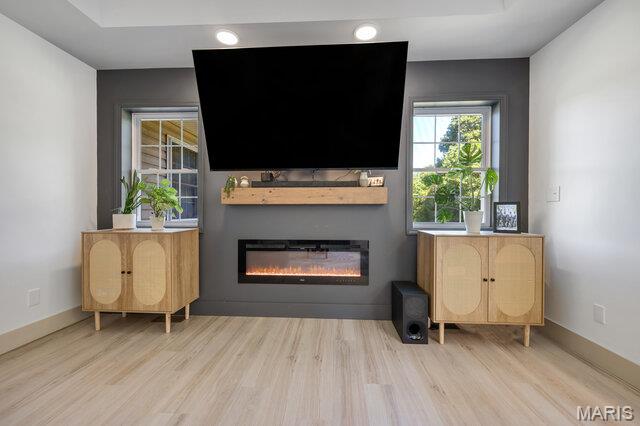
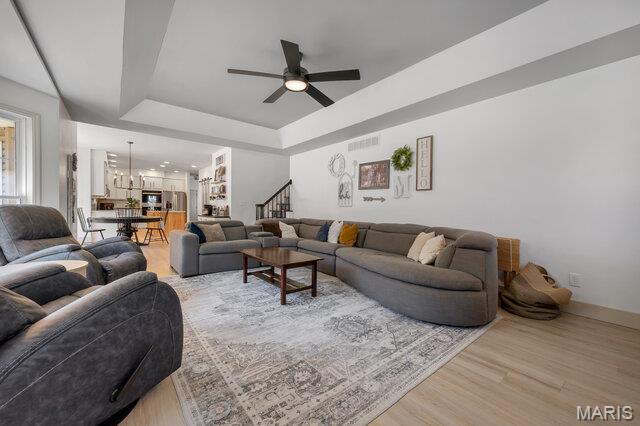
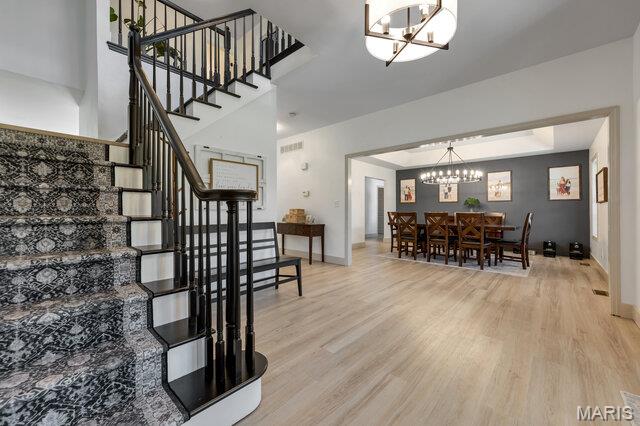
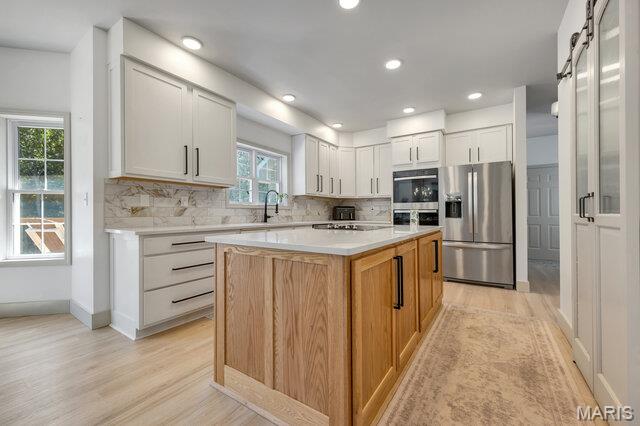
Beautifully remodeled two-story home offering over 3,400 square feet of finished living space on 5 picturesque acres with a shared lake. This spacious home features 5 bedrooms, 3.5 baths, and an incredible primary suite with a luxurious, fully remodeled bathroom. This main floor primary suite is 16x15 features coffered ceilings, luxury bath with dual vanities, new soaker tub, separate shower w/custom tile surround & custom glass enclosure & large walk in closets with custom shelving. The entire home has been thoughtfully updated, including a remodeled split staircase, fresh paint throughout, beautifully updated bathrooms, a brand-new deck, new sidewalks, landscape curbing, and newly planted trees that enhance the property's curb appeal. Inside, you'll appreciate the natural light & abundance of closet space and storage throughout the home. The stunning kitchen is designed for both everyday living and entertaining with 42" Amish custom-built cabinetry, a newer tile backsplash, stainless steel appliances, double wall ovens, a large center island, walk-in pantry, and new luxury vinyl plank flooring throughout the main level. The spacious main-floor laundry room offers convenient access to the new deck. The living room is filled with natural light from the triple bay window & features a cozy electric fireplace. Upstairs, you'll find four additional generously sized bedrooms all with large closets and a full bath, providing plenty of room for family or guests and a cozy sitting area. The walk-out lower level includes a full bathroom, french doors to your huge patio, 4 egress windows, completely framed in & some electric has been ran & is ready for your finishing touches, offering endless possibilities for additional living space, a recreation room, home gym, or guest suite. Other features include 3 car garage is finished with insulated garage doors & dual geothermal units & newly paved road. Located on a quiet 5 acres with an above ground pool & shared laked tucked away in your back yard. Just 12 minutes from I-70 in Warrenton, this exceptional property offers peaceful country living with an easy commute to both St. Louis and Columbia. This move-in-ready home truly has the space, updates, and setting you've been looking for!

Save
Ask
Tour
Hide
Share
Listing Snapshot
Price 
$724,900
Days On Site 
23 Days
Bedrooms 
5
Inside Area (SqFt) 
3,537 sqft
Total Baths 
4
Full Baths 
3
Partial Baths 
1
Lot Size 
5 Acres
Year Built 
1998
MLS® Number 
26043088
Status 
Active
Property Tax 
$4,317
HOA/Condo/Coop Fees 
$25 monthly
Sq Ft Source 
Assessor
Friends & Family
Recent Activity
21 hours agoPrice changed to $724,900
21 hours agoListing updated with changes from the MLS®
2 weeks agoStatus changed to Active
3 weeks agoListing first seen on site
General Features
Acres 
5
Attached Garage 
Yes
Cross Street 
Deer Run Rd.
Disclosures 
Flood Plain No
Foundation 
Permanent
Garage 
Yes
Garage Spaces 
3
Levels 
One and One Half
Parking 
AttachedCovered
Parking Spaces 
9
Property Condition 
Updated/Remodeled
Property Sub Type 
Single Family Residence
Security 
Smoke Detector(s)
Sewer 
Septic Tank
Special Circumstances 
Standard
SqFt Above 
3489
SqFt Below 
48
Style 
ContemporaryCraftsmanPatioTraditional
Utilities 
Electricity Connected
Water Source 
PrivateWell
Interior Features
Appliances 
OvenElectric CooktopDishwasherDisposalDouble OvenElectric Water Heater
Basement 
ConcreteExterior EntryFullInterior EntryWalk-Out AccessBath/Stubbed
Cooling 
Ceiling Fan(s)Geothermal
Electric 
220 Volts
Fireplace 
Yes
Fireplace Features 
Family Room
Fireplaces 
1
Flooring 
CarpetHardwood
Heating 
ElectricForced AirGeothermalOther
Interior 
Ceiling Fan(s)Central VacuumCoffered Ceiling(s)Double VanityEntrance FoyerGranite CountersHigh CeilingsHigh Speed InternetKitchen IslandPantryMaster DownstairsRecessed LightingSoaking TubStone CountersWalk-In Closet(s)
Laundry Features 
Main Level
Main Level Bedrooms 
1
Window Features 
Bay Window(s)Insulated Windows
Bathroom 
Dimensions - 5x4Level - MainDescription - Half Bath
Bathroom 3 
Dimensions - 115x14Level - Upper
Bathroom 4 
Dimensions - 8x5Level - Lower
Bedroom 2 
Dimensions - x15Level - UpperDescription - 12
Bedroom 3 
Dimensions - 15x14Level - Upper
Bedroom 4 
Dimensions - 15x11Level - Upper
Bedroom 5 
Dimensions - 15x12Level - UpperDescription - Current use is a large Home Office
Breakfast Room 
Dimensions - 11x13Level - Main
Dining Room 
Dimensions - 15x14Level - Main
Kitchen 
Dimensions - 14x11Level - Main
Laundry 
Dimensions - 10x6Level - Main
Living Room 
Dimensions - 25x15Level - Main
Primary Bathroom 
Dimensions - 14x14Level - Main
Primary Bedroom 
Dimensions - 16x15Level - Main
Sitting Room 
Dimensions - 13x10Level - Upper
Storage 
Dimensions - 7x6Description - Walk In Closet with Custom Shelving
Save
Ask
Tour
Hide
Share
Exterior Features
Construction Details 
ConcreteFrameVinyl Siding
Lot Features 
Back YardFront YardIrregular LotPie Shaped LotWaterfront
Other Structures 
None
Patio And Porch 
Covered
Pool Features 
Above GroundOutdoor PoolPrivate
Private Pool 
Yes
Road Frontage 
Private Road
Waterfront 
Yes
Waterfront Features 
LakeLake Front
Windows/Doors 
Bay Window(s)Insulated Windows
Community Features
Association Amenities 
None
Association Dues 
300
Financing Terms Available 
CashConventionalFHAVA Loan
HOA Fee Frequency 
Annually
MLS Area 
469 - Warrenton R-3
Roads 
Paved
School District 
Warren Co. R-III
Township 
Unincorporated
Schools
School District
Warren Co. R-III
Elementary School
Warrior Ridge Elem.
Middle School
Black Hawk Middle
High School
Warrenton High
Listing courtesy of Main St. Real Estate


Based on information submitted to the MLS GRID as of 2026-07-31 11:53 AM UTC. All data is obtained from various sources and may not have been verified by broker or MLS GRID. Supplied Open House Information is subject to change without notice. All information should be independently reviewed and verified for accuracy. Properties may or may not be listed by the office/agent presenting the information.

Neighborhood & Commute
Source: Walkscore
Save
Ask
Tour
Hide
Share