
2347 Reiff DriveFlorissant, MO 63031
Due to the health concerns created by Coronavirus we are offering personal 1-1 online video walkthough tours where possible.
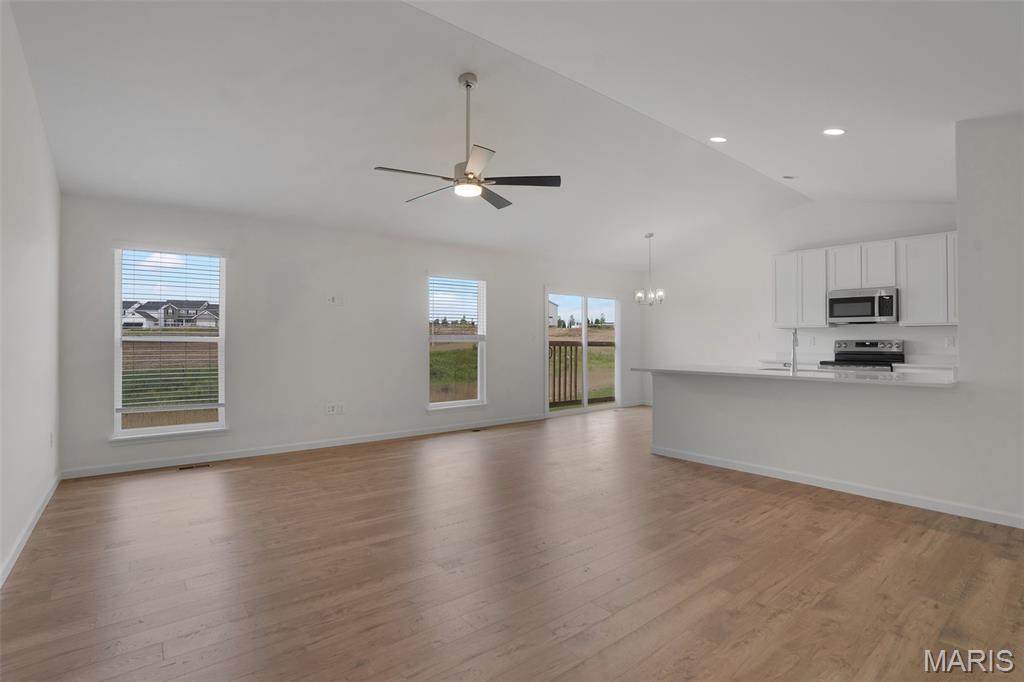
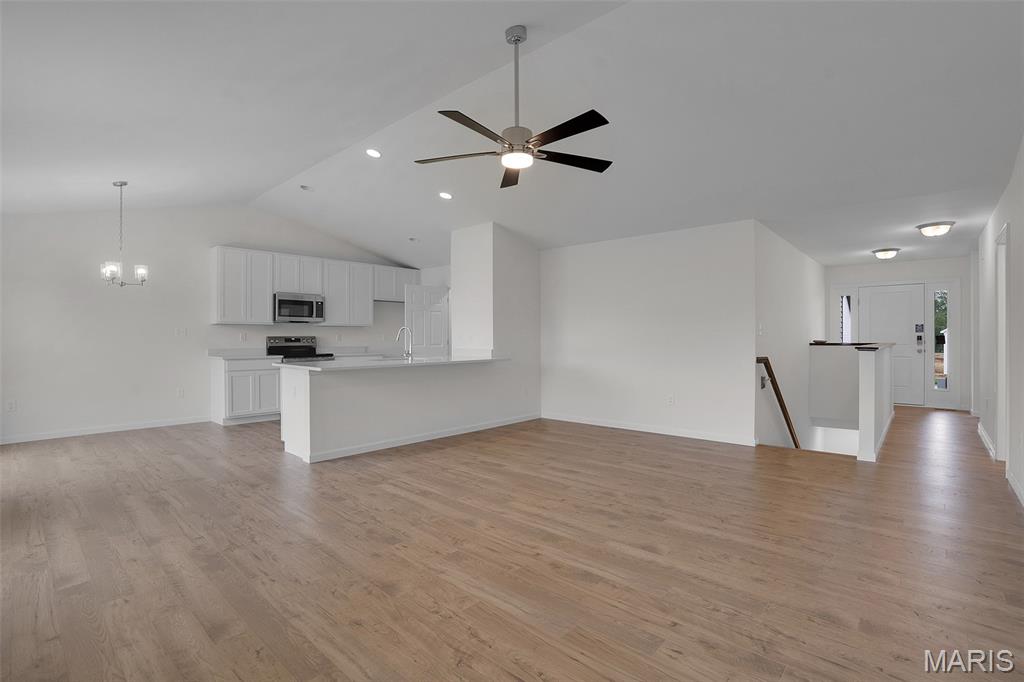
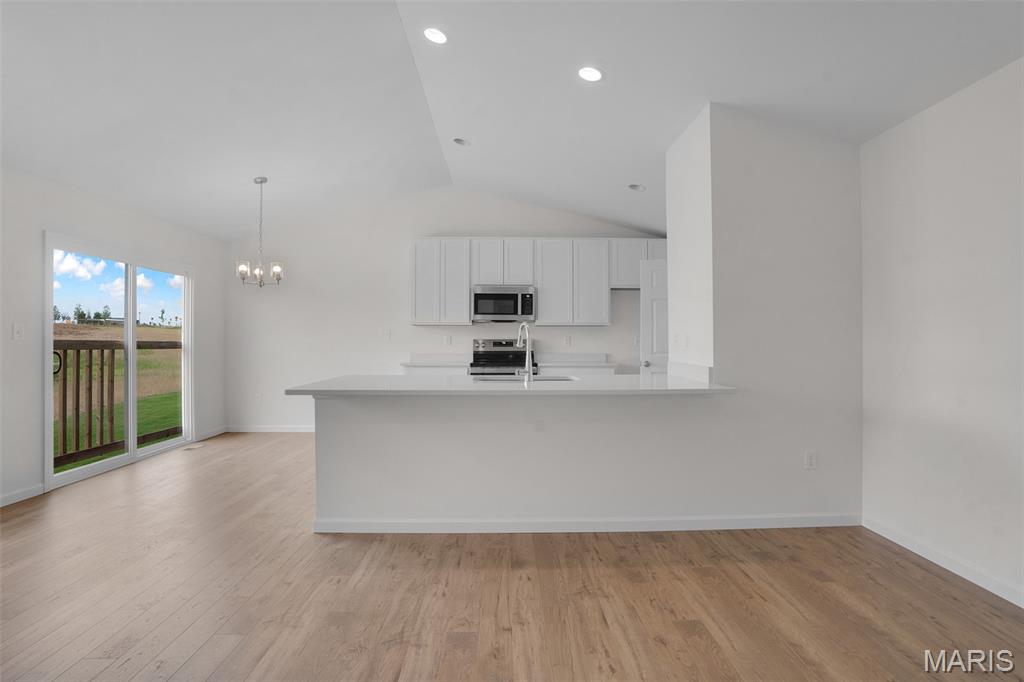
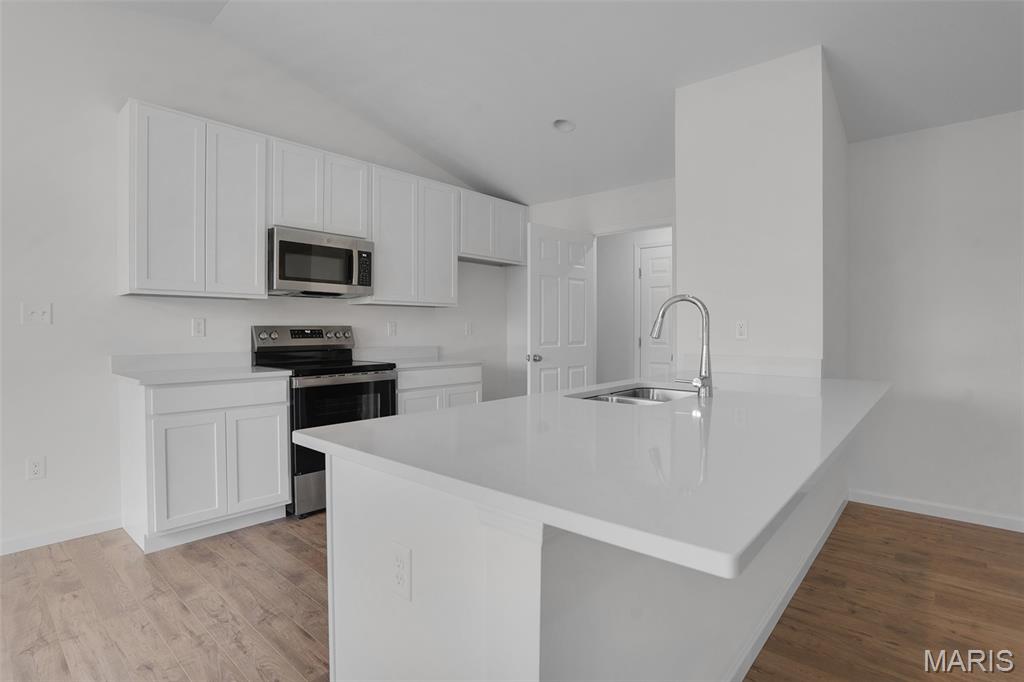
New McBride Homes Aspen ranch 3BR & 2BA will be available this fall! Craftsman exterior! Enjoy the open floor plan with a vaulted ceiling, a great room with a ceiling fan & wood laminate flooring in the main living area. The kitchen features level 4 Brellin White 42” tall kitchen cabinets, quartz countertops, peninsula w/flush breakfast bar for additional seating, & stainless GE appliances. The primary suite has a ceiling fan, walk-in closet, & private bath includes a vanity w/double sinks & 5’ walk-in shower. 2 extra bedrooms & full bath add convenience. Extras include 6’ windows, ceiling fan prewires, main floor laundry, garage coach lights, & white two panel interior doors throughout. The LL features ¾ bath rough in for a future finish. This community features 105 total homesites with several cul-de-sac homesites and sits adjacent to Koch Park. Enjoy peace of mind with McBride Homes’ 10 year builders warranty & incredible customer service! Similar photos shown.
| 2 weeks ago | Listing first seen on site | |
| 2 weeks ago | Listing updated with changes from the MLS® |

Based on information submitted to the MLS GRID as of 2026-07-19 08:06 AM UTC. All data is obtained from various sources and may not have been verified by broker or MLS GRID. Supplied Open House Information is subject to change without notice. All information should be independently reviewed and verified for accuracy. Properties may or may not be listed by the office/agent presenting the information.
Did you know? You can invite friends and family to your search. They can join your search, rate and discuss listings with you.