Save
Ask
Tour
Hide
Share
$300,000
New Listing

2103 W Randolph Street
St Charles, MO 63301

Single Family Residence|Coming Soon
3
Beds
2
Total Baths
2
Full Baths
1,281
SqFt
$234
/SqFt
1950
Built
Subdivision:
Prairie Haute Common Fields
County:
St. Charles

Due to the health concerns created by Coronavirus we are offering personal 1-1 online video walkthough tours where possible.
Upcoming Open Houses
Due to COVID-19, we recommend you verify Open Houses before attending.
Thu, Sep 3, 4:00 PM - 6:00 PM
Sun, Sep 6, 1:00 PM - 3:00 PM
2103 W Randolph Street2103 W Randolph Street2103 W Randolph Street2103 W Randolph Street
Save
Ask
Tour
Hide
Share

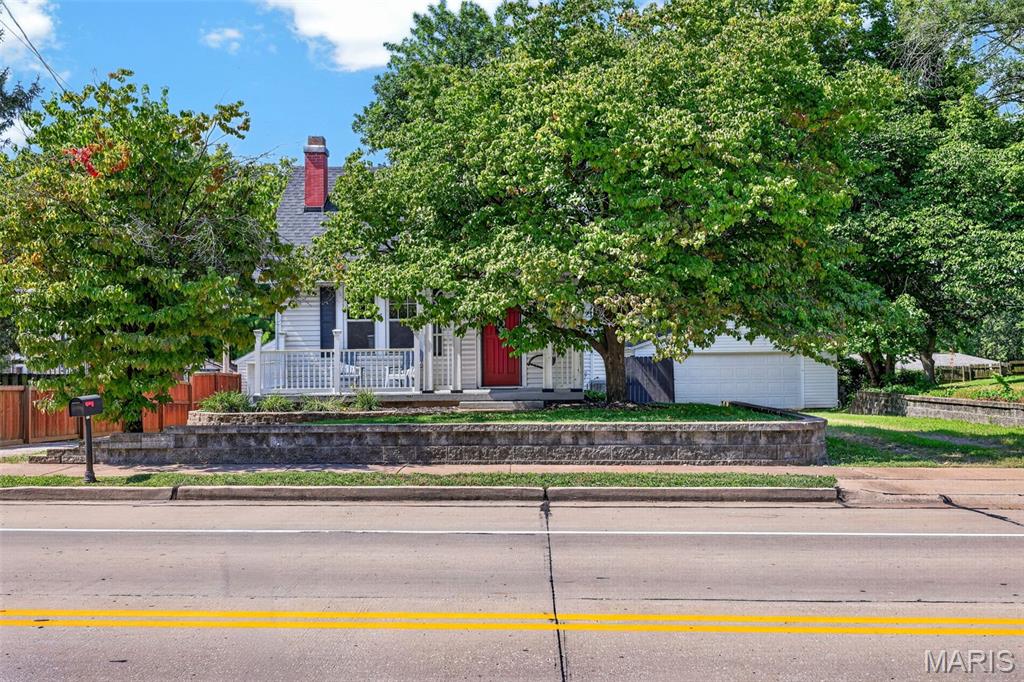
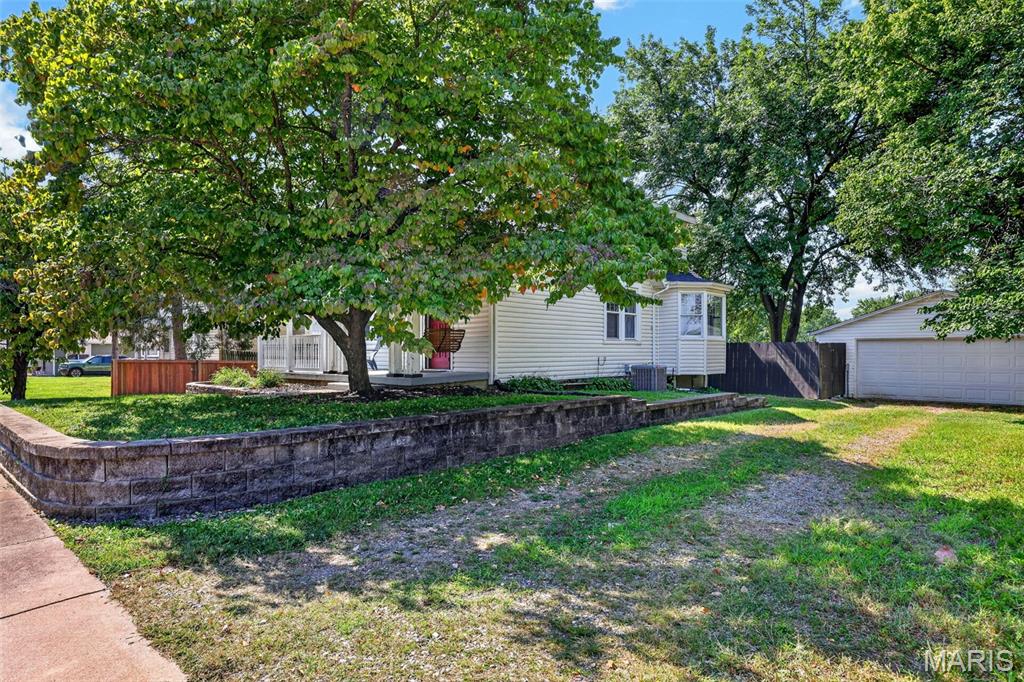
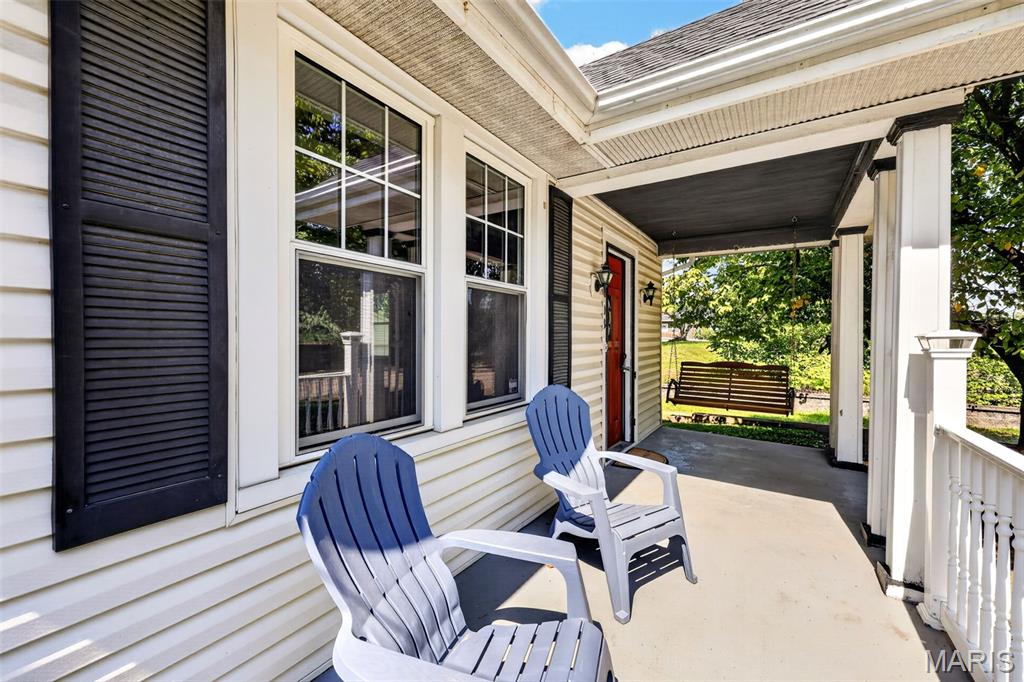
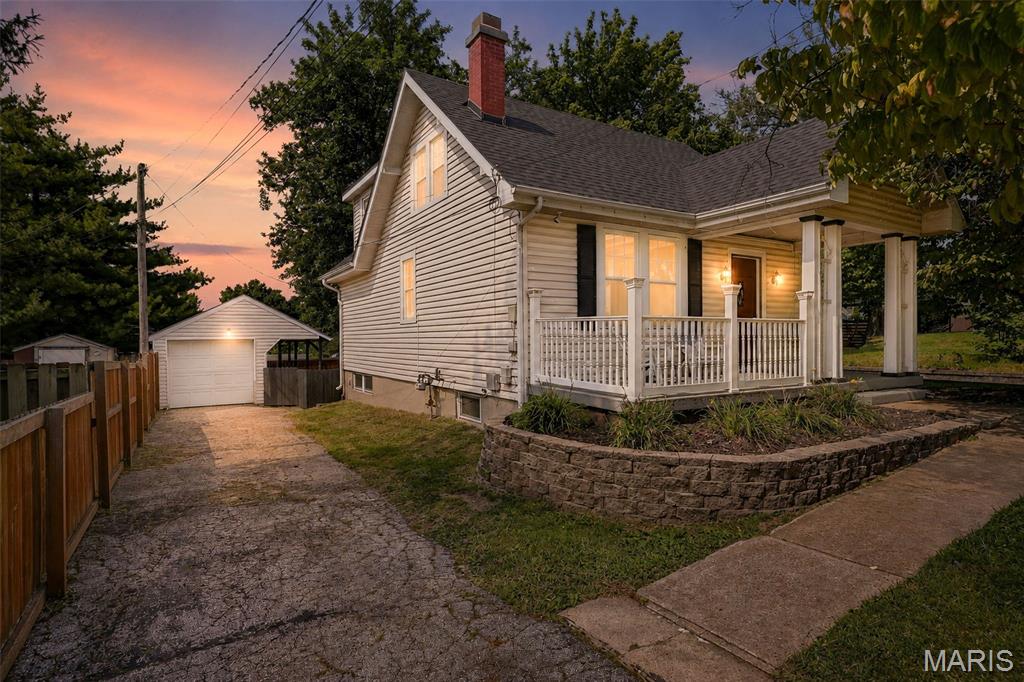
Welcome to this charming city home, where historic character meets one-of-a-kind entertaining spaces! Original custom details add warmth and personality throughout, while the private lot and impressive outdoor spaces create the perfect setting for relaxing or hosting gatherings. The inviting living room features built-in shelving surrounding a cozy gas fireplace, gorgeous French doors with glass insets, and beautiful tall wood trim. The spacious dining room is ready for memorable dinners, while the kitchen offers ample cabinetry, nice countertops, stainless steel appliances, and a custom built-in breakfast table with benches. The main level includes a comfortable bedroom and full bath. Upstairs, you'll find a spacious primary suite with a full bath, a third bedroom, and a versatile sitting area at the top of the stairs—perfect for a home office or reading nook. But the real showstopper is the private custom-built speakeasy, complete with exposed brick and a distinctive bar area you'll love. Outside, the fully fenced backyard features extensive decking and a covered patio, offering plenty of space for summer gatherings, outdoor dining, or simply enjoying your own private retreat. Full of character, charm, and personality, this is a home you'll want to experience for yourself!

Save
Ask
Tour
Hide
Share
Listing Snapshot
Price 
$300,000
Days On Site 
0 Days
Bedrooms 
3
Inside Area (SqFt) 
1,281 sqft
Total Baths 
2
Full Baths 
2
Partial Baths 
N/A
Lot Size 
0.21 Acres
Year Built 
1950
MLS® Number 
26043138
Status 
Coming Soon
Property Tax 
$3,322
HOA/Condo/Coop Fees 
N/A
Sq Ft Source 
Assessor
Friends & Family
Recent Activity
11 hours agoListing first seen on site
11 hours agoListing updated with changes from the MLS®
General Features
Acres 
0.21
Disclosures 
Seller Property Disclosure
Garage 
Yes
Garage Spaces 
3
Levels 
One and One Half
Parking 
Driveway
Property Sub Type 
Single Family Residence
Sewer 
Public Sewer
Special Circumstances 
Standard
SqFt Above 
1204
SqFt Below 
77
Style 
Traditional
Water Source 
Public
Interior Features
Appliances 
Stainless Steel Appliance(s)DishwasherDisposalMicrowaveElectric OvenElectric RangeRefrigerator
Basement 
Partially FinishedFull
Cooling 
Central AirElectric
Fireplace 
Yes
Fireplace Features 
Free StandingLiving Room
Fireplaces 
1
Flooring 
Hardwood
Heating 
Forced AirNatural Gas
Interior 
BookcasesBreakfast BarEat-in KitchenEntrance Foyer
Main Level Bedrooms 
1
Bedroom 
Dimensions - 13x11Level - Main
Bedroom 3 
Dimensions - 11x11Level - Upper
Breakfast Room 
Dimensions - 11x7Level - Main
Dining Room 
Dimensions - 11x10Level - Main
Living Room 
Dimensions - 18x11Level - Main
Primary Bedroom 
Dimensions - 19x17Level - Upper
Save
Ask
Tour
Hide
Share
Exterior Features
Construction Details 
Vinyl Siding
Fencing 
Back Yard
Lot Features 
Level
Other Structures 
Garage(s)
Patio And Porch 
CoveredDeckFront Porch
Community Features
Financing Terms Available 
CashConventionalFHAVA Loan
MLS Area 
403 - St. Charles
School District 
St. Charles R-VI
Township 
St. Charles
Schools
School District
St. Charles R-VI
Elementary School
Coverdell Elem.
Middle School
Jefferson / Hardin
High School
St. Charles High
Listing courtesy of Keller Williams Realty St. Louis


Based on information submitted to the MLS GRID as of 2026-09-02 06:38 AM UTC. All data is obtained from various sources and may not have been verified by broker or MLS GRID. Supplied Open House Information is subject to change without notice. All information should be independently reviewed and verified for accuracy. Properties may or may not be listed by the office/agent presenting the information.

Neighborhood & Commute
Source: Walkscore
Save
Ask
Tour
Hide
Share