
19 Summit LanePacific, MO 63069
Due to the health concerns created by Coronavirus we are offering personal 1-1 online video walkthough tours where possible.
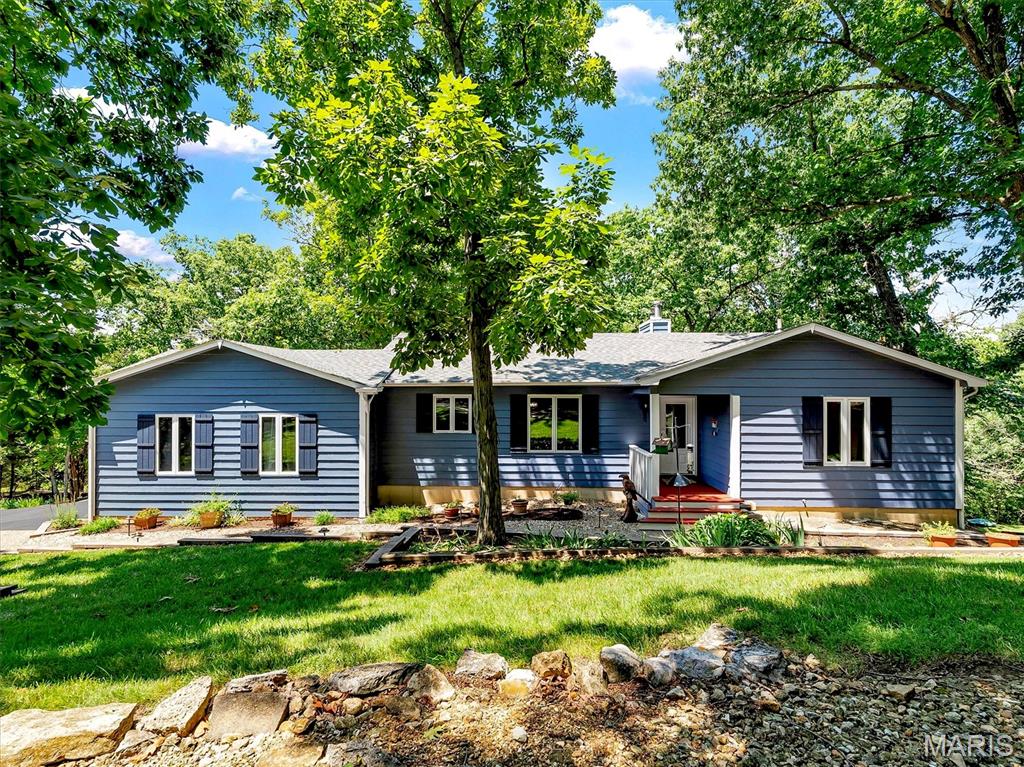
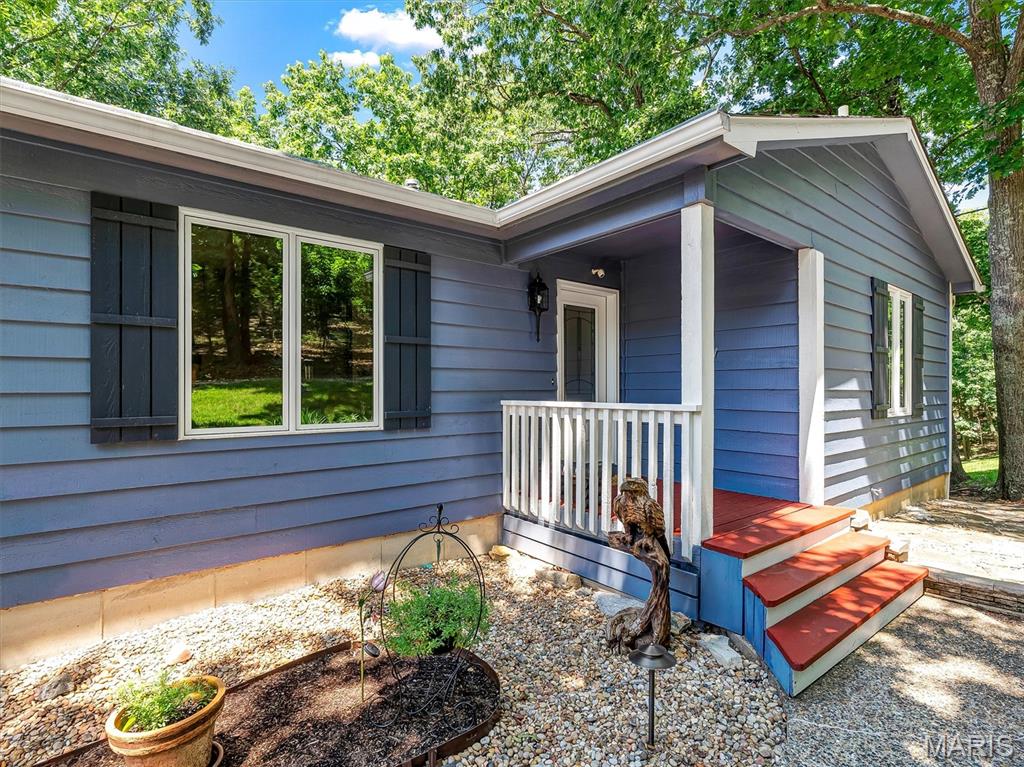
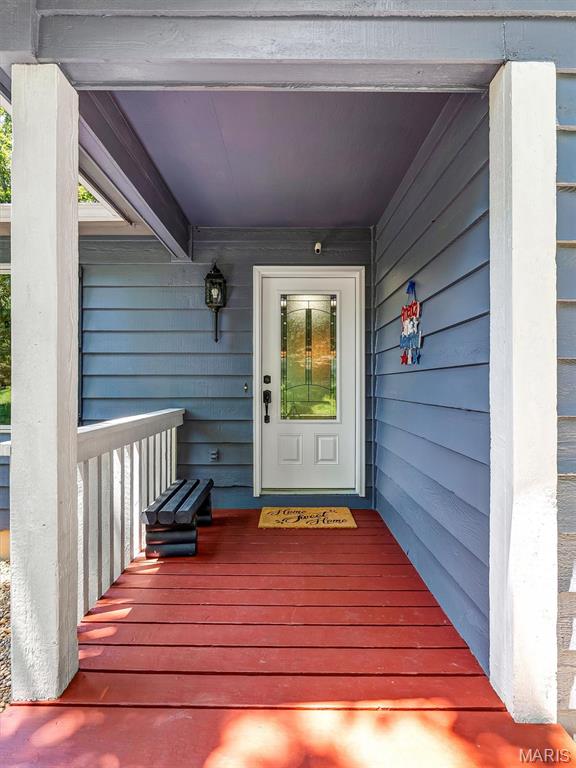
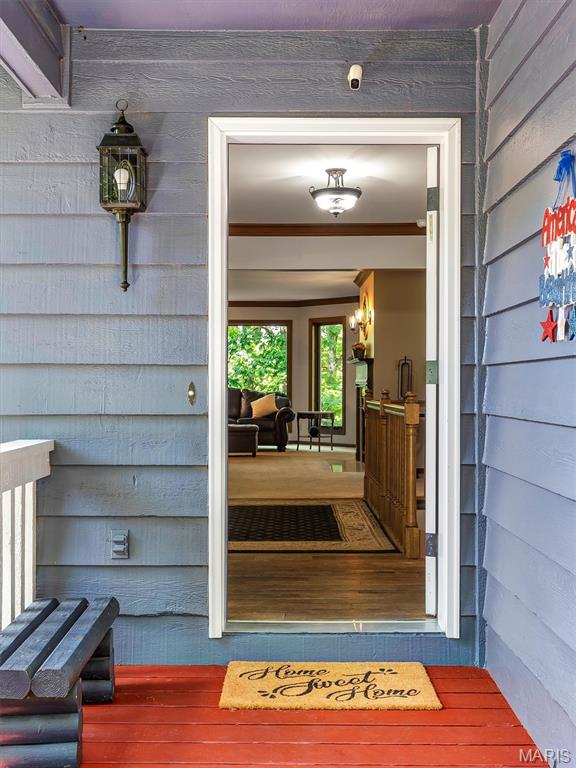
Welcome home to 19 Summit Lane, where breathtaking wooded views, thoughtful updates, and an exceptional location come together in one of the area's most sought-after neighborhoods. Nestled in the Lakewood Hills community and located within the award-winning Rockwood School District, this home also enjoys the advantage of Jefferson County property taxes, offering an outstanding combination of quality schools and long-term value. Designed for today's lifestyle, this spacious ranch home welcomes you with beautiful curb appeal, mature landscaping, and truly serene setting. The moment you step inside, your eyes are drawn through the wall of windows overlooking the peaceful forest beyond—a stunning first impression that makes this home truly unforgettable. The open-concept floor plan is ideal for both everyday living and entertaining, featuring a formal dining room and a light-filled great room anchored by a warm wood-burning fireplace. Step onto the elevated deck to enjoy your morning coffee while surrounded by nature, creating the feeling of a private treehouse retreat. The heart of the home is the beautifully remodeled custom kitchen, complete with a large center island, solid surface countertops, abundant cabinetry, and a distinctive sliding pantry door that blends style with functionality. Whether preparing family dinners or hosting friends, this space was designed to bring people together. The main-floor primary suite provides the convenience buyers are searching for, offering generous closet space and a private ensuite bath. The finished walk-out lower level creates exceptional flexibility with two additional bedrooms, two full bathrooms, a spacious recreation room, a dedicated home office, and a large laundry room with abundant storage. Walk outside to the lower deck and enjoy a private backyard surrounded by mature trees, complete with a charming treehouse and swing set that make this property just as enjoyable outdoors as it is inside. Major improvements provide confidence for years to come, including a NEW ROOF installed July 2026, water heater (2025), main-level windows (2024), front door and garage door (2022), water softener (2020), lower-level windows (2018), remodeled kitchen and half bath (2017), HVAC system (2016), well pressure tank (2016), and driveway resurfacing (2014). Life in Lakewood Hills means more than just owning a beautiful home, it is also a dedicated bird and game sanctuary. Residents enjoy a private beach and lake for fishing and kayaking, scenic walking trails, and neighborhood events throughout the year. With easy access to downtown Eureka for shopping, restaurants, parks, and major highways, you'll enjoy the perfect balance of peaceful living and everyday convenience. If you've been searching for a move-in ready home in the Rockwood School District, with main-level living, wooded privacy, modern updates, and outstanding community amenities, 19 Summit Lane is the place you've been waiting to call home. Schedule your private tour today and experience why this remarkable property stands apart from the rest.
| 13 hours ago | Status changed to Pending | |
| 13 hours ago | Listing updated with changes from the MLS® | |
| 2 weeks ago | Listing first seen on site |

Based on information submitted to the MLS GRID as of 2026-07-20 06:36 AM UTC. All data is obtained from various sources and may not have been verified by broker or MLS GRID. Supplied Open House Information is subject to change without notice. All information should be independently reviewed and verified for accuracy. Properties may or may not be listed by the office/agent presenting the information.
Did you know? You can invite friends and family to your search. They can join your search, rate and discuss listings with you.