Save
Ask
Tour
Hide
Share
$275,000
24 Days On Site

1310 Fenton Hills Road
Fenton, MO 63026

Single Family Residence|Pending
3
Beds
2
Total Baths
1
Full Bath
1
Partial Bath
1,250
SqFt
$220
/SqFt
1968
Built
Subdivision:
Vandover Hill 1
County:
St. Louis

Due to the health concerns created by Coronavirus we are offering personal 1-1 online video walkthough tours where possible.
1310 Fenton Hills Road1310 Fenton Hills Road1310 Fenton Hills Road1310 Fenton Hills Road
Save
Ask
Tour
Hide
Share

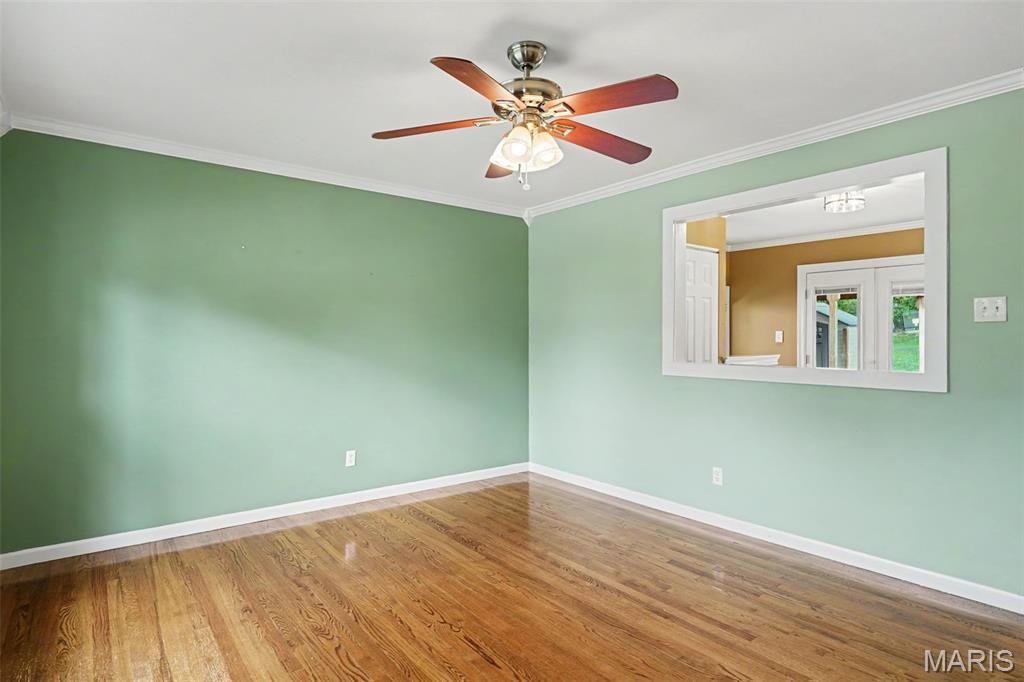
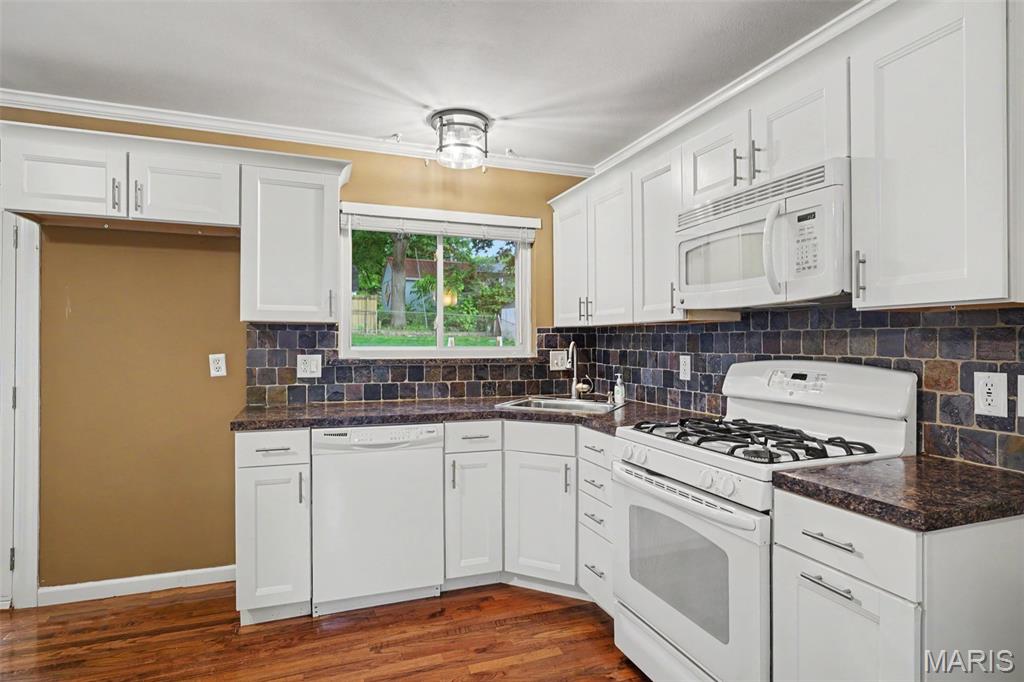
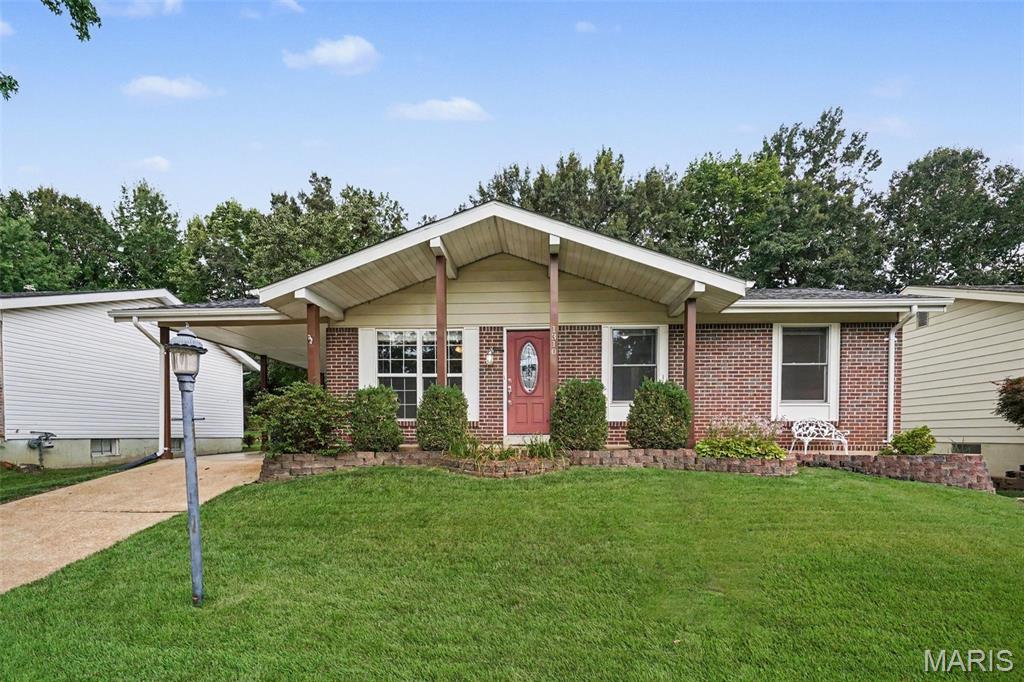
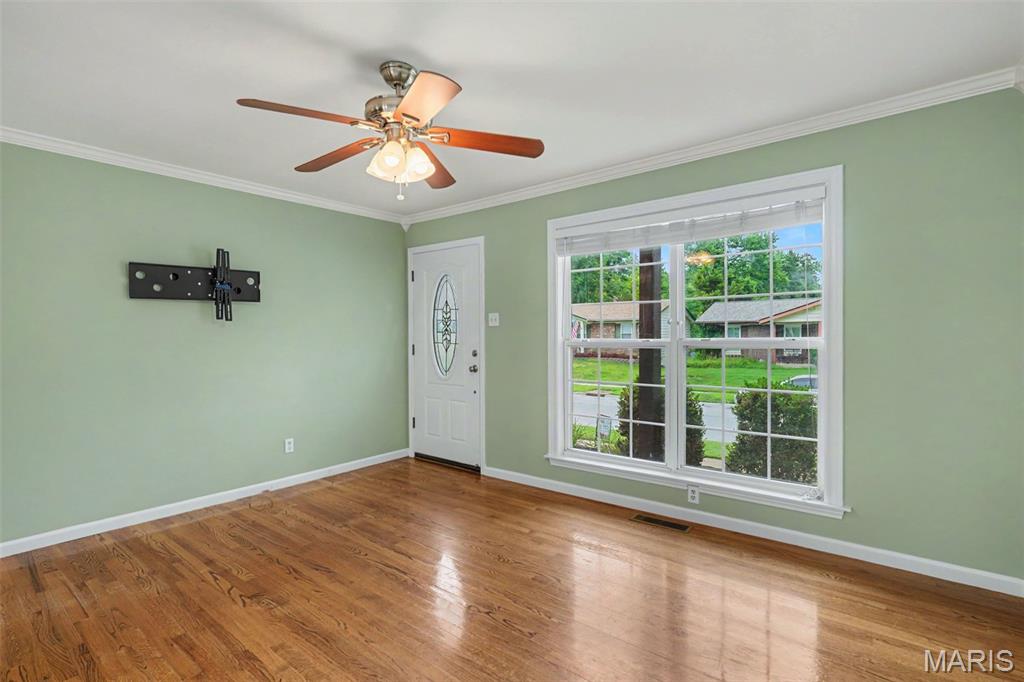
Welcome home to this move-in ready ranch nestled in the desirable Rockwood School District. This 3-bedroom, 1 1/2 bath home offers the perfect blend of comfort and convenience, starting with a newer roof for peace of mind. Step inside to a beautifully remodeled kitchen, ready for everyday living and entertaining. The finished lower level adds flexible living space, perfect for a second living room, rec room, home office, or media space.Out back, you'll find your own private retreat: a large, level, fully fenced yard offering plenty of room to play, garden, or entertain. Relax under the spacious pergola or cool off in the large above-ground pool, complete with a shed for storage. As a bonus, all pool supplies and chemicals convey with the home, making this summer-ready property truly turn-key. Don't miss your chance to own this well-maintained ranch in a fantastic Fenton location within the sought-after Rockwood School District!

Save
Ask
Tour
Hide
Share
Listing Snapshot
Price 
$275,000
Days On Site 
24 Days
Bedrooms 
3
Inside Area (SqFt) 
1,250 sqft
Total Baths 
2
Full Baths 
1
Partial Baths 
1
Lot Size 
0.1722 Acres
Year Built 
1968
MLS® Number 
26043163
Status 
Pending
Property Tax 
$2,883
HOA/Condo/Coop Fees 
$3.75 monthly
Sq Ft Source 
Public Records
Friends & Family
Recent Activity
3 weeks agoStatus changed to Pending
3 weeks agoListing updated with changes from the MLS®
3 weeks agoListing first seen on site
General Features
Acres 
0.1722
Carport 
1
Disclosures 
Flood Plain NoOccupancy Permit Required
Foundation 
Concrete Perimeter
Levels 
One
Parking 
CarportDriveway
Property Condition 
Updated/Remodeled
Property Sub Type 
Single Family Residence
Sewer 
Public Sewer
Special Circumstances 
Standard
SqFt Above 
900
SqFt Below 
350
Style 
Ranch
Utilities 
Electricity ConnectedNatural Gas ConnectedSewer ConnectedWater Connected
Water Source 
Public
Interior Features
Appliances 
MicrowaveGas OvenFree-Standing Gas Range
Basement 
Partially FinishedStorage SpaceBath/Stubbed
Cooling 
Ceiling Fan(s)Central AirElectric
Flooring 
Vinyl
Heating 
Forced AirNatural Gas
Interior 
Eat-in Kitchen
Laundry Features 
Lower Level
Main Level Bedrooms 
3
Window Features 
Double Pane WindowsInsulated Windows
Bathroom 
Dimensions - 7x5Level - Main
Bathroom 2 
Dimensions - 7x4Level - Lower
Bedroom 
Dimensions - 10x11Level - Main
Bedroom 2 
Dimensions - 10x12Level - Main
Bedroom 3 
Dimensions - 9x10Level - Main
Kitchen 
Dimensions - 14x11Level - Main
Living Room 
Dimensions - 12x15Level - Main
Recreation Room 
Dimensions - 34x11Level - Lower
Save
Ask
Tour
Hide
Share
Exterior Features
Construction Details 
BrickVinyl Siding
Exterior 
Private YardStorage
Fencing 
FencedFull
Lot Features 
Back YardLevel
Other Structures 
Shed(s)Pergola
Patio And Porch 
Patio
Pool Features 
Above GroundOutdoor Pool
Private Pool 
Yes
Road Frontage 
City Street
Windows/Doors 
Double Pane WindowsInsulated Windows
Community Features
Association Amenities 
Park
Association Dues 
45
Community Features 
ParkSidewalks
Financing Terms Available 
CashConventionalFHAVA Loan
HOA Fee Frequency 
Annually
MLS Area 
349 - Rockwood Summit
Roads 
AsphaltConcrete
School District 
Rockwood R-VI
Township 
Unincorporated
Schools
School District
Rockwood R-VI
Elementary School
Bowles Elem.
Middle School
Rockwood South Middle
High School
Rockwood Summit Sr. High
Listing courtesy of Strano & Associates, Ltd


Based on information submitted to the MLS GRID as of 2026-08-08 01:02 AM UTC. All data is obtained from various sources and may not have been verified by broker or MLS GRID. Supplied Open House Information is subject to change without notice. All information should be independently reviewed and verified for accuracy. Properties may or may not be listed by the office/agent presenting the information.

Neighborhood & Commute
Source: Walkscore
Save
Ask
Tour
Hide
Share