Save
Ask
Tour
Hide
Share
$2,900
33 Days On Site

7552 Wydown Boulevard 1E
Clayton, MO 63105

For Rent|Apartment|Active
2
Beds
3
Total Baths
2
Full Baths
1
Partial Bath
1,400
SqFt
$2
/SqFt
1930
Built
Subdivision:
Moorlands Add
County:
St. Louis

Due to the health concerns created by Coronavirus we are offering personal 1-1 online video walkthough tours where possible.
7552 Wydown Boulevard 1E7552 Wydown Boulevard 1E7552 Wydown Boulevard 1E7552 Wydown Boulevard 1E
Save
Ask
Tour
Hide
Share

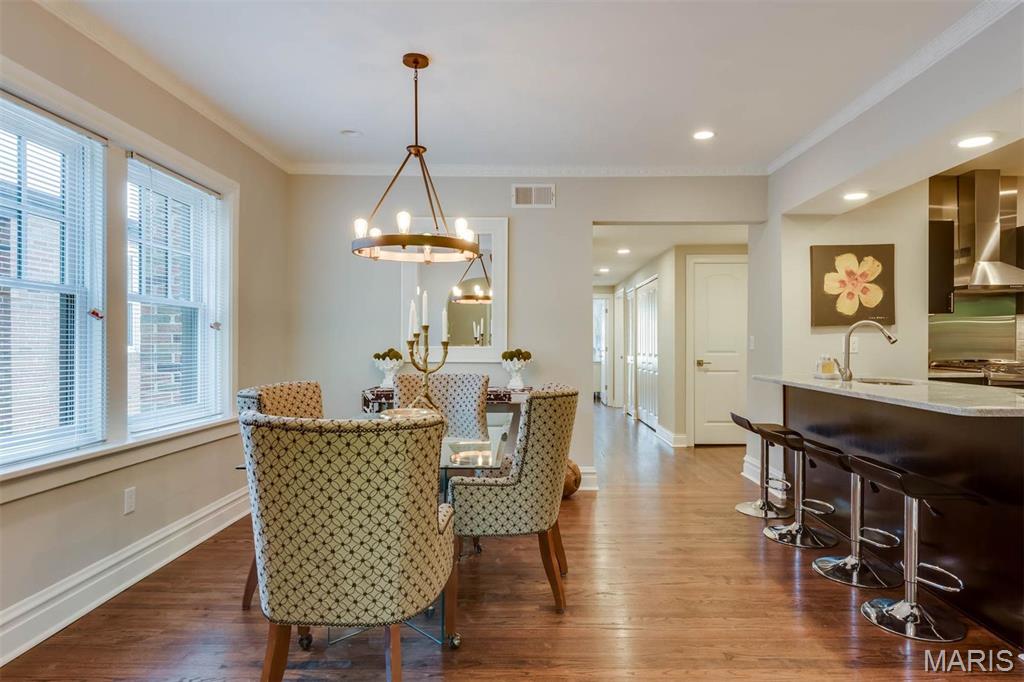
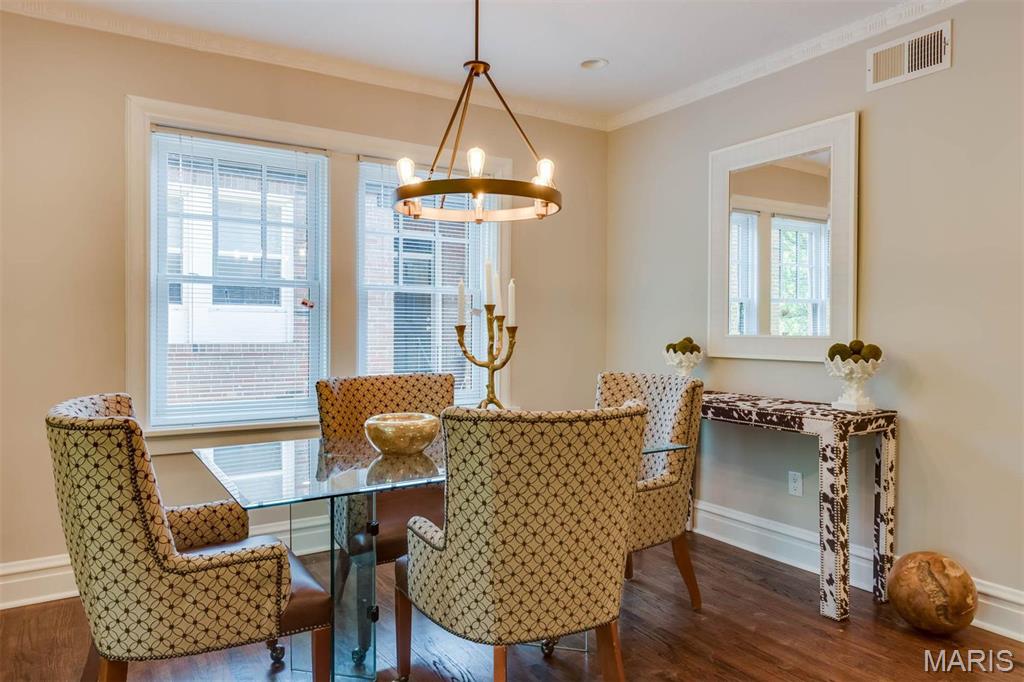
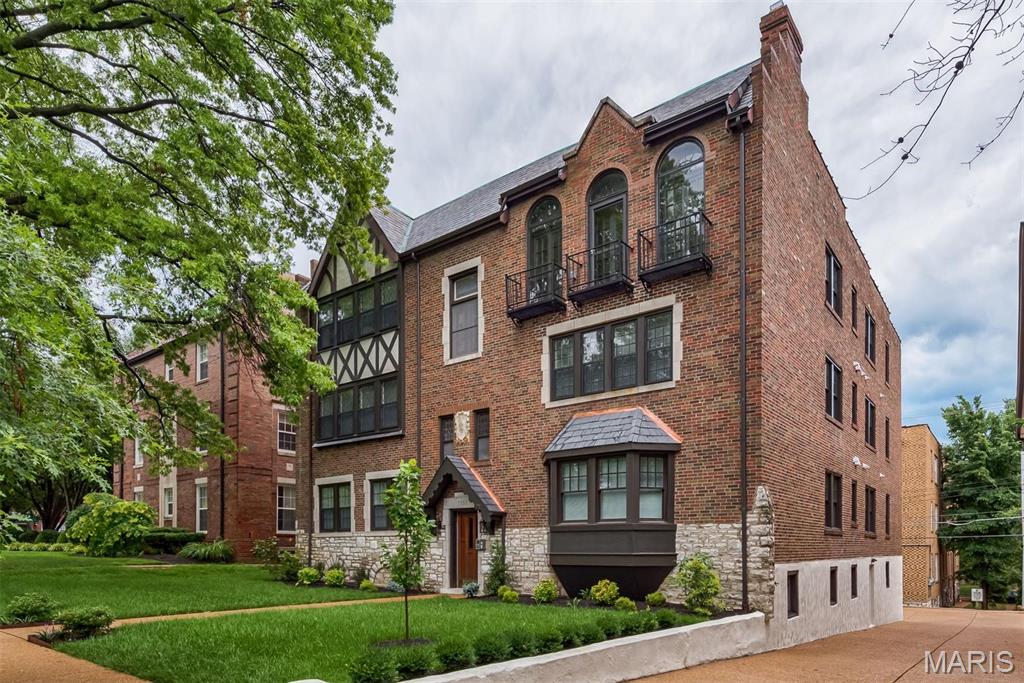
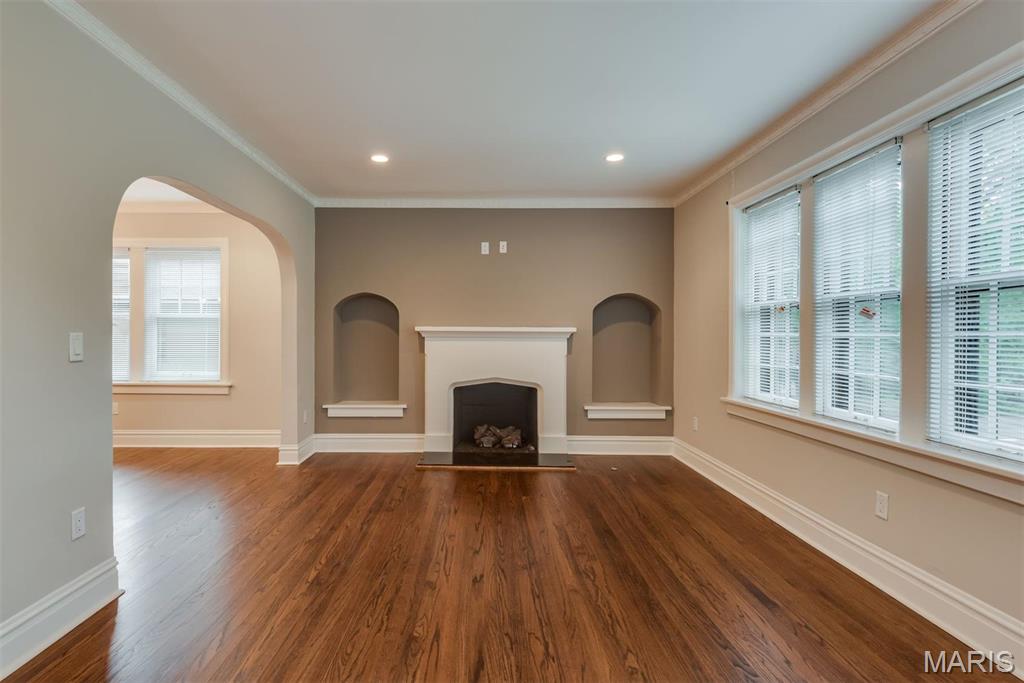
Welcome to the Julian, a quaint, private building of only 6 apartments on one of Clayton's most desirable tree-lined streets. This apartment includes over 1,400 square feet of well-planned space filled with updated luxury finishes and rich architectural detail. Original features like crown molding, fireplace (converted to gas) & hardwood floors have been pristinely restored. A gourmet kitchen including stainless appliances, granite countertops, gas cooktop, and a custom tile back-splash suits modern day living. The primary bedroom suite has a bath with separate Jacuzzi tub & walk-in tiled shower. A secondary bedroom with private bath contains an oversized glass walk-in shower. Additional features include a powder room for guests, in-unit laundry, garage parking & a large storage space in basement. Walk to coffee, dinner, or bike to Forest Park. This is truly Clayton living at its finest! Rent includes water, sewer, trash. First month's rent and security deposit due at lease signing. 12 mo lease or greater. (Photos are of different apartment in building and meant to reflect general floor plan & finishes.)

Save
Ask
Tour
Hide
Share
Listing Snapshot
Price 
$2,900
Days On Site 
33 Days
Bedrooms 
2
Inside Area (SqFt) 
1,400 sqft
Total Baths 
3
Full Baths 
2
Partial Baths 
1
Lot Size 
0.171 Acres
Year Built 
1930
MLS® Number 
26043196
Status 
Active
Property Tax 
$20,558
HOA/Condo/Coop Fees 
N/A
Sq Ft Source 
Owner
Friends & Family
Recent Activity
6 days agoPrice changed to $2,900
6 days agoListing updated with changes from the MLS®
a month agoListing first seen on site
General Features
Acres 
0.171
Attached Garage 
Yes
Available on 
2026-08-15
Cross Street 
Hanley
Disclosures 
Code Compliance Required
Garage 
Yes
Garage Spaces 
1
Lease Term 
12 Months
Levels 
One
Parking 
AssignedBasementGarageGarage Door OpenerStorage
Parking Spaces 
1
Pets 
Cats OKCallDogs OK
Property Condition 
Updated/Remodeled
Property Sub Type 
Apartment
Security 
Smoke Detector(s)
Special Circumstances 
Standard
SqFt Above 
1400
Style 
HistoricMid-Rise 3or4 StoryOtherGarden
Utilities 
Cable AvailableElectricity ConnectedNatural Gas ConnectedPhone AvailableSewer ConnectedWater Connected
Water Source 
Public
Interior Features
Appliances 
DishwasherDisposalDryerMicrowaveRange HoodGas RangeRefrigeratorWasherGas Water Heater
Basement 
Storage Space
Cooling 
Ceiling Fan(s)Central AirElectric
Fireplace 
Yes
Fireplace Features 
Living Room
Fireplaces 
1
Flooring 
Hardwood
Furnished 
Unfurnished
Heating 
Forced AirNatural Gas
Interior 
Breakfast BarCeiling Fan(s)Double VanityEat-in KitchenGranite CountersHigh CeilingsSoaking TubStorage
Laundry Features 
Washer HookupIn UnitMain Level
Main Level Bedrooms 
2
Window Features 
Window Treatments
Bedroom 
Level - Main
Dining Room 
Level - Main
Kitchen 
Level - Main
Living Room 
Level - Main
Primary Bedroom 
Level - Main
Save
Ask
Tour
Hide
Share
Exterior Features
Construction Details 
Brick
Lot Features 
Near Public Transit
Windows/Doors 
Window Treatments
Community Features
MLS Area 
226 - Clayton
School District 
Clayton
Township 
Clayton
Schools
School District
Clayton
Elementary School
Glenridge Elem.
Middle School
Wydown Middle
High School
Clayton High
Listing courtesy of Dielmann Sotheby's International Realty


Based on information submitted to the MLS GRID as of 2026-09-03 09:13 AM UTC. All data is obtained from various sources and may not have been verified by broker or MLS GRID. Supplied Open House Information is subject to change without notice. All information should be independently reviewed and verified for accuracy. Properties may or may not be listed by the office/agent presenting the information.

Neighborhood & Commute
Source: Walkscore
Save
Ask
Tour
Hide
Share