Save
Ask
Tour
Hide
Share
$199,900
12 Days On Site

617 Candleberry Court A
Kirkwood, MO 63122

Condominium|Pending
2
Beds
2
Total Baths
1
Full Bath
1
Partial Bath
1,152
SqFt
$174
/SqFt
1966
Built
Subdivision:
Candleberry Condo
County:
St. Louis

Due to the health concerns created by Coronavirus we are offering personal 1-1 online video walkthough tours where possible.
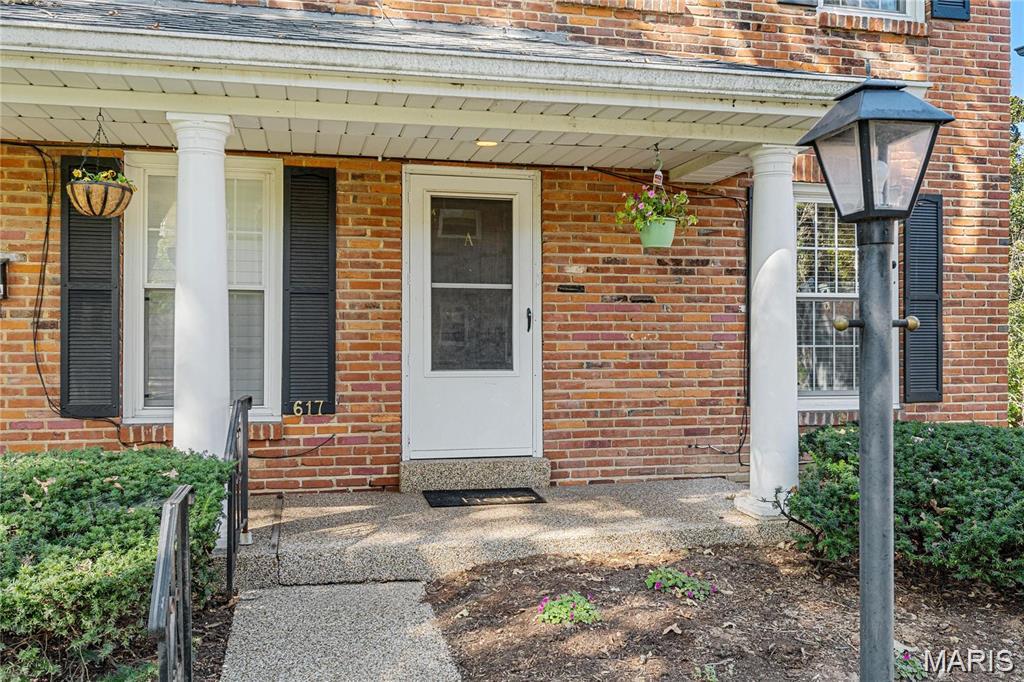
617 Candleberry Court A617 Candleberry Court A617 Candleberry Court A617 Candleberry Court A
Save
Ask
Tour
Hide
Share

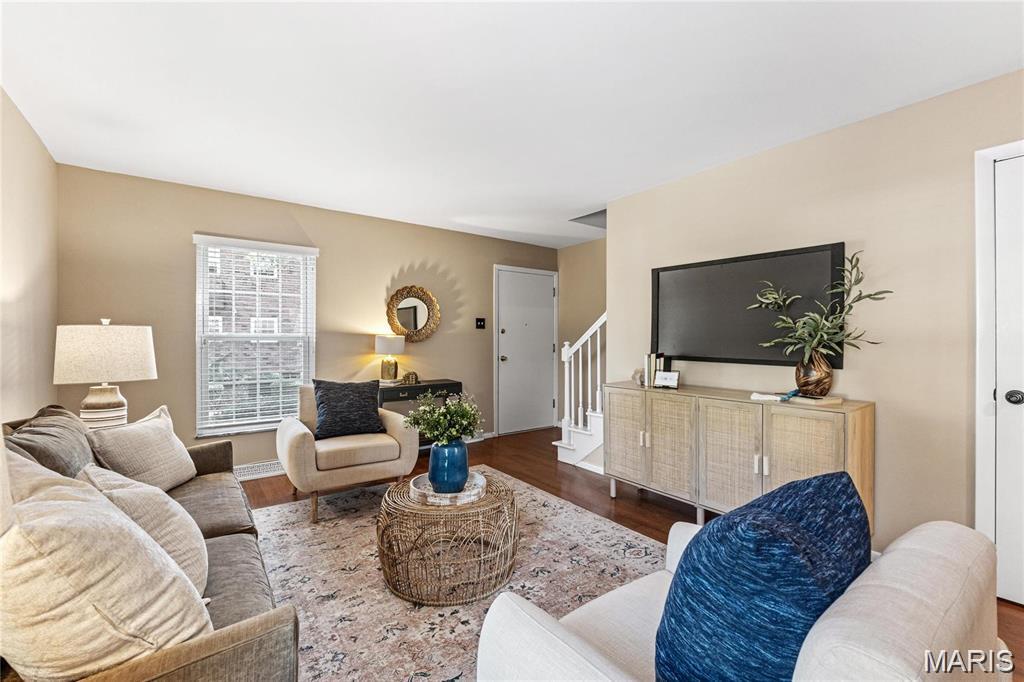
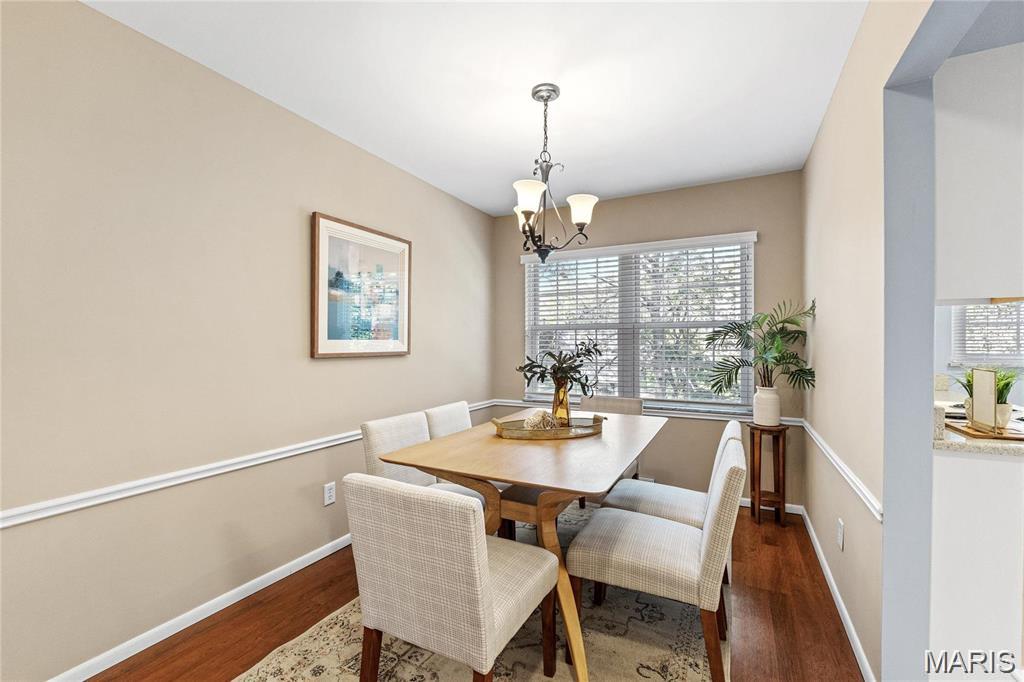
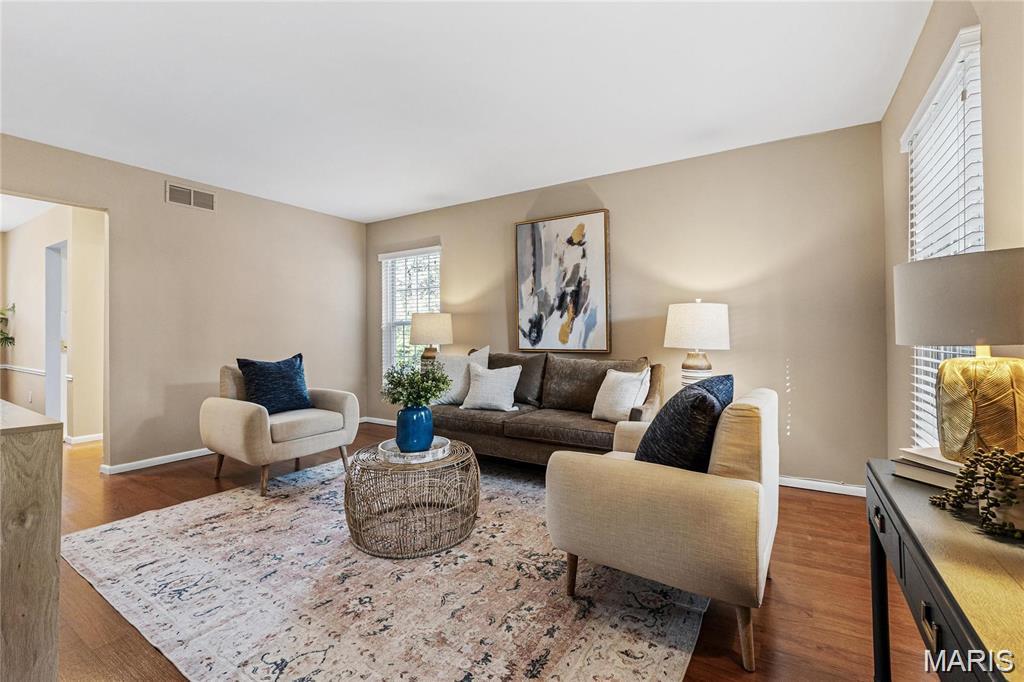
617 Candleberry #A is a move-in ready townhouse in the heart of Kirkwood. One of only three townhomes in the complex, this well-maintained unit offers a desirable multi-level floor plan The comfortable living room flows into the bright white kitchen and separate dining room overlooking private green space—perfect for pet owners. A convenient powder room completes the main level. Upstairs, you'll find two spacious bedrooms with generous closets and an updated full bath. The finished lower level provides a versatile family room/ home office space with direct access to the private tuck-under garage and utility room with laundry; washer and dryer are included. Additional guest parking is available in the private lot. Enjoy a highly walkable location near shopping, restaurants, community center, Highway 44, and all within the award-winning Kirkwood School District. Passed Kirkwood municipal inspection.

Save
Ask
Tour
Hide
Share
Listing Snapshot
Price 
$199,900
Days On Site 
12 Days
Bedrooms 
2
Inside Area (SqFt) 
1,152 sqft
Total Baths 
2
Full Baths 
1
Partial Baths 
1
Lot Size 
0.086 Acres
Year Built 
1966
MLS® Number 
26043215
Status 
Pending
Property Tax 
$1,870
HOA/Condo/Coop Fees 
$340 monthly
Sq Ft Source 
Assessor
Friends & Family
Recent Activity
6 days agoStatus changed to Pending
6 days agoListing updated with changes from the MLS®
2 weeks agoListing first seen on site
General Features
Acres 
0.086
Disclosures 
Lead PaintSeller Property Disclosure
Garage 
Yes
Garage Spaces 
1
Levels 
Two
Parking 
RV Access/ParkingAssignedBasementGarageGarage Door Opener
Parking Spaces 
1
Property Sub Type 
Condominium
Security 
Smoke Detector(s)
Sewer 
Public Sewer
Special Circumstances 
Standard
SqFt Above 
992
SqFt Below 
160
Style 
TraditionalApartment StyleOther
Utilities 
Cable AvailableElectricity ConnectedNatural Gas ConnectedPhone AvailableSewer ConnectedWater Connected
Water Source 
Public
Interior Features
Appliances 
DishwasherMicrowaveElectric RangeElectric OvenGas Water Heater
Basement 
FullPartially Finished
Cooling 
Central AirElectric
Fireplace Features 
Recreation RoomNone
Flooring 
Carpet
Heating 
Forced AirNatural Gas
Window Features 
Insulated Windows
Bedroom 
Dimensions - 13x12Level - Main
Dining Room 
Dimensions - 11x14Level - Main
Kitchen 
Dimensions - 8x10Level - Main
Living Room 
Dimensions - 17x16Level - Main
Primary Bedroom 
Dimensions - 14x13Level - Main
Recreation Room 
Dimensions - 17x9Level - Lower
Save
Ask
Tour
Hide
Share
Exterior Features
Construction Details 
Stone VeneerBrick Veneer
Lot Features 
LevelNear Public Transit
Windows/Doors 
Insulated Windows
Community Features
Association Amenities 
Management
Association Dues 
340
Financing Terms Available 
CashConventional
HOA Fee Frequency 
Monthly
MLS Area 
196 - Kirkwood
School District 
Kirkwood R-VII
Township 
Kirkwood
Schools
School District
Kirkwood R-VII
Elementary School
W. W. Keysor Elem.
Middle School
Nipher Middle
High School
Kirkwood Sr. High
Listing courtesy of John Jackson Neighborhood Real Estate Company, LLC


Based on information submitted to the MLS GRID as of 2026-07-20 08:27 AM UTC. All data is obtained from various sources and may not have been verified by broker or MLS GRID. Supplied Open House Information is subject to change without notice. All information should be independently reviewed and verified for accuracy. Properties may or may not be listed by the office/agent presenting the information.

Neighborhood & Commute
Source: Walkscore
Save
Ask
Tour
Hide
Share