
13 Castle DriveFlorissant, MO 63034
Due to the health concerns created by Coronavirus we are offering personal 1-1 online video walkthough tours where possible.
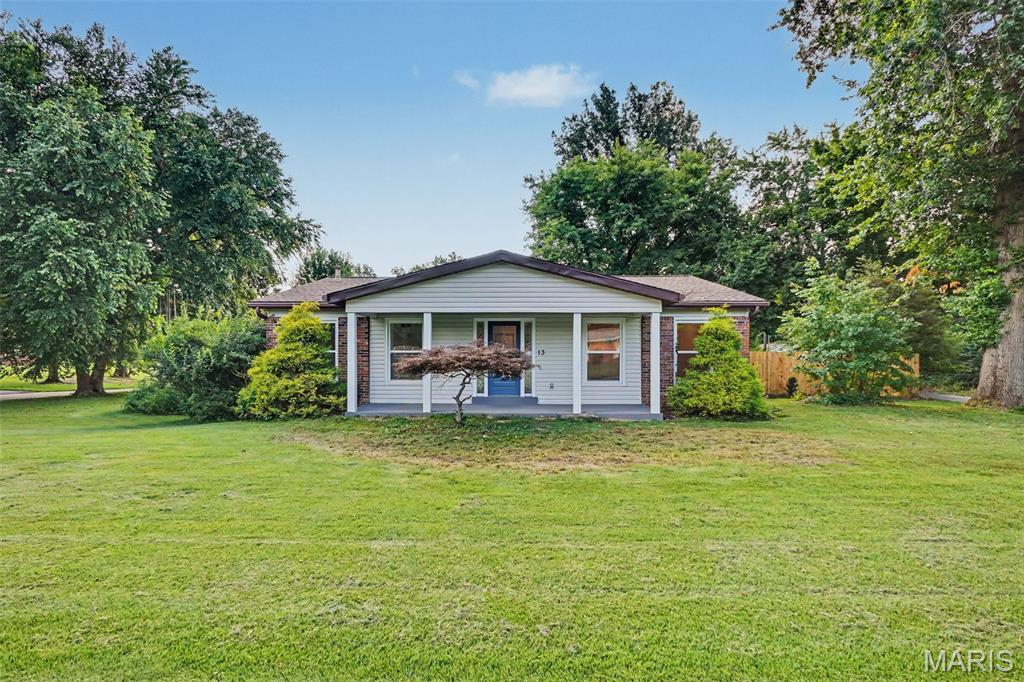
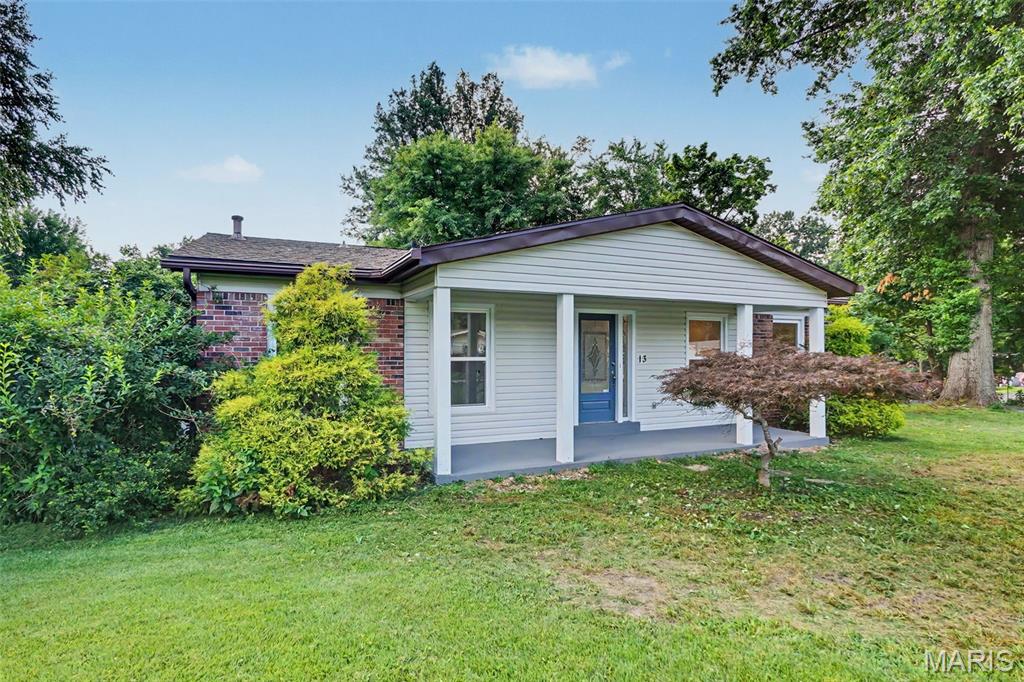
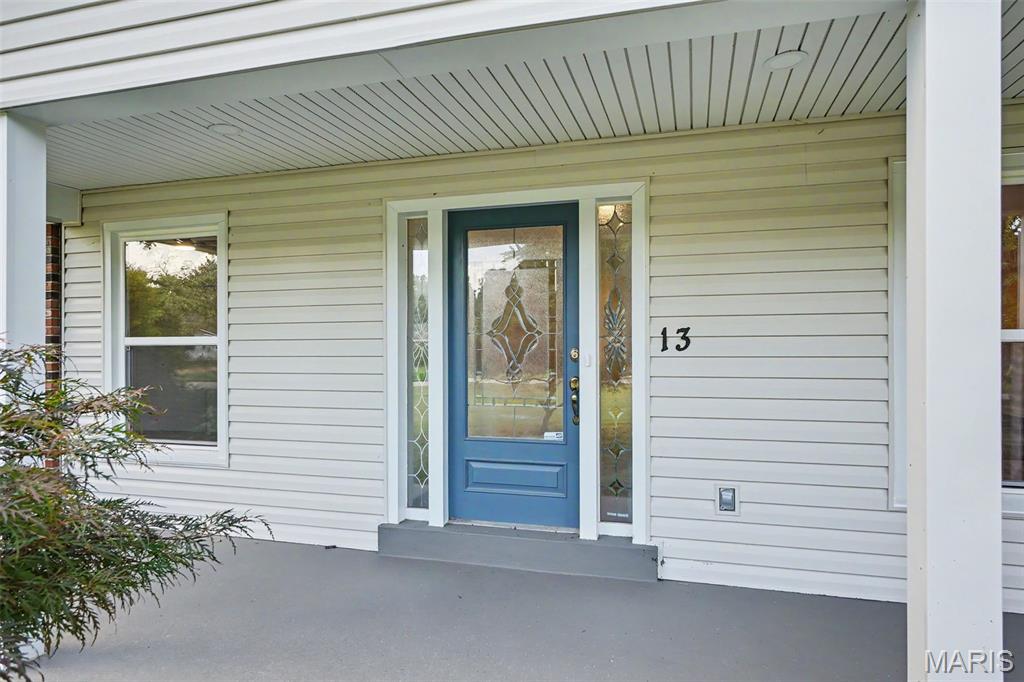
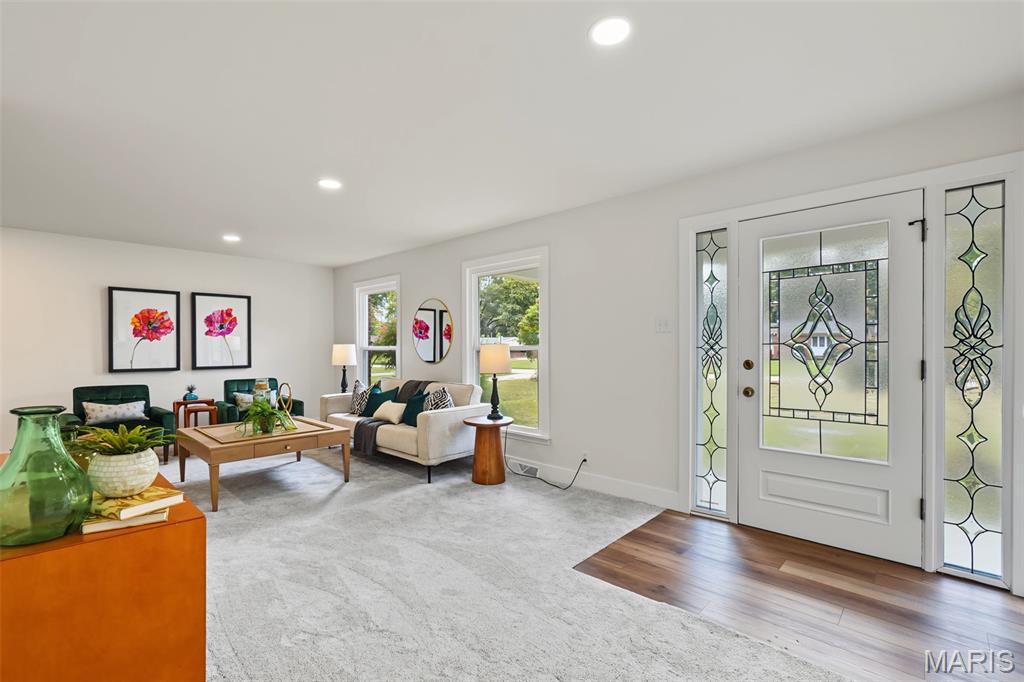
OPEN HOUSE SUNDAY, JULY 12 2026 Don't miss the opportunity to be among the first to tour this exceptional property. Schedule your showing today! Beautifully renovated and ready for its new owner! Rare opportunity to own a versatile property with room for everyone! This spacious 3-bedroom, 2-bath home sits on over an acre of beautifully usable property. It includes a 3-car garage and a large barn/shed, an in-ground pool ready for your vision and updates, and offers the perfect blend of comfort, recreation, and functionality. A standout feature is the connected private living quarters, complete with a bedroom, bathroom, kitchen, dining area, and an expansive living room. Whether you're accommodating multi-generational living, welcoming long-term guests, creating a private retreat for older teens, or looking for flexible living space, this setup offers endless possibilities. With abundant indoor and outdoor living space, this one-of-a-kind property is ideal for entertaining, relaxing, and creating lasting memories. Don't miss your chance to make this exceptional property your new home!
| 2 weeks ago | Status changed to Pending | |
| 2 weeks ago | Listing updated with changes from the MLS | |
| 3 months ago | Price changed to $370,000 | |
| 3 months ago | Listing first seen on site |

Based on information submitted to the MLS GRID as of 2026-10-19 01:21 PM UTC. All data is obtained from various sources and may not have been verified by broker or MLS GRID. Supplied Open House Information is subject to change without notice. All information should be independently reviewed and verified for accuracy. Properties may or may not be listed by the office/agent presenting the information.
Did you know? You can invite friends and family to your search. They can join your search, rate and discuss listings with you.