
238 Westridge Parc LaneEllisville, MO 63021
Due to the health concerns created by Coronavirus we are offering personal 1-1 online video walkthough tours where possible.
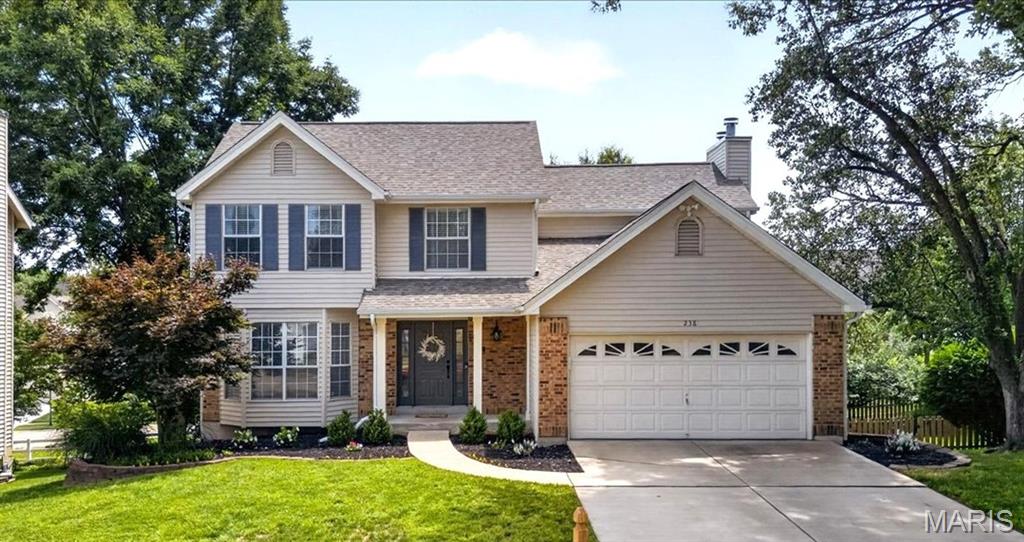
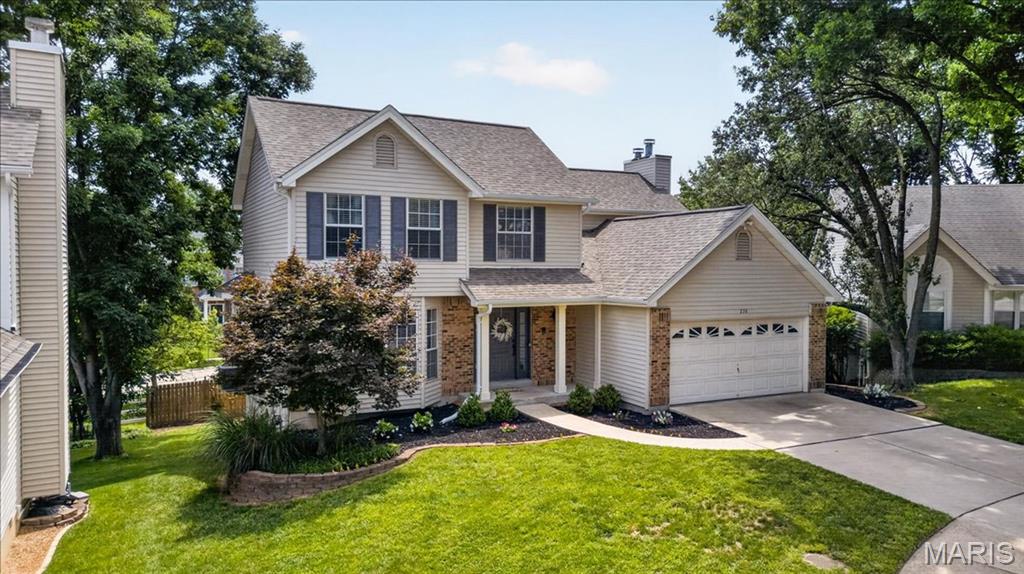
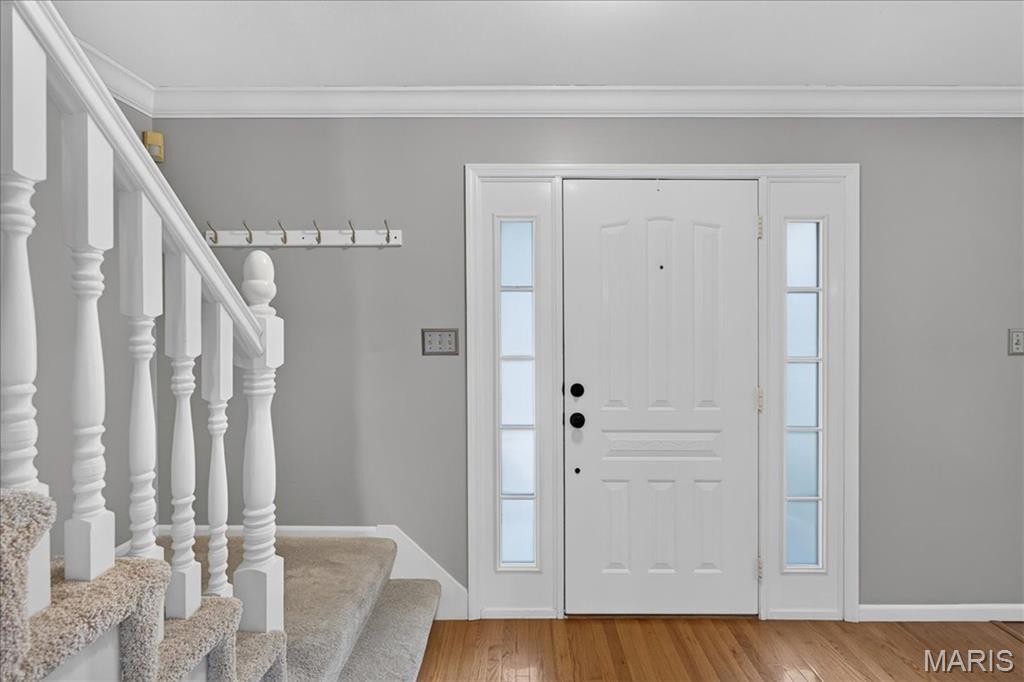
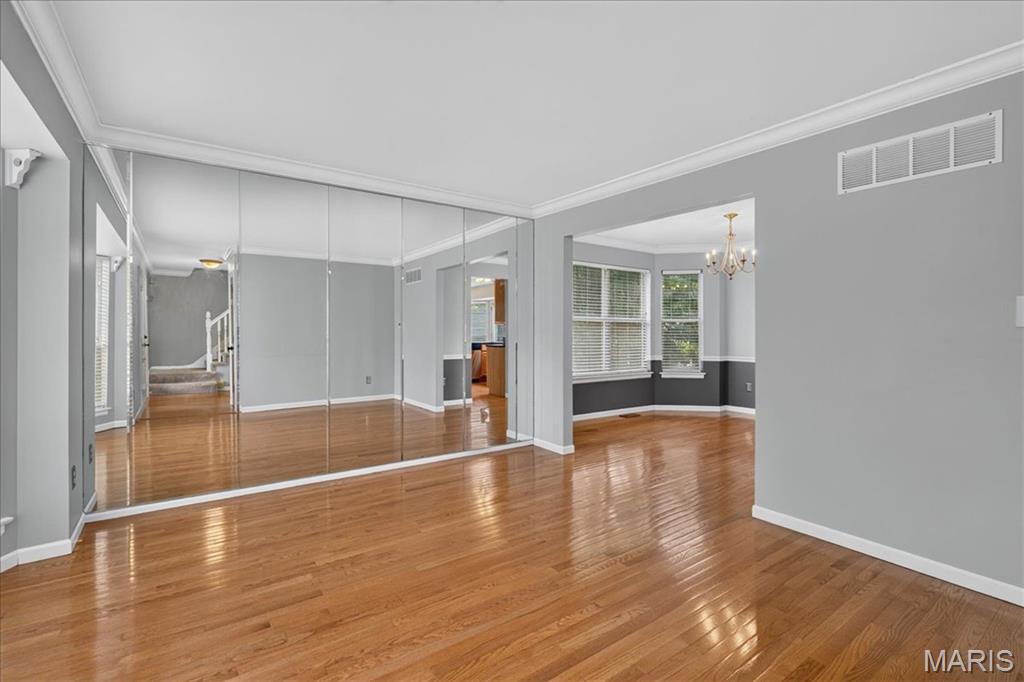
Welcome to 238 Westridge Parc Lane, a spacious 4-bedroom, 2.5-bath home nestled in the desirable Westridge Parc neighborhood and served by the award-winning Rockwood School District. Offering nearly 2,000 square feet above grade plus a partially finished walkout lower level, this home provides the perfect blend of comfortable living, functional space, and outdoor enjoyment. Step inside to find inviting living and dining spaces, a warm and welcoming family room with fireplace, and a thoughtfully designed floor plan ideal for both everyday living and entertaining. The kitchen opens to the breakfast area and overlooks the backyard, creating a bright and connected gathering space. Upstairs, you'll find four generously sized bedrooms, including a spacious primary suite with an en-suite bath and ample closet space. The partially finished walkout lower level offers flexible living space perfect for a recreation room, home office, workout area, or playroom, with additional unfinished space for storage. Outdoor living is a true highlight of this home. Enjoy morning coffee or evening gatherings on the large low-maintenance composite deck overlooking the backyard. The walkout lower level provides easy access to the yard, while the lot offers added privacy with no homes directly behind. Major updates provide peace of mind, including a newer roof and HVAC system, allowing the next owner to focus on making the home their own. Conveniently located near parks, shopping, restaurants, and everyday conveniences, this home offers exceptional value in one of Ellisville's most sought-after neighborhoods.
| 2 weeks ago | Status changed to Active Under Contract | |
| 2 weeks ago | Listing updated with changes from the MLS® | |
| 2 weeks ago | Listing first seen on site |

Based on information submitted to the MLS GRID as of 2026-07-26 12:52 AM UTC. All data is obtained from various sources and may not have been verified by broker or MLS GRID. Supplied Open House Information is subject to change without notice. All information should be independently reviewed and verified for accuracy. Properties may or may not be listed by the office/agent presenting the information.