Save
Ask
Tour
Hide
Share
$184,900
33 Days On Site

5468 Lakewood Terrace
Imperial, MO 63052

For Sale|Single Family Residence|Active Under Contract
2
Beds
2
Total Baths
1
Full Bath
1
Partial Bath
1,128
SqFt
$164
/SqFt
2003
Built
Subdivision:
Ridgeview Estates
County:
Jefferson

Due to the health concerns created by Coronavirus we are offering personal 1-1 online video walkthough tours where possible.
5468 Lakewood Terrace5468 Lakewood Terrace5468 Lakewood Terrace5468 Lakewood Terrace
Save
Ask
Tour
Hide
Share

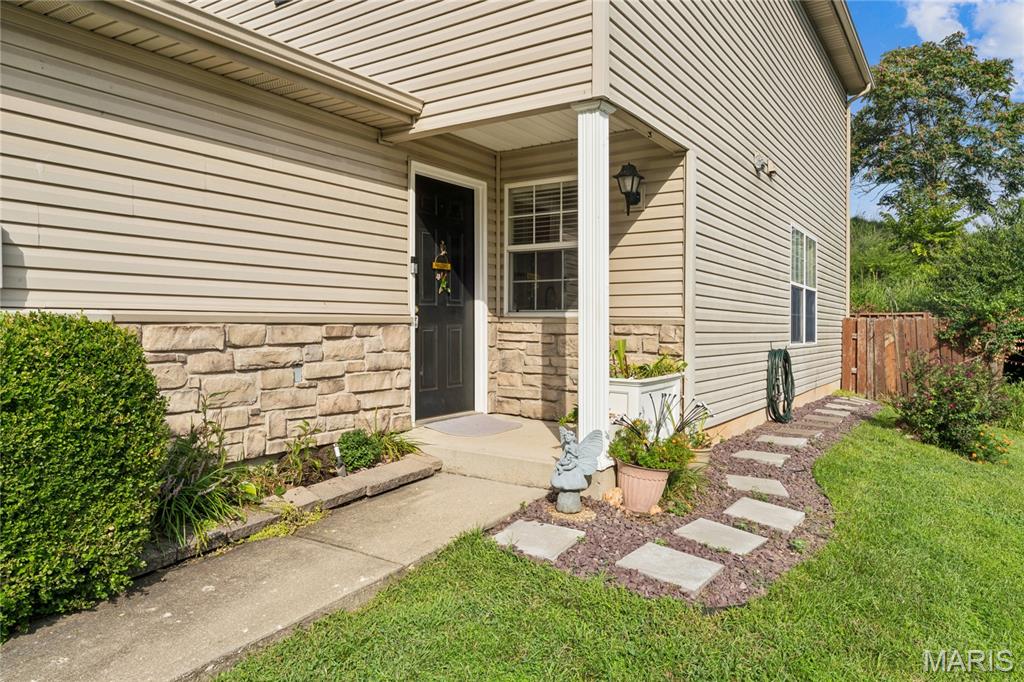
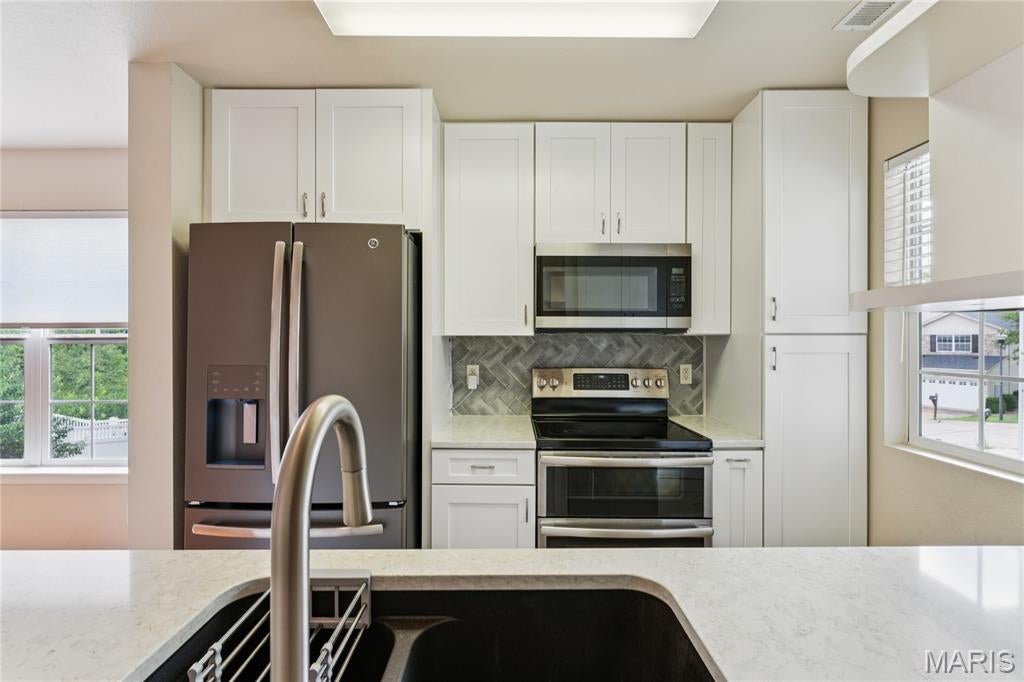
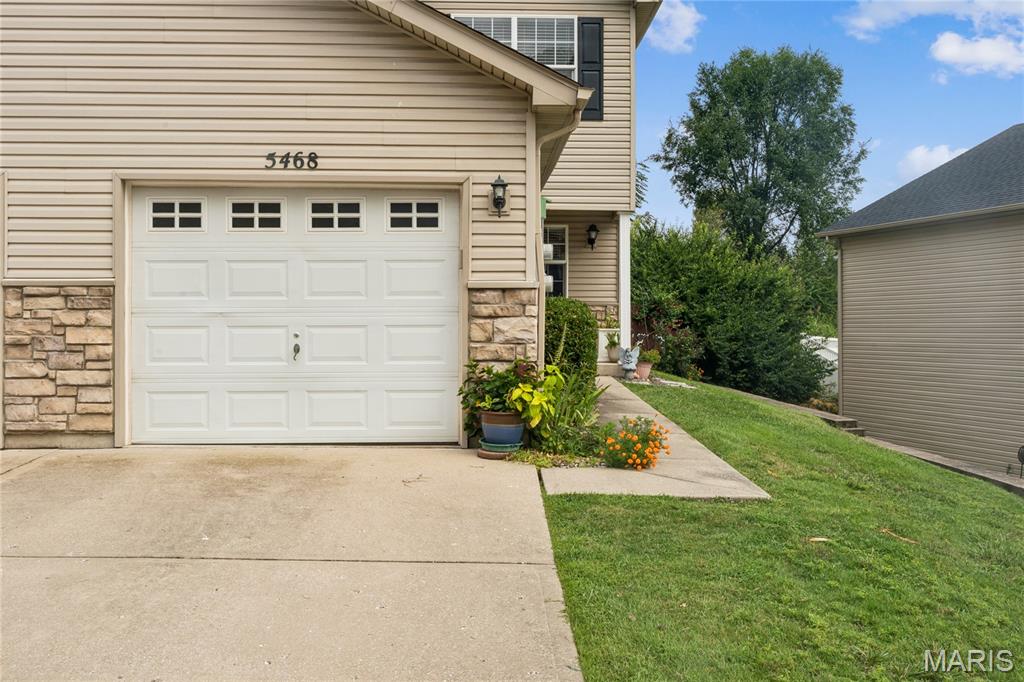
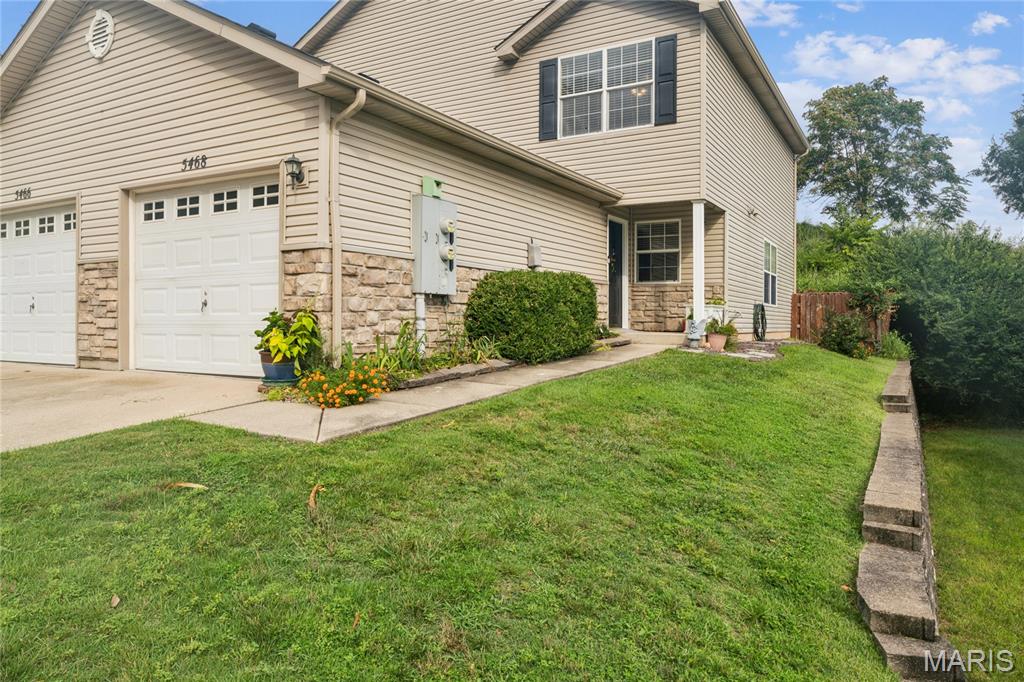
Charming 2BR, 2BA move-in ready townhome with plenty of natural light and neutral decor, close to highway 55, shopping and restaurants, minutes from Mastadon State Park. DREAM KITCHEN!! Beautifully remodeled with soft close white shaker cabintes, quartz counters, SS GE appliances, ceramic tile flooring and double sink. Luxury vinyl plank flooring throughout the entire main level and in upstairs bath. More outstanding features include, new roof and siding, new window screens, vertical blinds, sliding glass doors from living room out to a private deck that backs to trees, perfect for coffee on quiet mornings or unwinding after a busy day. The attached, one car garage provides added convenience for bringing groceries in. Upstairs, the primary bedroom features a bonus walk-in closet in addition to a double closet. The insulated vinyl windows are tilt-in for easy cleaning and the home is fully electric. Enjoy low maintenance living in this lovely Ridgeview Estates townhome that is ready for its new owners.

Save
Ask
Tour
Hide
Share
Listing Snapshot
Price 
$184,900
Days On Site 
33 Days
Bedrooms 
2
Inside Area (SqFt) 
1,128 sqft
Total Baths 
2
Full Baths 
1
Partial Baths 
1
Lot Size 
0.08 Acres
Year Built 
2003
MLS® Number 
26043271
Status 
Active Under Contract
Property Tax 
$1,734
HOA/Condo/Coop Fees 
$172 monthly
Sq Ft Source 
Estimated
Friends & Family
Recent Activity
3 weeks agoStatus changed to Active Under Contract
3 weeks agoListing updated with changes from the MLS®
a month agoListing first seen on site
General Features
Acres 
0.08
Attached Garage 
Yes
Disclosures 
HOA/Condo Disclosure AvailableLead PaintOccupancy Permit RequiredResale Certificate RequiredSee Seller's Disclosure
Garage 
Yes
Garage Spaces 
1
Levels 
Two
Property Sub Type 
Single Family Residence
Sewer 
Public Sewer
Special Circumstances 
Standard
SqFt Above 
1128
Style 
Traditional
Utilities 
Electricity ConnectedNatural Gas Not AvailableSewer ConnectedWater Connected
Water Source 
Public
Interior Features
Appliances 
Stainless Steel Appliance(s)DishwasherDisposalDryerMicrowaveFree-Standing Electric RangeFree-Standing RefrigeratorWasherElectric Water Heater
Basement 
None
Cooling 
Ceiling Fan(s)Central AirElectricSeparate Meters
Flooring 
CarpetCeramic Tile
Heating 
ElectricForced Air
Window Features 
Aluminum FramesWindow CoveringsWindow Treatments
Bathroom 
Dimensions - 5x5Level - MainDescription - Main floor hall, half bath with laundry closet
Bedroom 2 
Dimensions - 14x11Level - Second
Kitchen 
Dimensions - 8x7Level - Main
Living Room 
Dimensions - 17x16Level - Main
Primary Bathroom 
Level - SecondDescription - tub/shower combo single bowl vanity
Primary Bedroom 
Dimensions - 17x12Level - SecondDescription - Double closet plus walk-in closet
Save
Ask
Tour
Hide
Share
Exterior Features
Construction Details 
Stone VeneerVinyl Siding
Fencing 
VinylWood
Lot Features 
Few TreesGentle SlopingSloped Down
Windows/Doors 
Aluminum FramesWindow CoveringsWindow Treatments
Community Features
Association Amenities 
Management
Association Fee 
$172.0
Association Fee Frequency 
Monthly
Community Features 
SidewalksStreet Lights
MLS Area 
396 - Windsor
School District 
Windsor C-1
Township 
Unincorporated
Financing Terms Available 
CashConventionalFHAVA Loan
Roads 
Concrete
Schools
School District
Windsor C-1
Elementary School
Windsor Elem/Windsor Inter
Middle School
Windsor Middle
High School
Windsor High
Listing courtesy of MORE, REALTORS


Based on information submitted to the MLS GRID as of 2026-09-16 11:47 PM UTC. All data is obtained from various sources and may not have been verified by broker or MLS GRID. Supplied Open House Information is subject to change without notice. All information should be independently reviewed and verified for accuracy. Properties may or may not be listed by the office/agent presenting the information.

Neighborhood & Commute
Source: Walkscore
Save
Ask
Tour
Hide
Share