Save
Ask
Tour
Hide
Share
$349,900
6 Days On Site

112 E Glendale Road
Webster Groves, MO 63119

Single Family Residence|Pending
3
Beds
2
Total Baths
2
Full Baths
1,224
SqFt
$286
/SqFt
1961
Built
Subdivision:
Longview Blk 9 Lts 28 & 29 & Lt Pts 21
County:
St. Louis

Due to the health concerns created by Coronavirus we are offering personal 1-1 online video walkthough tours where possible.
112 E Glendale Road112 E Glendale Road112 E Glendale Road112 E Glendale Road
Save
Ask
Tour
Hide
Share

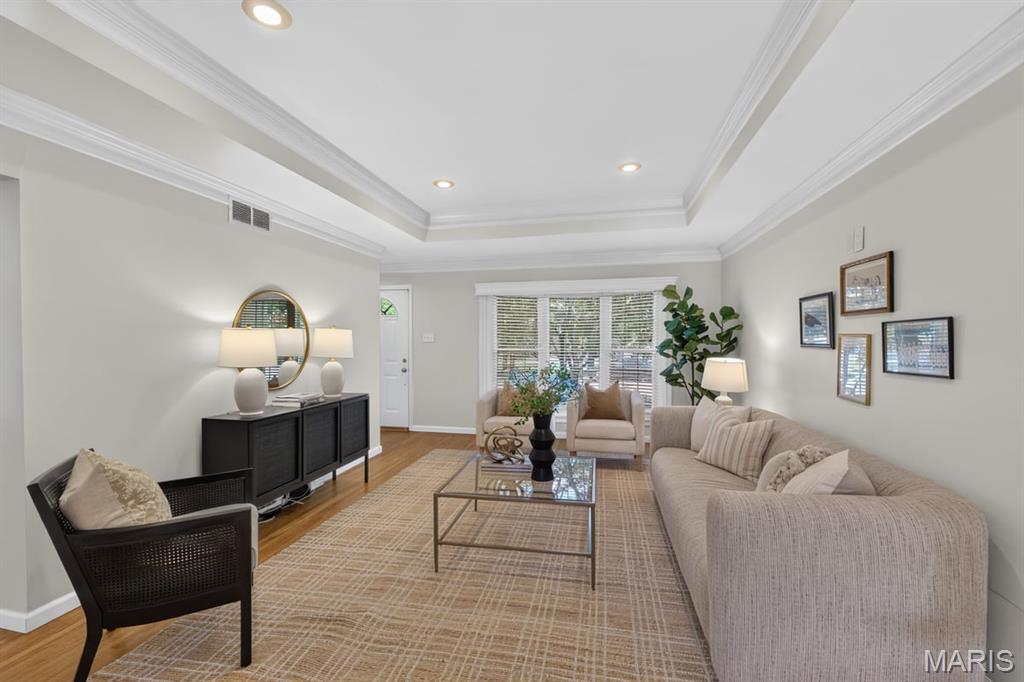
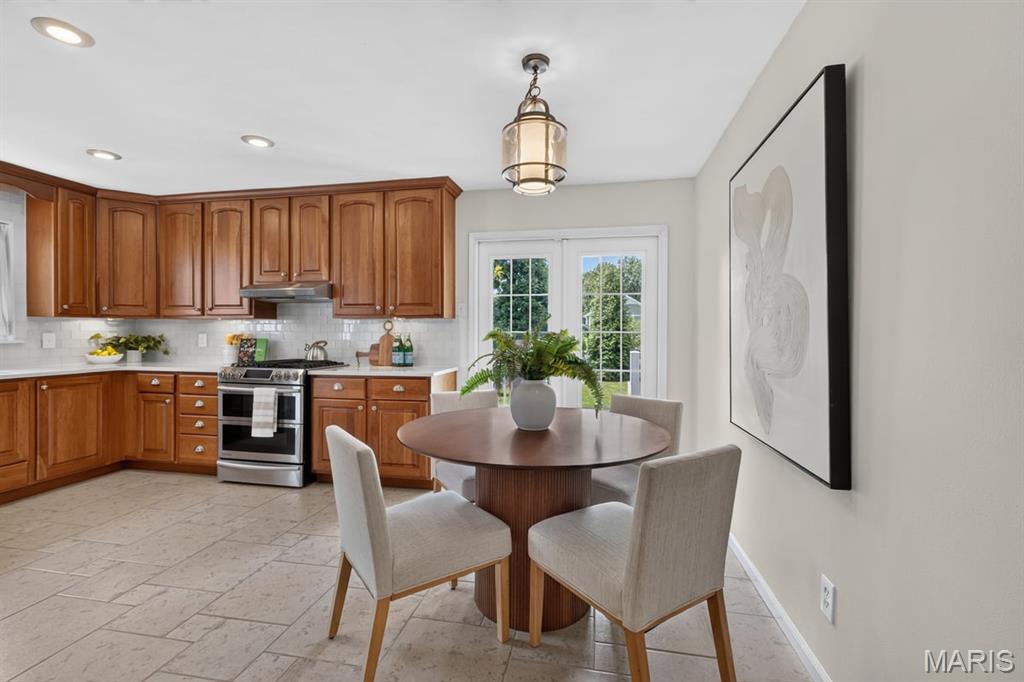
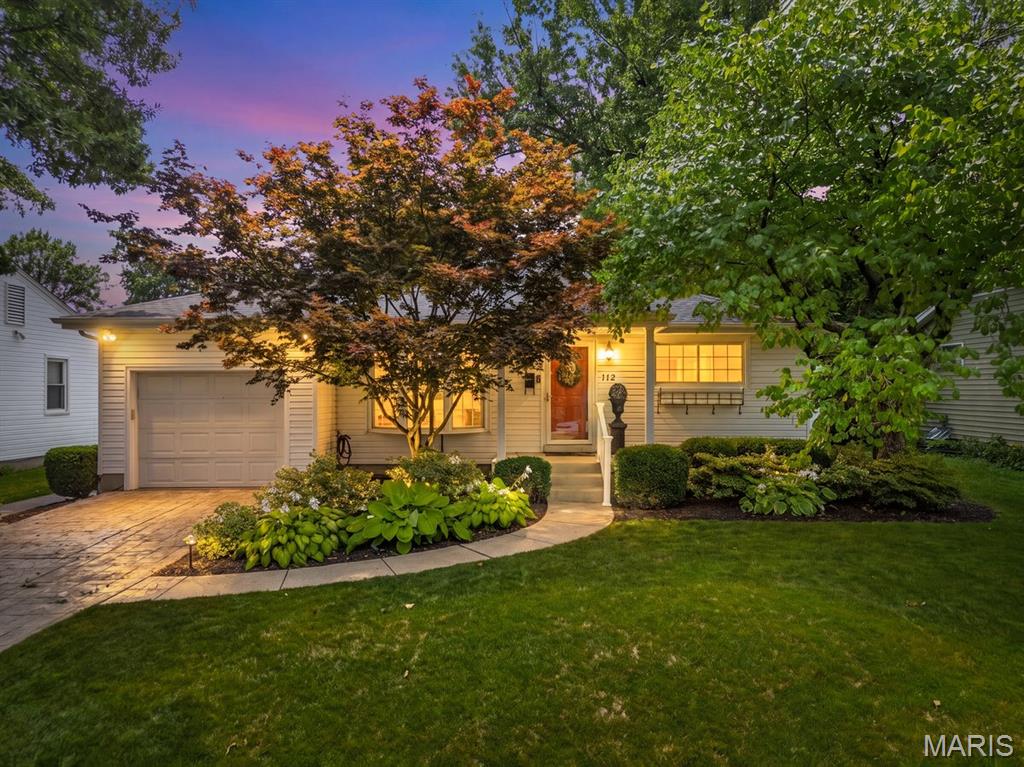
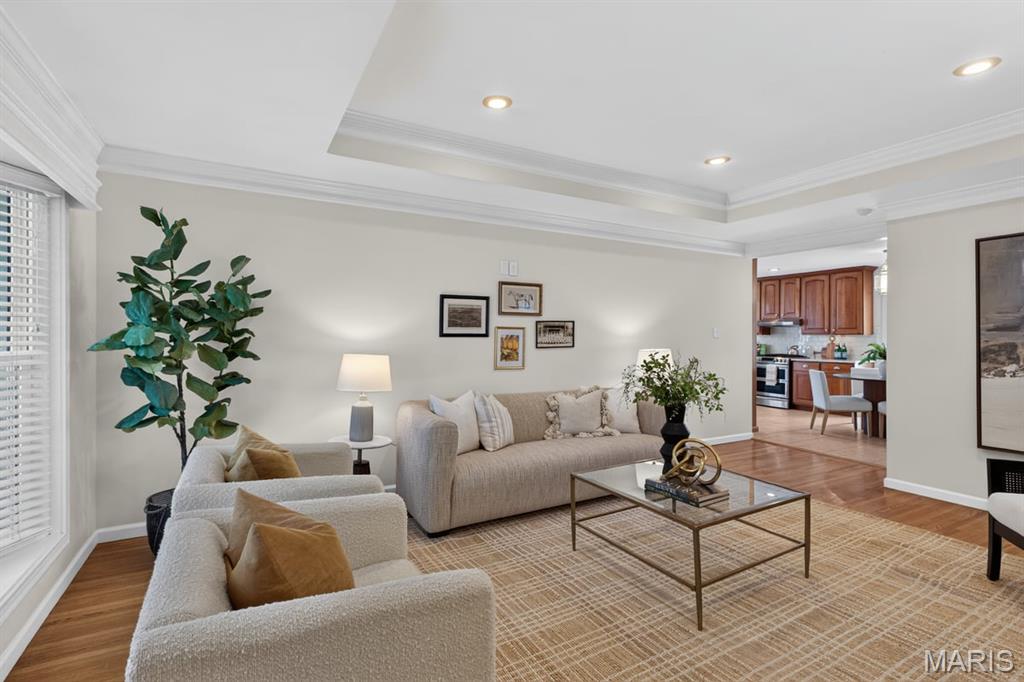
In true Webster Groves fashion, this charming home blends character with modern updates. Designed for both everyday living and effortless entertaining, the inviting floor plan begins with a sun-filled living room featuring a bay window. The space flows seamlessly into the eat-in kitchen, which offers direct access to the patio and spacious backyard—ideal for relaxing, gardening, or hosting gatherings. The main level includes a comfortable primary suite, two additional bedrooms, and a well-appointed hall bathroom. Downstairs, the lower level provides excellent storage and endless potential for future finishing. A one-car garage adds everyday convenience. Ideally situated across the street from the Webster Groves Recreation Complex and just minutes from schools, popular restaurants and shopping, this home is move-in ready and offers the perfect combination of location, charm, and updates.

Save
Ask
Tour
Hide
Share
Listing Snapshot
Price 
$349,900
Days On Site 
6 Days
Bedrooms 
3
Inside Area (SqFt) 
1,224 sqft
Total Baths 
2
Full Baths 
2
Partial Baths 
N/A
Lot Size 
0.22 Acres
Year Built 
1961
MLS® Number 
26043272
Status 
Pending
Property Tax 
$3,894
HOA/Condo/Coop Fees 
N/A
Sq Ft Source 
N/A
Friends & Family
Recent Activity
4 days agoStatus changed to Pending
4 days agoListing updated with changes from the MLS®
6 days agoListing first seen on site
General Features
Acres 
0.22
Attached Garage 
Yes
Cross Street 
Elm
Disclosures 
Code Compliance RequiredLead PaintOccupancy Permit RequiredSeller Property Disclosure
Garage 
Yes
Garage Spaces 
1
Levels 
One
Parking 
AttachedDrivewayGarageGarage Faces Front
Property Sub Type 
Single Family Residence
Sewer 
Public Sewer
Special Circumstances 
Standard
SqFt Above 
1224
Style 
RanchTraditional
Utilities 
Cable AvailableElectricity ConnectedNatural Gas ConnectedSewer ConnectedWater Connected
Water Source 
Public
Interior Features
Appliances 
Stainless Steel Appliance(s)
Basement 
Level - Lower
Cooling 
Ceiling Fan(s)Central AirElectric
Flooring 
Wood
Heating 
Forced AirNatural Gas
Interior 
Ceiling Fan(s)Eat-in Kitchen
Laundry Features 
In Basement
Main Level Bedrooms 
3
Bedroom 
Level - Main
Bedroom 2 
Level - Main
Kitchen 
Level - Main
Living Room 
Level - Main
Primary Bedroom 
Level - Main
Save
Ask
Tour
Hide
Share
Exterior Features
Construction Details 
Vinyl Siding
Exterior 
Private Yard
Fencing 
Back YardFenced
Lot Features 
Back YardLevel
Other Structures 
Shed(s)
Patio And Porch 
Rear Porch
Road Frontage 
City Street
Roof 
Shingle
Community Features
Financing Terms Available 
CashConventional
MLS Area 
256 - Webster Groves
Roads 
Asphalt
School District 
Webster Groves
Township 
Webster Groves
Schools
School District
Webster Groves
Elementary School
Edgar Road Elem.
Middle School
Hixson Middle
High School
Webster Groves High
Listing courtesy of Janet McAfee Inc.


Based on information submitted to the MLS GRID as of 2026-07-30 08:40 AM UTC. All data is obtained from various sources and may not have been verified by broker or MLS GRID. Supplied Open House Information is subject to change without notice. All information should be independently reviewed and verified for accuracy. Properties may or may not be listed by the office/agent presenting the information.

Neighborhood & Commute
Source: Walkscore
Save
Ask
Tour
Hide
Share