Save
Ask
Tour
Hide
Share
$489,000
9 Days On Site

3900 Parker Avenue
St Louis, MO 63116

For Sale|Single Family Residence|Active
4
Beds
3
Total Baths
3
Full Baths
2,044
SqFt
$239
/SqFt
1927
Built
Subdivision:
Lb Russells 2nd Sub
County:
St Louis City

Due to the health concerns created by Coronavirus we are offering personal 1-1 online video walkthough tours where possible.
3900 Parker Avenue3900 Parker Avenue3900 Parker Avenue3900 Parker Avenue
Save
Ask
Tour
Hide
Share

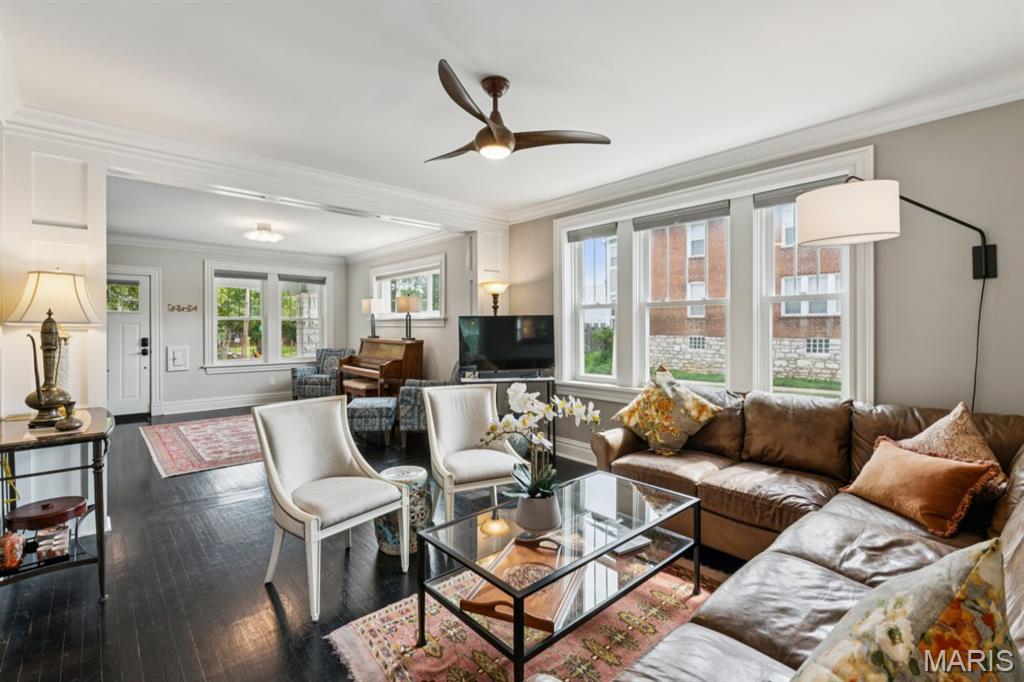
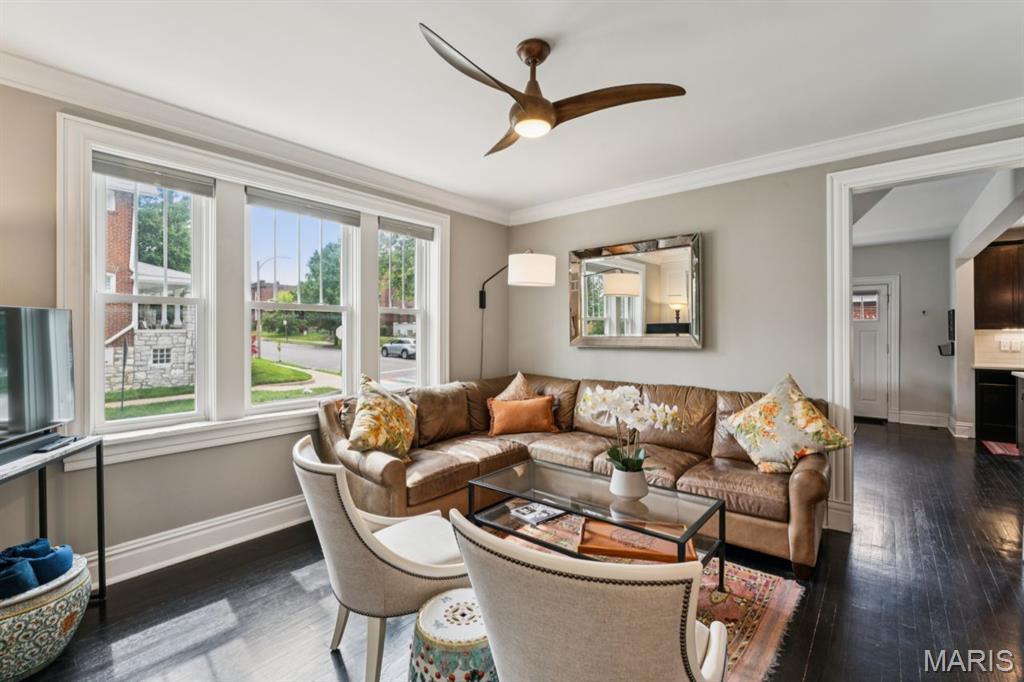
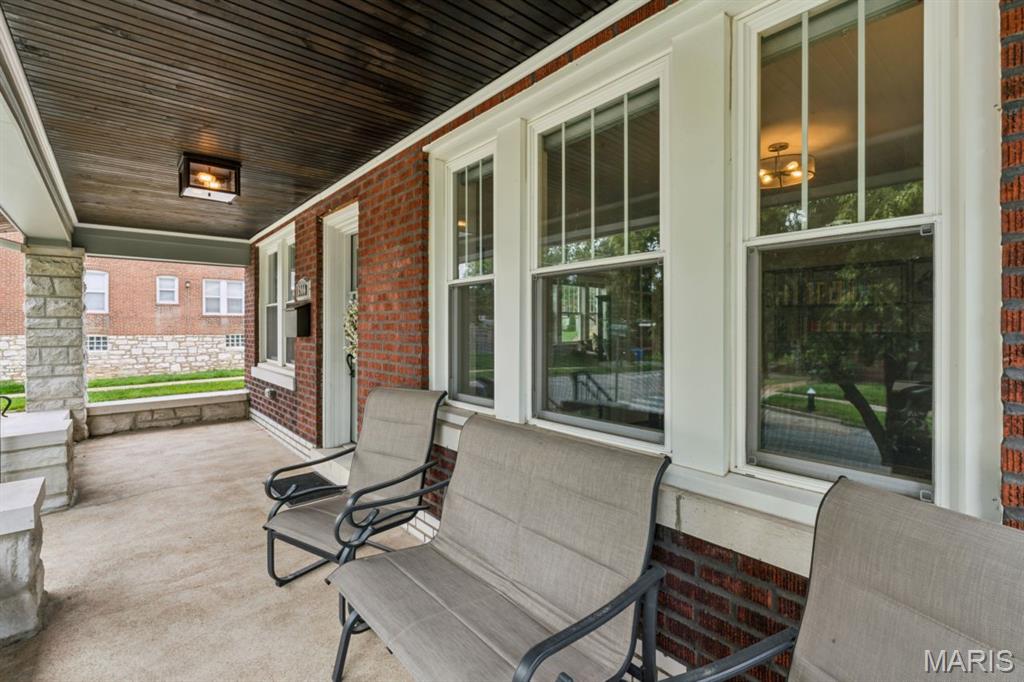
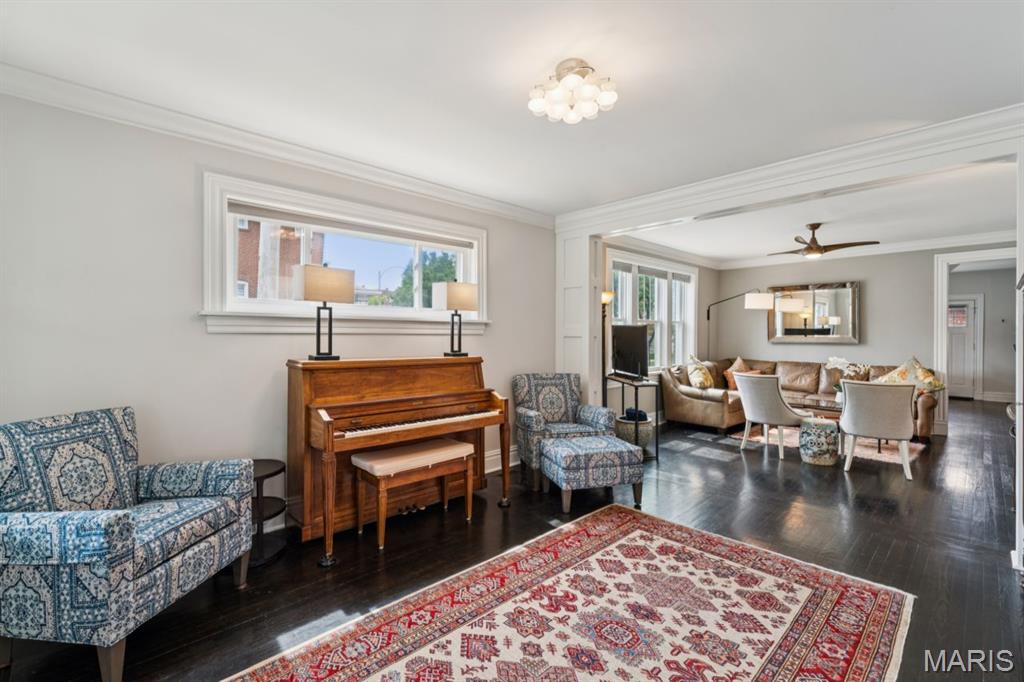
Beautifully renovated in 2014, this 1927 bungalow pairs classic Tower Grove South character with thoughtful modern updates. A wide, welcoming front porch sets the tone. Inside, gleaming dark hardwood floors, top-down/bottom-up shades, designer lighting, crisp white trim, crown molding, and abundant natural light enhance the open layout, which includes both living and family rooms. French doors open to a main-level bedroom currently used as an office. Designed for entertaining, the oversized kitchen features a six-foot center island, quartz countertops, a distinctive backsplash, 42-inch cabinetry, and an easy connection to the dining room. A roomy full bath and an exceptionally large laundry room complete the first floor. Upstairs, the primary suite impresses with a tray ceiling, expansive walk-in closet, and private bath with a floating vanity and generous walk-in shower. Two additional bedrooms, each with its own walk-in closet, share a third stylish bathroom. Outside, the landscaped backyard offers low-maintenance turf, mature plantings, and a two-car brick garage. Major improvements include a 2025 roof and a zoned Trane HVAC system installed in 2026. AT&T Fiber is already connected. Move-in ready and ideally located near neighborhood parks and an excellent variety of dining destinations, this Tower Grove South home is not to be missed.

Save
Ask
Tour
Hide
Share
Listing Snapshot
Price 
$489,000
Days On Site 
9 Days
Bedrooms 
4
Inside Area (SqFt) 
2,044 sqft
Total Baths 
3
Full Baths 
3
Partial Baths 
N/A
Lot Size 
0.0901 Acres
Year Built 
1927
MLS® Number 
26043287
Status 
Active
Property Tax 
$5,404
HOA/Condo/Coop Fees 
N/A
Sq Ft Source 
Estimated
Friends & Family
Recent Activity
5 days agoStatus changed to Active
5 days agoListing updated with changes from the MLS®
a week agoListing first seen on site
General Features
Acres 
0.0901
Cross Street 
Gustine
Disclosures 
Lead PaintOccupancy Permit RequiredSee Seller's Disclosure
Foundation 
Stone
Garage 
Yes
Garage Spaces 
2
Levels 
Two
Parking 
DetachedGarageGarage Door OpenerGarage Faces SideOn Street
Parking Spaces 
2
Property Sub Type 
Single Family Residence
Sewer 
Public Sewer
Special Circumstances 
Standard
SqFt Above 
1363
Style 
Bungalow
Utilities 
Electricity ConnectedSewer ConnectedWater Connected
Water Source 
Public
Interior Features
Appliances 
Stainless Steel Appliance(s)DishwasherMicrowaveElectric OvenElectric RangeRefrigerator
Basement 
Exterior EntryFullStorage SpaceUnfinishedWalk-Out Access
Cooling 
Ceiling Fan(s)Central Air
Electric 
220 Volts
Flooring 
Ceramic TileWood
Heating 
ElectricForced AirHeat Pump
Interior 
Ceiling Fan(s)High Speed InternetKitchen IslandOpen FloorplanRecessed LightingStorageWalk-In Closet(s)
Laundry Features 
Laundry RoomMain Level
Main Level Bedrooms 
1
Window Features 
Insulated Windows
Bathroom 
Dimensions - 9x8Level - MainDescription - full
Bedroom 
Dimensions - 10x13Level - Second
Dining Room 
Dimensions - 12x16Level - Main
Family Room 
Dimensions - 12x14Level - Main
Kitchen 
Dimensions - 12x16Level - Main
Laundry 
Dimensions - 9x7Level - Main
Living Room 
Dimensions - 12x14Level - Main
Primary Bathroom 
Dimensions - 11x6Level - Second
Primary Bedroom 
Dimensions - 13x17Level - Second
Save
Ask
Tour
Hide
Share
Exterior Features
Construction Details 
Brick
Exterior 
LightingPrivate YardRain Gutters
Fencing 
Back YardFencedPrivacyWood
Lot Features 
Corner LotLevelRectangular Lot
Other Structures 
Garage(s)
Patio And Porch 
DeckFront PorchPatio
Roof 
Shingle
Windows/Doors 
Insulated Windows
Community Features
Financing Terms Available 
CashConventionalFHAVA Loan
MLS Area 
3 - South City
School District 
St. Louis City
Township 
St. Louis City
Schools
School District
St. Louis City
Elementary School
Mann Elem.
Middle School
Long Middle Community Ed. Center
High School
Roosevelt High
Listing courtesy of EXP Realty, LLC


Based on information submitted to the MLS GRID as of 2026-07-19 05:41 PM UTC. All data is obtained from various sources and may not have been verified by broker or MLS GRID. Supplied Open House Information is subject to change without notice. All information should be independently reviewed and verified for accuracy. Properties may or may not be listed by the office/agent presenting the information.

Neighborhood & Commute
Source: Walkscore
Save
Ask
Tour
Hide
Share