Save
Ask
Tour
Hide
Share
$649,900
13 Days On Site

17040 Rooster Ridge Road
Chesterfield, MO 63005

Single Family Residence|Pending
4
Beds
3
Total Baths
3
Full Baths
4,343
SqFt
$150
/SqFt
1977
Built
Subdivision:
Wild Horse Ridge Resub Of Lt 4
County:
St. Louis

Due to the health concerns created by Coronavirus we are offering personal 1-1 online video walkthough tours where possible.
17040 Rooster Ridge Road17040 Rooster Ridge Road17040 Rooster Ridge Road17040 Rooster Ridge Road
Save
Ask
Tour
Hide
Share

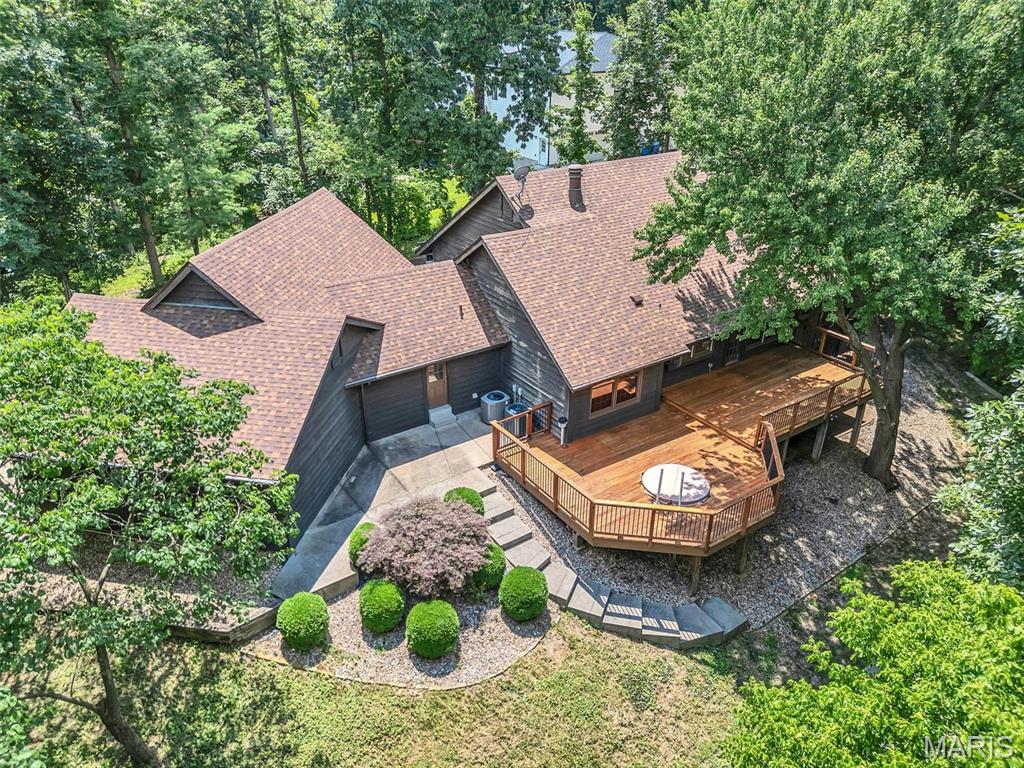
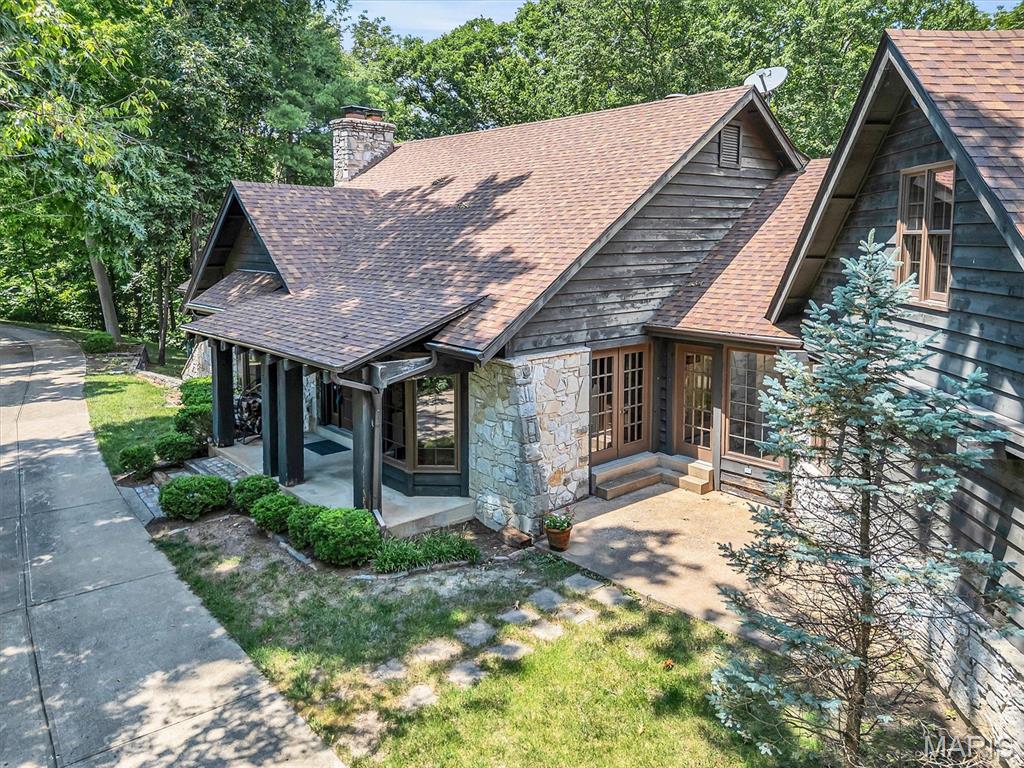
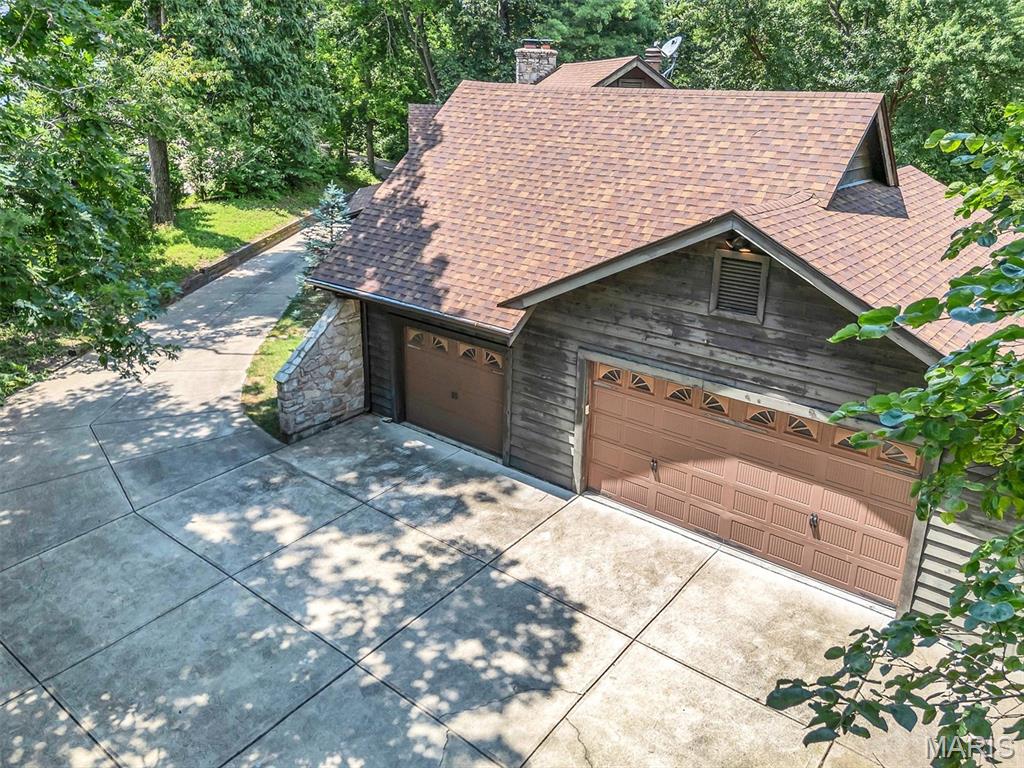
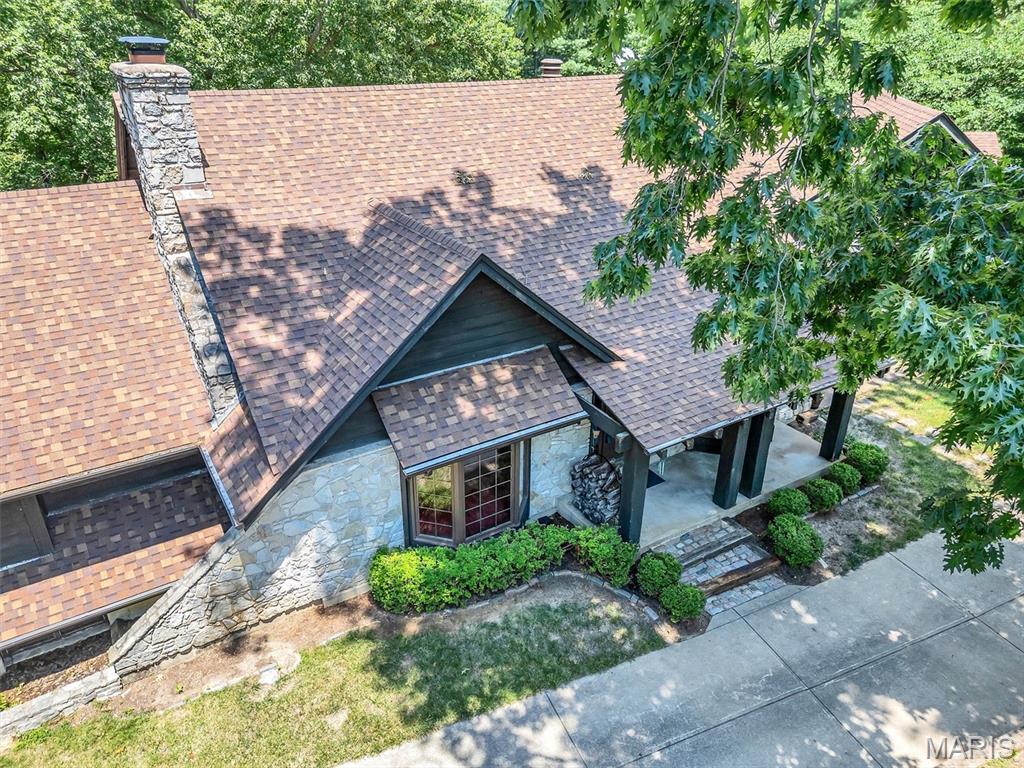
Incredible opportunity to own this 4 bedroom and 3 full bath ranch home on 3.63 acres in the heart of Chesterfield with an oversized 3 CAR garage!! This home is perfectly situated off of Wild Horse Creek road and features a secluded view and breathtaking woods. The oversized 3 car garage features a loft area with many possibilities. The two tiered deck backs to quiet woods and offers complete privacy. The soaring and stunning stone fireplace in the great room is a show stopper! New roof in 2025. The spacious primary suite has a fireplace and full bath. The main floor laundry is right off the garage and has a large pantry. The 42" kitchen cabinets are beautiful complete with a walk-in pantry. The walkout finished lower level features 2 bedrooms and a full bath with an additional family room complete with a wood burning fireplace. The unfinished portion of the basement is perfect for a workshop and there is ample storage. Bring your decorating touches to transform this lovely home into your paradise. This is a rare opportunity to own a private retreat in Chesterfield and the location is convenient and incredible!

Save
Ask
Tour
Hide
Share
Listing Snapshot
Price 
$649,900
Days On Site 
13 Days
Bedrooms 
4
Inside Area (SqFt) 
4,343 sqft
Total Baths 
3
Full Baths 
3
Partial Baths 
N/A
Lot Size 
3.63 Acres
Year Built 
1977
MLS® Number 
26043291
Status 
Pending
Property Tax 
$8,510
HOA/Condo/Coop Fees 
$83.33 monthly
Sq Ft Source 
Public Records
Friends & Family
Recent Activity
a week agoStatus changed to Pending
a week agoListing updated with changes from the MLS®
2 weeks agoListing first seen on site
General Features
Acres 
3.63
Attached Garage 
Yes
Disclosures 
Flood Plain NoLead PaintSee Seller's DisclosureSeptic Disclosure
Foundation 
Concrete Perimeter
Garage 
Yes
Garage Spaces 
3
Levels 
One
Parking 
AttachedCoveredGarageGarage Door Opener
Property Sub Type 
Single Family Residence
Sewer 
Septic Tank
SqFt Above 
2265
SqFt Below 
2078
Style 
RanchRustic
Utilities 
Cable Available
Water Source 
PrivateWell
Interior Features
Appliances 
OvenDishwasherMicrowaveElectric OvenRefrigerator
Basement 
ConcreteExterior EntryFinishedStorage SpaceWalk-Out AccessBath/Stubbed
Cooling 
Central AirCeiling Fan(s)
Fireplace 
Yes
Fireplace Features 
BedroomFamily RoomGreat RoomStoneWood Burning
Fireplaces 
3
Flooring 
CarpetCeramic Tile
Heating 
Electric
Interior 
Ceiling Fan(s)Entrance FoyerVaulted Ceiling(s)Wet Bar
Laundry Features 
Main Level
Main Level Bedrooms 
2
Save
Ask
Tour
Hide
Share
Exterior Features
Construction Details 
Wood Siding
Lot Features 
Many Trees
Other Structures 
Workshop
Patio And Porch 
CoveredDeckFront PorchPatio
View 
Trees/Woods
Waterview 
Trees/Woods
Community Features
Association Dues 
1000
Financing Terms Available 
CashConventional
HOA Fee Frequency 
Annually
MLS Area 
348 - Marquette
School District 
Rockwood R-VI
Township 
Chesterfield
Schools
School District
Rockwood R-VI
Elementary School
Wild Horse Elem.
Middle School
Crestview Middle
High School
Marquette Sr. High
Listing courtesy of RE/MAX Results


Based on information submitted to the MLS GRID as of 2026-07-23 02:34 PM UTC. All data is obtained from various sources and may not have been verified by broker or MLS GRID. Supplied Open House Information is subject to change without notice. All information should be independently reviewed and verified for accuracy. Properties may or may not be listed by the office/agent presenting the information.

Neighborhood & Commute
Source: Walkscore
Save
Ask
Tour
Hide
Share