Save
Ask
Tour
Hide
Share
$325,000
New Listing

4435 Berkshire Estates Drive
Mehlville, MO 63129

Single Family Residence|Coming Soon
3
Beds
2
Total Baths
2
Full Baths
2,400
SqFt
$135
/SqFt
1988
Built
Subdivision:
Berkshire Estates
County:
St. Louis

Due to the health concerns created by Coronavirus we are offering personal 1-1 online video walkthough tours where possible.
4435 Berkshire Estates Drive4435 Berkshire Estates Drive4435 Berkshire Estates Drive
Save
Ask
Tour
Hide
Share

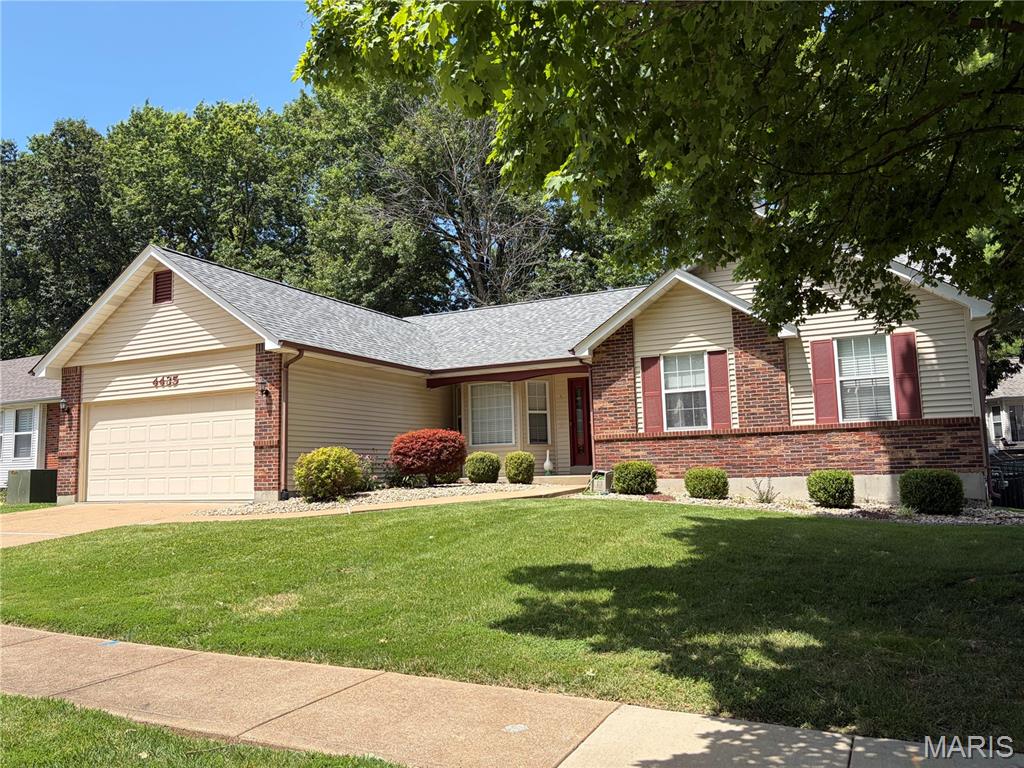
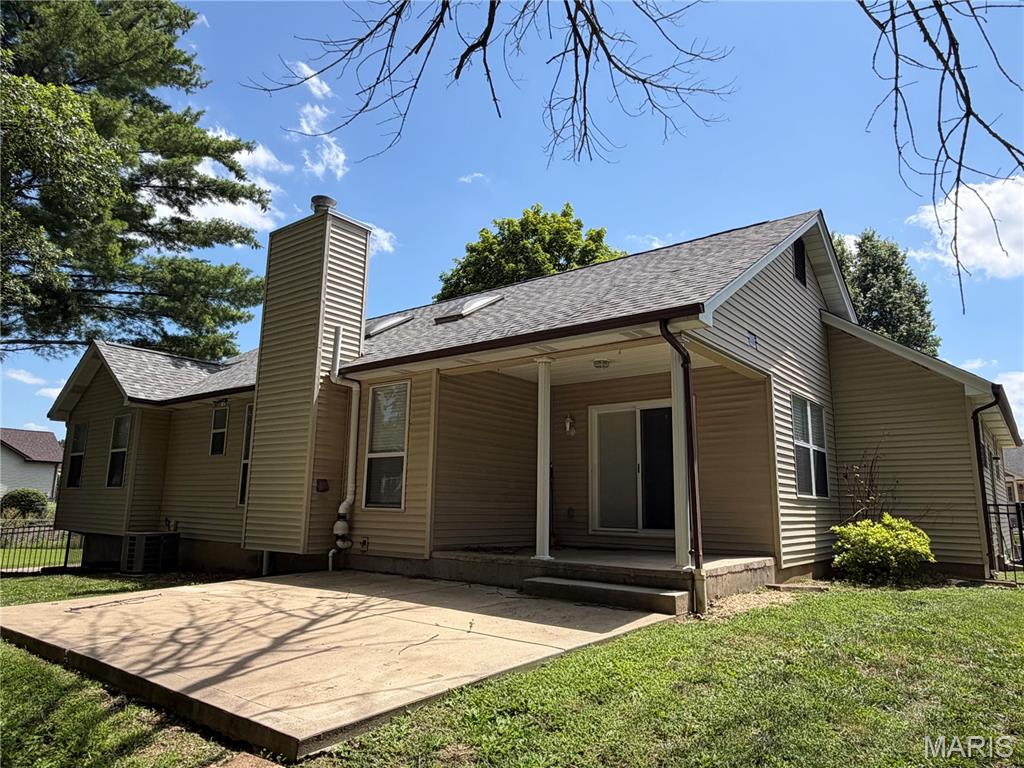
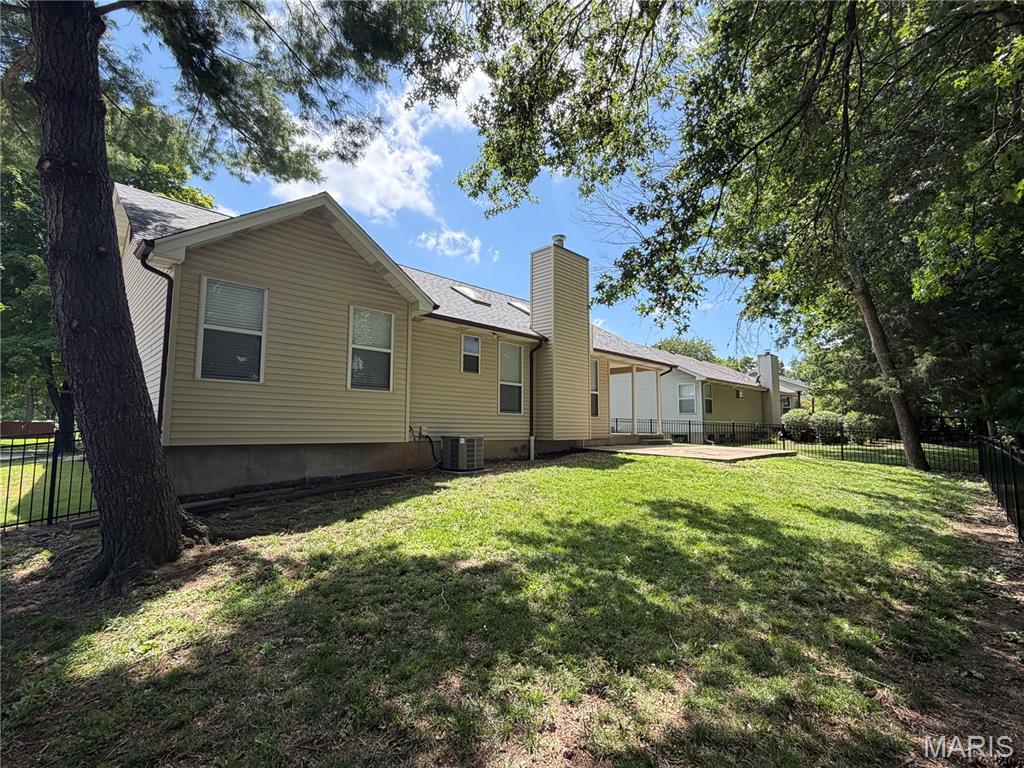
What will you love most about this South County ranch? Will it be the convenience factor-- a quick on & off the highway? For the outdoor enthusiast it might be the close proximity to the Meramec River Trail and Arnold Park? Or is it the large square footage & open floorplan? Whatever the reason, this 3bd/2ba ranch with finished basement is a can't-miss! The vaulted ceilings and woodburning fireplace of the great room are the centerpiece of the house and seamlessly connect the main living space-- making it the perfect home for entertaining. The kitchen features stainless appliances, breakfast bar, and pantry, while the breakfast room includes easy access to the covered backyard patio. The huge primary bedroom is a one-of-a-kind for the area including both a walk-in closet AND full en suite with double vanity & walk-in shower. Two comfortably-sized bedrooms, laundry/mud room, and two car garage round out the main level. The wide-open finished lower level nearly doubles the home's sqr ftg offering plenty of space to spread out, in addition to ample storage space. A newer water heater, 1yo roof, and fenced backyard completes this gem!

Save
Ask
Tour
Hide
Share
Listing Snapshot
Price 
$325,000
Days On Site 
0 Days
Bedrooms 
3
Inside Area (SqFt) 
2,400 sqft
Total Baths 
2
Full Baths 
2
Partial Baths 
N/A
Lot Size 
0.17 Acres
Year Built 
1988
MLS® Number 
26043305
Status 
Coming Soon
Property Tax 
$3,485
HOA/Condo/Coop Fees 
$17.5 monthly
Sq Ft Source 
Estimated
Friends & Family
Recent Activity
9 hours agoListing first seen on site
9 hours agoListing updated with changes from the MLS®
General Features
Acres 
0.17
Attached Garage 
Yes
Cross Street 
Hawkins Fuch
Disclosures 
Seller Property Disclosure
Foundation 
Concrete Perimeter
Garage 
Yes
Garage Spaces 
2
Levels 
One
Parking 
GarageGarage Door OpenerOff StreetStorage
Property Sub Type 
Single Family Residence
Sewer 
Public Sewer
Special Circumstances 
Standard
SqFt Above 
1678
SqFt Below 
800
Style 
Traditional
Utilities 
Cable Available
Water Source 
Public
Interior Features
Appliances 
Stainless Steel Appliance(s)DishwasherDisposalMicrowaveFree-Standing Electric Range
Basement 
ConcretePartially FinishedStorage SpaceSump Pump
Cooling 
Ceiling Fan(s)Central Air
Fireplace 
Yes
Fireplace Features 
Great Room
Fireplaces 
1
Flooring 
Carpet
Heating 
Forced AirNatural Gas
Interior 
Breakfast BarCathedral Ceiling(s)Ceiling Fan(s)Double VanityEntrance FoyerHigh Speed InternetLaminate CountersOpen FloorplanPantryStorageVaulted Ceiling(s)Walk-In Closet(s)
Laundry Features 
Main Level
Main Level Bedrooms 
3
Window Features 
Bay Window(s)BlindsInsulated WindowsScreensSkylight(s)Window Treatments
Bedroom 
Level - Main
Breakfast Room 
Level - Main
Dining Room 
Level - Main
Great Room 
Kitchen 
Level - Main
Laundry 
Level - Main
Primary Bedroom 
Level - Main
Recreation Room 
Level - Lower
Save
Ask
Tour
Hide
Share
Exterior Features
Construction Details 
Brick VeneerVinyl Siding
Exterior 
Private Yard
Fencing 
FencedGate
Lot Features 
Back YardFront YardLevel
Patio And Porch 
CoveredFront PorchPatio
Windows/Doors 
Bay Window(s)BlindsInsulated WindowsScreensSkylight(s)Window Treatments
Community Features
Association Amenities 
None
Association Dues 
210
Financing Terms Available 
CashConventionalVA Loan
HOA Fee Frequency 
Annually
MLS Area 
331 - Mehlville
School District 
Mehlville R-IX
Township 
Unincorporated
Schools
School District
Mehlville R-IX
Elementary School
Hagemann Elem.
Middle School
Washington Middle
High School
Mehlville High School
Listing courtesy of Keller Williams Realty St. Louis


Based on information submitted to the MLS GRID as of 2026-07-19 02:27 AM UTC. All data is obtained from various sources and may not have been verified by broker or MLS GRID. Supplied Open House Information is subject to change without notice. All information should be independently reviewed and verified for accuracy. Properties may or may not be listed by the office/agent presenting the information.

Neighborhood & Commute
Source: Walkscore
Save
Ask
Tour
Hide
Share