Save
Ask
Tour
Hide
Share
$619,000
14 Days On Site

1519 Oakland Hills Drive
O'Fallon, MO 63366

For Sale|Single Family Residence|Active
4
Beds
5
Total Baths
3
Full Baths
2
Partial Baths
3,882
SqFt
$159
/SqFt
1995
Built
Subdivision:
Turtle Creek #1
County:
St. Charles

Due to the health concerns created by Coronavirus we are offering personal 1-1 online video walkthough tours where possible.

1519 Oakland Hills Drive1519 Oakland Hills Drive1519 Oakland Hills Drive1519 Oakland Hills Drive
Save
Ask
Tour
Hide
Share

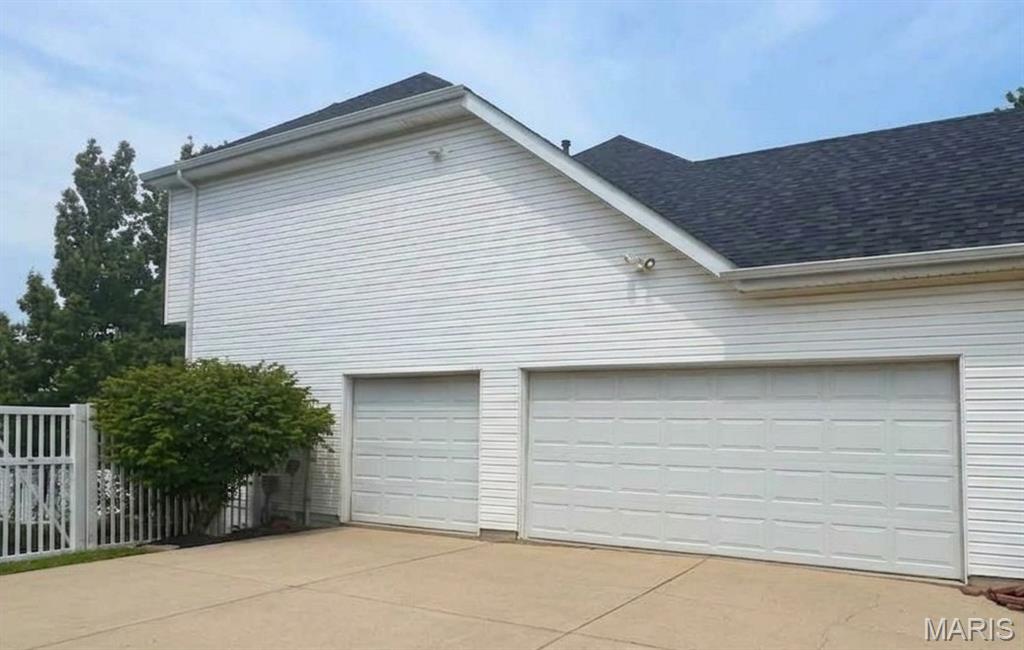
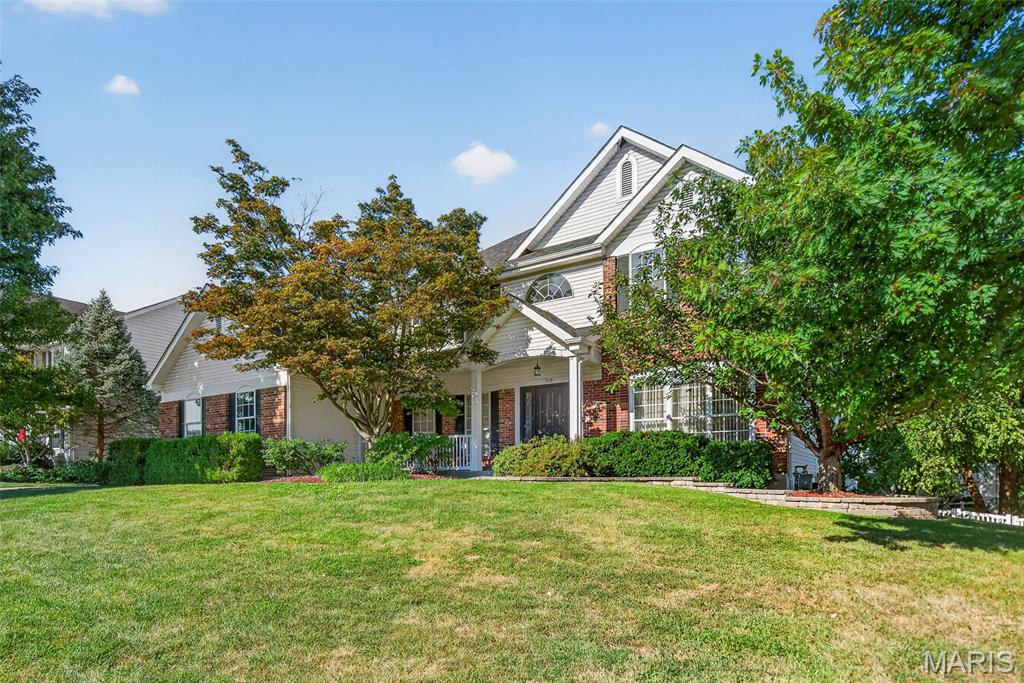
Welcome to your private oasis in the highly coveted Turtle Creek Golf Community. This striking, brick-front two-story estate blends timeless architectural curb appeal with a spacious, functional layout designed for modern living, remote work, and effortless entertaining. Designed for gathering, the kitchen boasts premium 42-inch cabinetry, granite countertops, a massive center island, and a sun-drenched breakfast bay that opens directly to the outdoor deck. Step outside to your private pool and deck area, perfect for summer barbecues, lounging, and resort-style relaxation. With a fully finished walk-out basement and a grand main level featuring 9-foot ceilings, this home offers over 4,000 square feet of total living space—providing endless options for a home office, gym, or media room. Seller is licensed agent in State of MO, with principal ownership. Professional pictures coming soon.

Save
Ask
Tour
Hide
Share
Listing Snapshot
Price 
$619,000
Days On Site 
14 Days
Bedrooms 
4
Inside Area (SqFt) 
3,882 sqft
Total Baths 
5
Full Baths 
3
Partial Baths 
2
Lot Size 
0.33 Acres
Year Built 
1995
MLS® Number 
26043322
Status 
Active
Property Tax 
$5,688
HOA/Condo/Coop Fees 
$39.17 monthly
Sq Ft Source 
Owner
Friends & Family
Recent Activity
5 days agoStatus changed to Active
5 days agoListing updated with changes from the MLS®
2 weeks agoListing first seen on site
General Features
Acres 
0.33
Attached Garage 
Yes
Disclosures 
Agent OwnedFlood Plain No
Garage 
Yes
Garage Spaces 
3
Levels 
Two
Parking Spaces 
4
Property Sub Type 
Single Family Residence
Sewer 
Public Sewer
Special Circumstances 
Standard
SqFt Above 
2750
Style 
Traditional
Utilities 
Cable Available
Water Source 
Public
Interior Features
Appliances 
DishwasherDisposalMicrowaveBuilt-In Electric RangeRefrigeratorVented Exhaust FanENERGY STAR Qualified Water Heater
Basement 
Partially FinishedStorage SpaceSump PumpWalk-Out AccessBath/Stubbed
Cooling 
Central Air
Fireplace 
Yes
Fireplace Features 
Gas
Fireplaces 
1
Heating 
Natural GasExhaust Fan
Save
Ask
Tour
Hide
Share
Exterior Features
Construction Details 
BrickVinyl Siding
Fencing 
Vinyl
Lot Features 
Back YardFront Yard
Pool Features 
FiberglassIn GroundOutdoor PoolPool Cover
Private Pool 
Yes
Community Features
Association Amenities 
PoolRecreation Facilities
Association Dues 
470
Financing Terms Available 
CashConventionalFHAVA Loan
HOA Fee Frequency 
Annually
MLS Area 
407 - Fort Zumwalt West
School District 
Ft. Zumwalt R-II
Township 
O'Fallon
Schools
School District
Ft. Zumwalt R-II
Elementary School
Hawthorn Elem.
Middle School
Ft. Zumwalt West Middle
High School
Ft. Zumwalt West High
Listing courtesy of Real Broker LLC


Based on information submitted to the MLS GRID as of 2026-09-03 11:20 AM UTC. All data is obtained from various sources and may not have been verified by broker or MLS GRID. Supplied Open House Information is subject to change without notice. All information should be independently reviewed and verified for accuracy. Properties may or may not be listed by the office/agent presenting the information.

Neighborhood & Commute
Source: Walkscore
Save
Ask
Tour
Hide
Share