Save
Ask
Tour
Hide
Share
$675,000
10 Days On Site

31 Pinewood Court
Dardenne Prairie, MO 63368

For Sale|Single Family Residence|Active
4
Beds
5
Total Baths
4
Full Baths
1
Partial Bath
3,986
SqFt
$169
/SqFt
2009
Built
Subdivision:
Sterling Crossing
County:
St. Charles

Due to the health concerns created by Coronavirus we are offering personal 1-1 online video walkthough tours where possible.
31 Pinewood Court31 Pinewood Court31 Pinewood Court31 Pinewood Court
Save
Ask
Tour
Hide
Share

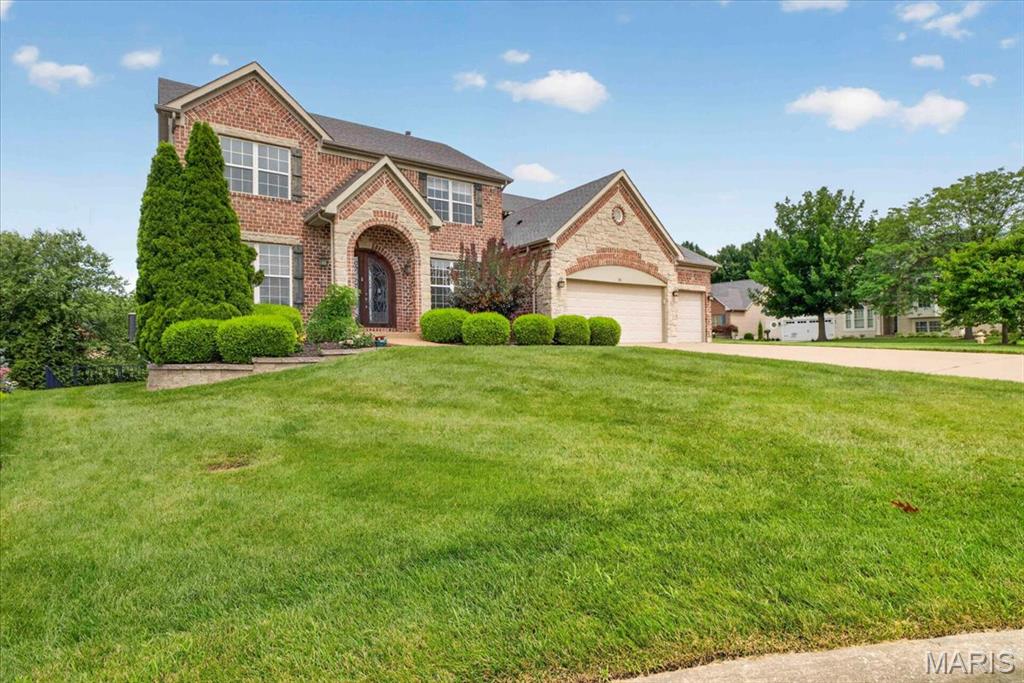
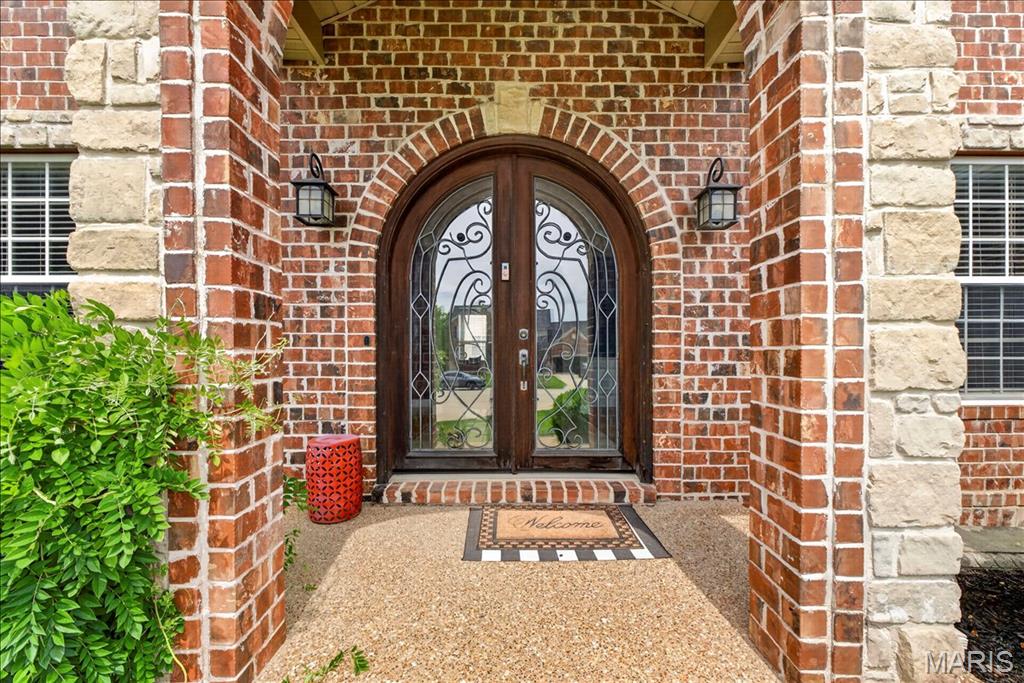
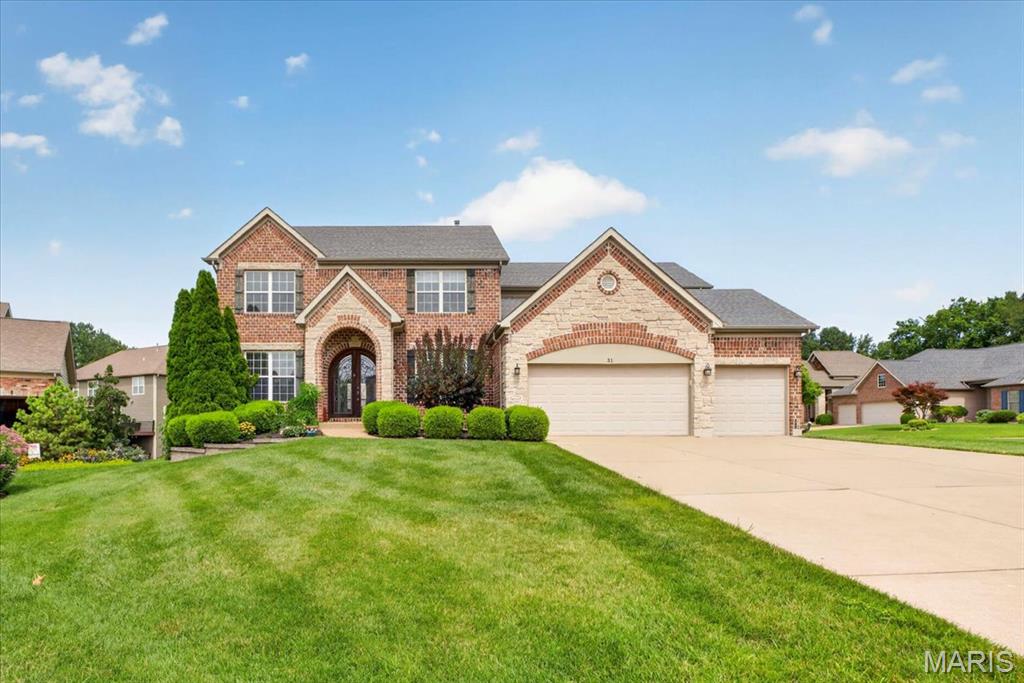
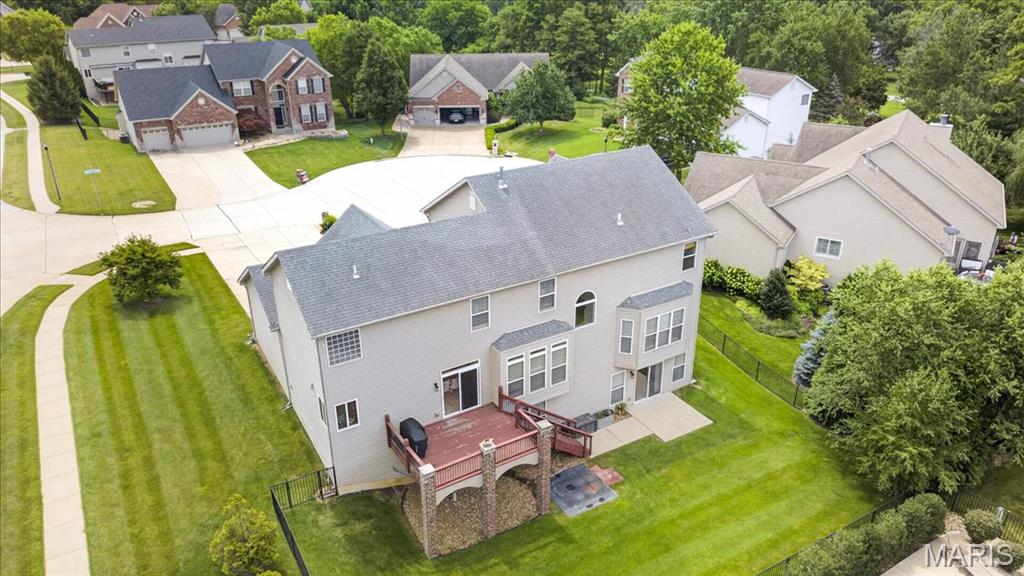
Experience refined living in this stunning brick and stone 4BR/4.5BA Two Story Home, perfectly situated on a beautifully landscaped cul-de-sac lot in an exclusive neighborhood of just 28 homes. From the arched covered entry and custom wood front door to the three car garage and wrought iron fenced back yard, every detail reflects timeless elegance. The Open Floor Plan is designed for both sophisticated entertaining and everyday comfort. A private office with hardwood floors and a Formal Dining Room featuring wainscoting and a dramatic coffered ceiling with triple crown molding welcome you inside. The impressive Great Room showcases hardwood flooring, triple crown molding, custom built-ins, a striking gas fireplace, and a five bay window overlooking the back yard. At the heart of the home is a gourmet Kitchen appointed with 42” white custom cabinetry, granite countertops, stainless steel appliances, tile backsplash, a large Center Island, walk in pantry, and an adjoining Hearth Room. The Breakfast Room opens to the deck, creating seamless indoor-outdoor living. The luxurious Primary Suite offers a coffered ceiling, expansive walk-in closet, and a spa-inspired bath with dual vanities, jetted corner tub, glass block accents, tiled walk in shower, and private water closet with bidet. Three additional bedrooms are thoughtfully designed with a Jack-and-Jill bath and an additional full bath. The Finished Walkout Lower Level is an entertainer’s dream, featuring a custom walk-behind bar with wine fridge, Kegorator, dishwasher, and sink, plus a spacious Recreation Room with a second gas fireplace and large TV mount. An additional Flex Room is ideal for a fitness studio, home office, or guest space. Ideally located between Fiese Road and Highway K, you’ll enjoy convenient access to shopping, dining, and major highways while coming home to the privacy and prestige of one of the areas most desirable communities. This exceptional residence offer luxury, craftmanship, and an unparalleled lifestyle.

Save
Ask
Tour
Hide
Share
Listing Snapshot
Price 
$675,000
Days On Site 
10 Days
Bedrooms 
4
Inside Area (SqFt) 
3,986 sqft
Total Baths 
5
Full Baths 
4
Partial Baths 
1
Lot Size 
0.27 Acres
Year Built 
2009
MLS® Number 
26043324
Status 
Active
Property Tax 
$7,791
HOA/Condo/Coop Fees 
$37.5 monthly
Sq Ft Source 
Public Records
Friends & Family
Recent Activity
a week agoStatus changed to Active
a week agoListing updated with changes from the MLS®
2 weeks agoListing first seen on site
General Features
Acres 
0.27
Attached Garage 
Yes
Disclosures 
Code Compliance RequiredOccupancy Permit RequiredSeller Property Disclosure
Foundation 
Concrete Perimeter
Garage 
Yes
Garage Spaces 
3
Levels 
Two
Property Sub Type 
Single Family Residence
Sewer 
Public Sewer
Special Circumstances 
Standard
SqFt Above 
3296
SqFt Below 
690
Style 
Traditional
Utilities 
Cable AvailableElectricity ConnectedNatural Gas ConnectedSewer ConnectedWater Connected
Water Source 
Public
Interior Features
Appliances 
Stainless Steel Appliance(s)DishwasherDisposalMicrowaveElectric OvenElectric RangeGas Water HeaterBar Fridge
Basement 
ConcretePartially FinishedFullSump PumpWalk-Out AccessBath/Stubbed
Cooling 
Ceiling Fan(s)Central AirElectricZoned
Fireplace 
Yes
Fireplace Features 
BasementFamily RoomGas LogGlass Doors
Fireplaces 
2
Flooring 
CarpetCeramic TileHardwood
Heating 
Forced AirNatural Gas
Interior 
BidetBookcasesCeiling Fan(s)Crown MoldingEntrance FoyerGranite CountersKitchen IslandOpen FloorplanWalk-In Closet(s)Wet BarPantry
Laundry Features 
Electric Dryer HookupMain LevelWasher Hookup
Bedroom 2 
Dimensions - 13x11Level - Second
Bedroom 3 
Dimensions - 12x12Level - Second
Bedroom 4 
Dimensions - 12x12Level - Second
Breakfast Room 
Dimensions - 14x11Level - Main
Dining Room 
Dimensions - 13x12Level - Main
Exercise Room 
Dimensions - 15x12Level - Lower
Family Room 
Dimensions - 18x17Level - Main
Game Room 
Dimensions - 23x18Level - Lower
Hearth Room 
Dimensions - 16x11Level - Main
Kitchen 
Dimensions - 14x12Level - Main
Laundry 
Dimensions - 14x5Level - Main
Office 
Dimensions - 13x12Level - Main
Primary Bedroom 
Dimensions - 19x17Level - Second
Recreation Room 
Dimensions - 24x14Level - Lower
Save
Ask
Tour
Hide
Share
Exterior Features
Construction Details 
Brick VeneerStone VeneerVinyl Siding
Lot Features 
Back YardCorner LotCul-De-SacLevel
Patio And Porch 
DeckPatio
Windows/Doors 
Sliding Doors
Community Features
Association Amenities 
Management
Association Dues 
450
Financing Terms Available 
CashConventional
HOA Fee Frequency 
Annually
MLS Area 
407 - Fort Zumwalt West
School District 
Ft. Zumwalt R-II
Township 
Dardenne Prairie
Schools
School District
Ft. Zumwalt R-II
Elementary School
Dardenne Elem.
Middle School
Ft. Zumwalt West Middle
High School
Ft. Zumwalt West High
Listing courtesy of Keller Williams Chesterfield


Based on information submitted to the MLS GRID as of 2026-07-19 07:26 AM UTC. All data is obtained from various sources and may not have been verified by broker or MLS GRID. Supplied Open House Information is subject to change without notice. All information should be independently reviewed and verified for accuracy. Properties may or may not be listed by the office/agent presenting the information.

Neighborhood & Commute
Source: Walkscore
Save
Ask
Tour
Hide
Share