Save
Ask
Tour
Hide
Share
$385,000
28 Days On Site

1710 Ridgeview Circle Drive
Ballwin, MO 63021

For Sale|Townhouse|Active
4
Beds
4
Total Baths
3
Full Baths
1
Partial Bath
2,608
SqFt
$148
/SqFt
1993
Built
Subdivision:
Ridgeview Place Ph Two Condo
County:
St. Louis

Due to the health concerns created by Coronavirus we are offering personal 1-1 online video walkthough tours where possible.
1710 Ridgeview Circle Drive1710 Ridgeview Circle Drive1710 Ridgeview Circle Drive1710 Ridgeview Circle Drive
Save
Ask
Tour
Hide
Share

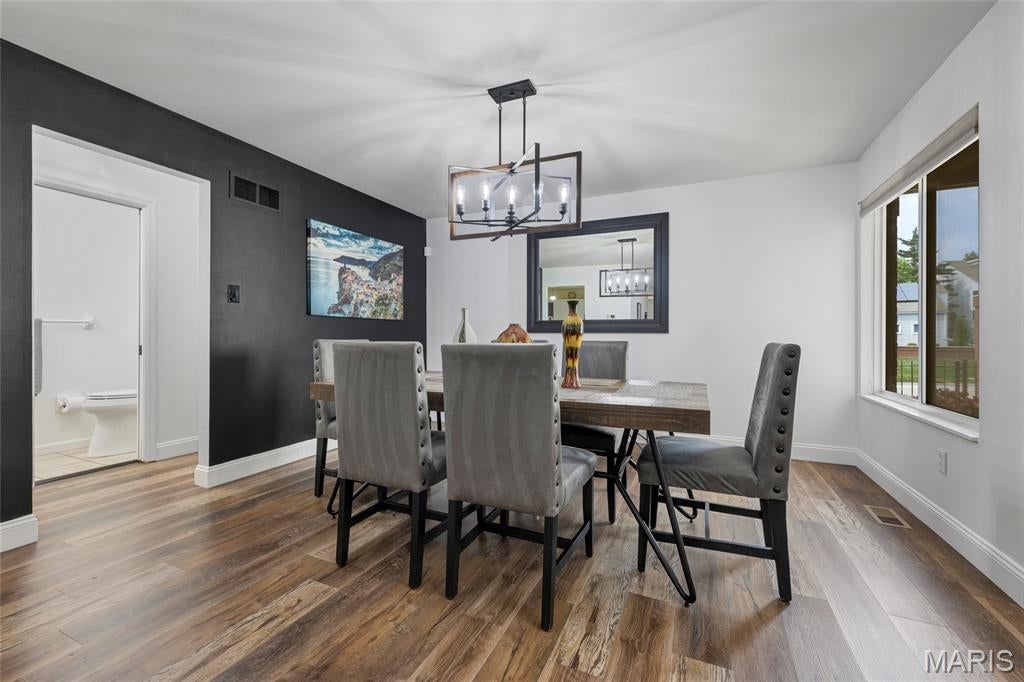
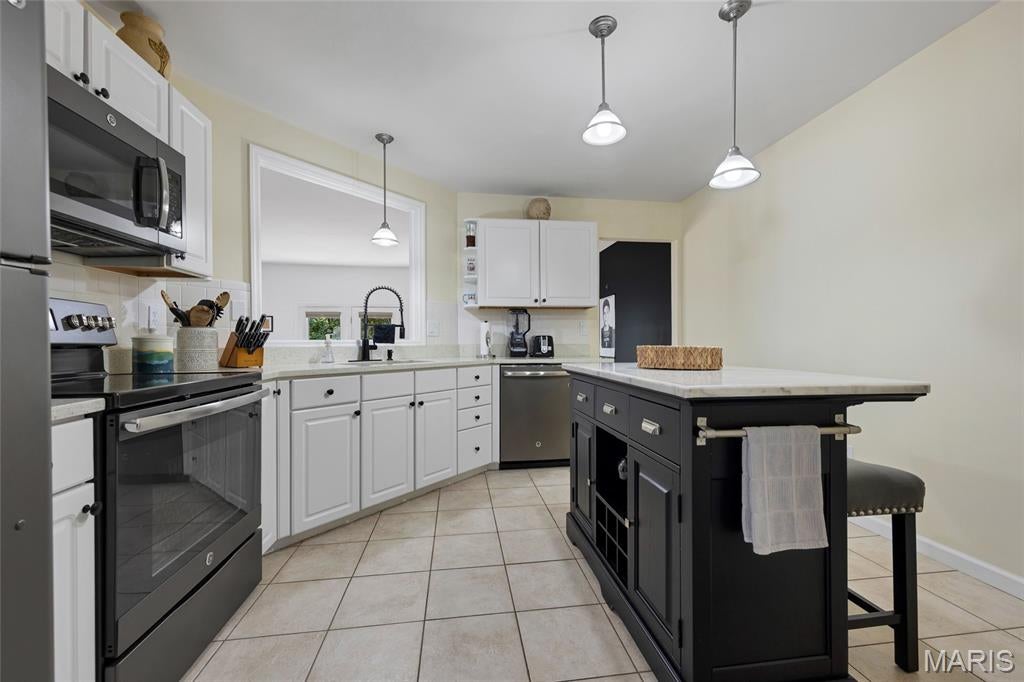
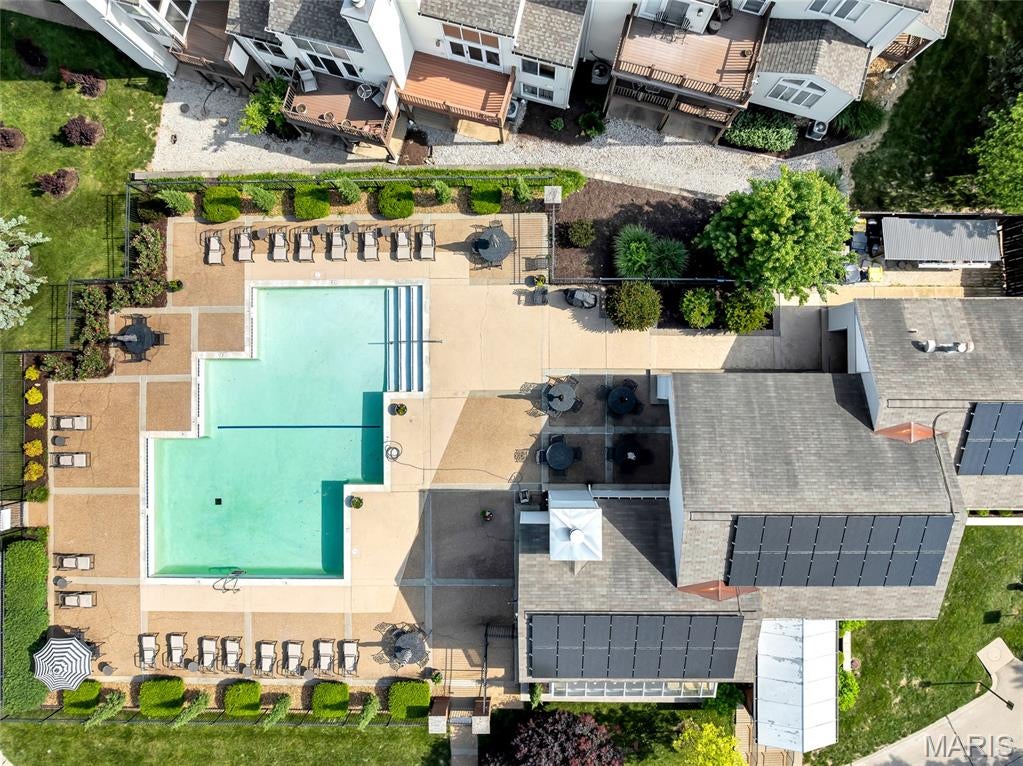
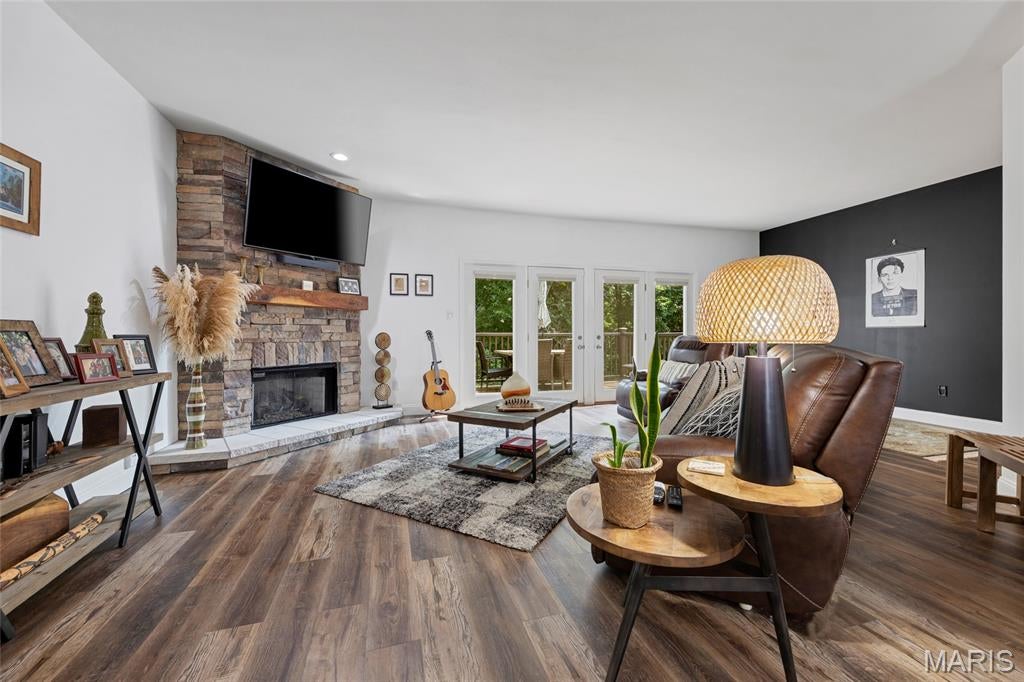
Space, style, updates, and a wooded view — 1710 Ridgeview Circle Drive has it all! Welcome to this impressive Ballwin townhome, where comfort meets character in all the right ways. Tucked against a beautiful backdrop of trees, this spacious home offers privacy, convenience, and plenty of room to spread out. Step inside and fall in love with the gorgeous sunken living room, featuring beautiful wooded views and a striking stone fireplace that instantly makes the space feel warm, inviting, and memorable. Whether you’re hosting friends or enjoying a quiet night in, this room is a true standout. The main level continues with a formal dining room, an updated kitchen, and a comfortable family room that flows perfectly for everyday living and entertaining. Upstairs, you’ll find three spacious bedrooms two full bathrooms and generous storage throughout. Need even more space? The finished lower level delivers with a bonus room ideal for a home office, workout room, guest space, or future bedroom with the simple addition of a door frame. A full bathroom and ample storage make this level as functional as it is flexible. Major updates bring extra peace of mind, including a newly updated electrical panel, well-maintained HVAC systems, and a new roof installed in 2024. And the location? It’s hard to beat! This townhome sits directly across from the pool and clubhouse, giving you easy access to community amenities while still enjoying a peaceful wooded setting. why spend your weekend doing lawn care when you can be swimming and relaxing at your pool? Leave all the exterior manual labor up to the association!! Updated, spacious, private, and perfectly located — this Ballwin townhome is ready to impress!

Save
Ask
Tour
Hide
Share
Listing Snapshot
Price 
$385,000
Days On Site 
28 Days
Bedrooms 
4
Inside Area (SqFt) 
2,608 sqft
Total Baths 
4
Full Baths 
3
Partial Baths 
1
Lot Size 
0.1894 Acres
Year Built 
1993
MLS® Number 
26043364
Status 
Active
Property Tax 
$3,742
HOA/Condo/Coop Fees 
$557 monthly
Sq Ft Source 
Estimated
Friends & Family
Recent Activity
4 weeks agoListing first seen on site
4 weeks agoListing updated with changes from the MLS®
General Features
Acres 
0.1894
Attached Garage 
Yes
Building Features 
Basement
Cross Street 
Carmen
Disclosures 
Flood Plain NoOccupancy Permit RequiredSeller Property Disclosure
Foundation 
Concrete Perimeter
Garage 
Yes
Garage Spaces 
2
Levels 
Two
Parking Spaces 
2
Property Sub Type 
Townhouse
Sewer 
Public Sewer
Special Circumstances 
Standard
SqFt Above 
1808
SqFt Below 
800
Style 
Traditional
Utilities 
Cable AvailableNatural Gas ConnectedSewer ConnectedWater Connected
Water Source 
Public
Interior Features
Appliances 
Electric CooktopDishwasherMicrowaveElectric OvenRefrigerator
Basement 
Exterior EntryPartially Finished
Cooling 
Ceiling Fan(s)Central Air
Fireplace 
Yes
Fireplace Features 
Living Room
Fireplaces 
1
Heating 
Forced Air
Interior 
Ceiling Fan(s)High CeilingsHigh Speed InternetKitchen IslandWalk-In Closet(s)
Laundry Features 
Main Level
Bathroom 
Dimensions - 6x3Description - Half bath
Bathroom 2 
Dimensions - 5x8Level - Upper
Bathroom 4 
Dimensions - 6x7Level - Lower
Bedroom 2 
Dimensions - 13x12Level - Upper
Bedroom 3 
Dimensions - 13x11Level - Upper
Bonus Room 
Dimensions - 14x12Level - Lower
Dining Room 
Dimensions - 13x11Level - Main
Kitchen 
Dimensions - 13x12Level - First
Laundry 
Level - Main
Living Room 
Dimensions - 17x25Level - Main
Primary Bathroom 
Dimensions - 9x10Level - Upper
Primary Bedroom 
Dimensions - 12x18Level - Upper
Recreation Room 
Dimensions - 26x14Level - Lower
Save
Ask
Tour
Hide
Share
Exterior Features
Construction Details 
Other
Pool Features 
In Ground
View 
Trees/Woods
Waterview 
Trees/Woods
Community Features
Association Amenities 
ClubhousePool
Association Dues 
557
Financing Terms Available 
CashConventionalFHAVA Loan
HOA Fee Frequency 
Monthly
MLS Area 
169 - Parkway South
School District 
Parkway C-2
Township 
Unincorporated
Schools
School District
Parkway C-2
Elementary School
Barretts Elem.
Middle School
South Middle
High School
Parkway South High
Listing courtesy of RE/MAX Results


Based on information submitted to the MLS GRID as of 2026-08-06 11:52 PM UTC. All data is obtained from various sources and may not have been verified by broker or MLS GRID. Supplied Open House Information is subject to change without notice. All information should be independently reviewed and verified for accuracy. Properties may or may not be listed by the office/agent presenting the information.

Neighborhood & Commute
Source: Walkscore
Save
Ask
Tour
Hide
Share