Save
Ask
Tour
Hide
Share
$849,000
16 Days On Site

3112 Stonebridge Place
Festus, MO 63028

Single Family Residence|Pending
5
Beds
4
Total Baths
4
Full Baths
4,186
SqFt
$203
/SqFt
2016
Built
Subdivision:
Stonebridge Place 1
County:
Jefferson

Due to the health concerns created by Coronavirus we are offering personal 1-1 online video walkthough tours where possible.
3112 Stonebridge Place3112 Stonebridge Place3112 Stonebridge Place3112 Stonebridge Place
Save
Ask
Tour
Hide
Share

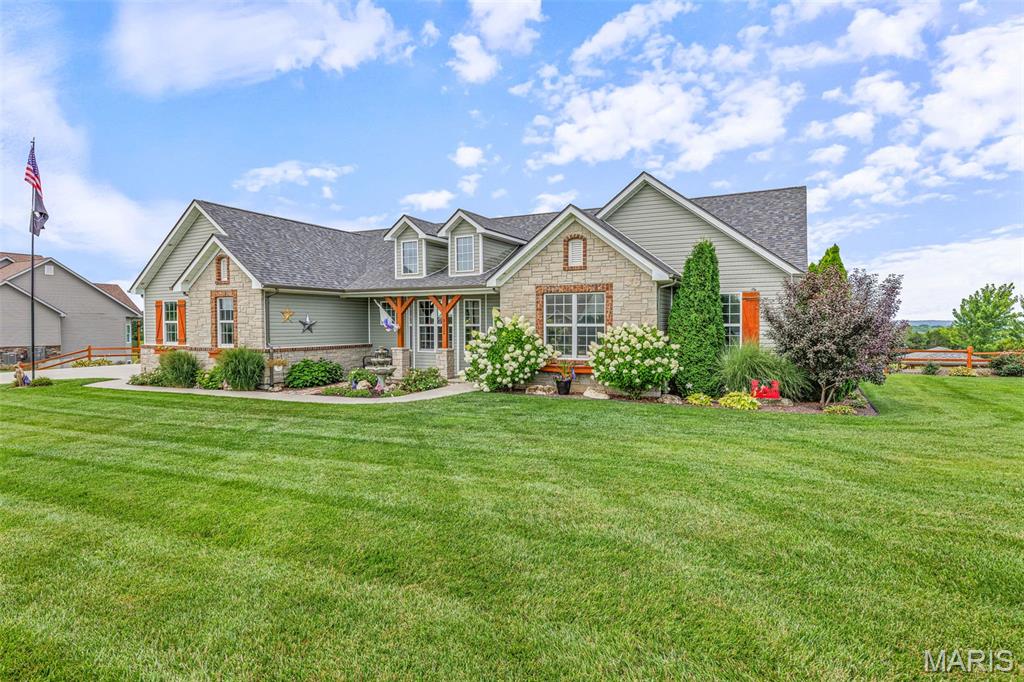
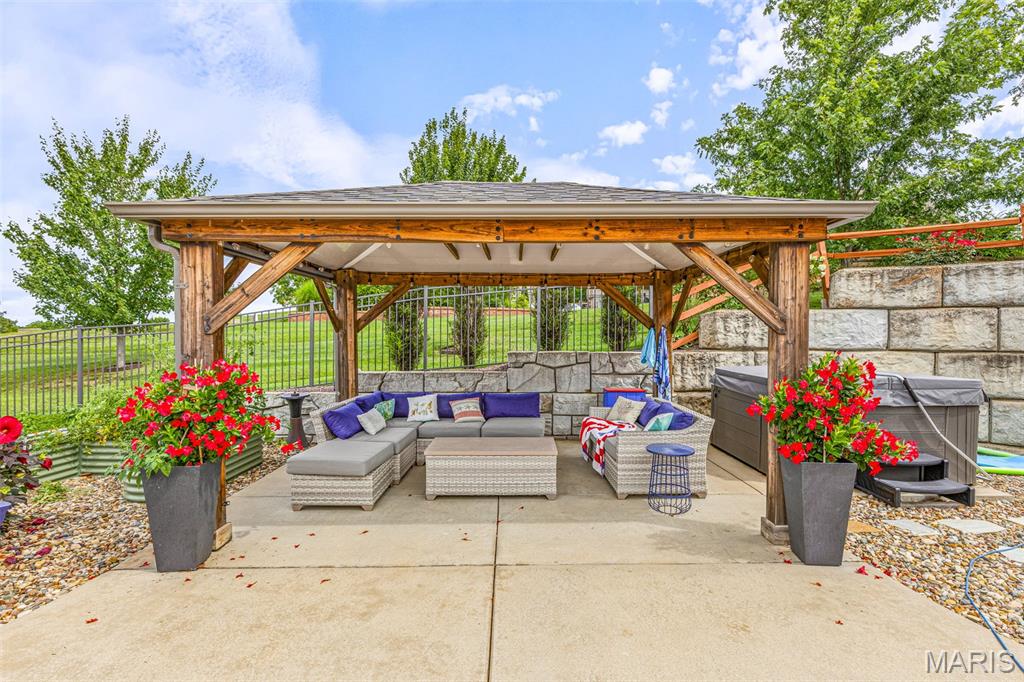
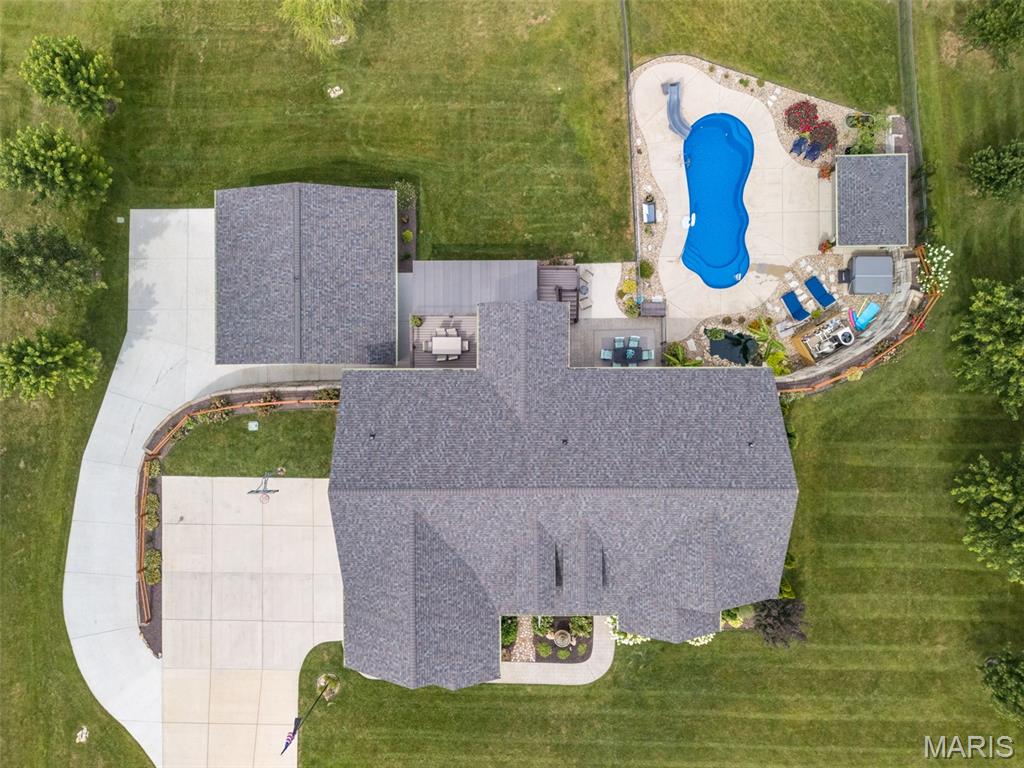
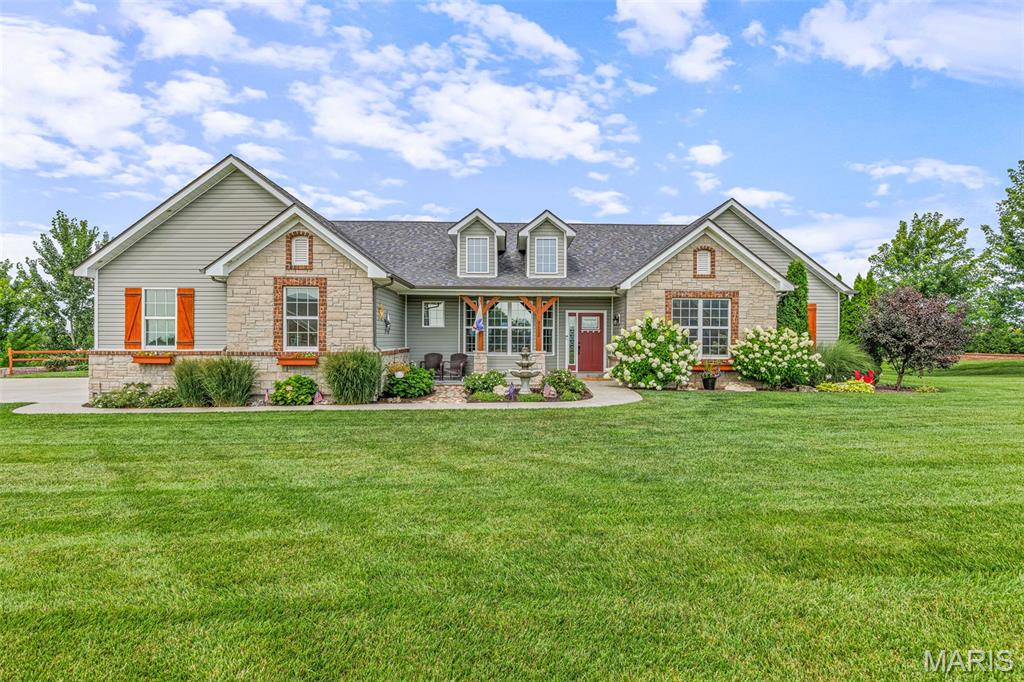
Welcome to the ultimate private estate—an extraordinary luxury atrium ranch situated on more than 2 beautifully landscaped acres. Completely transformed with exceptional attention to detail, this remarkable home offers 5 bedrooms, 4 full baths, and an impressive six-car garage.The backyard rivals a five-star resort with a 15x35 saltwater fiberglass in-ground pool, hot tub, gazebo, peaceful goldfish pond, palm trees, colorful landscaping, and expansive outdoor entertaining areas. Enjoy a stamped-concrete patio, covered patio, and large partially covered composite deck. Irrigation systems service both the front and backyard. The newer 30x30 “Garage Mahal” is a dream for car enthusiasts, hobbyists, or collectors, offering HVAC, epoxy flooring, and Trusscore wall panels. Inside, gleaming hardwood floors flow through the main living areas. The dramatic great room features a gas fireplace and coffered ceiling with tongue-and-groove wood inlays. The well-appointed kitchen includes a large center island, granite countertops, double ovens, gas cooktop, custom cabinetry, under-cabinet lighting, tile backsplash, and walk-in butler’s pantry. The luxurious primary suite offers a coffered ceiling, large walk-in closet, spa-like bath, and private access to the deck. The divided-bedroom floor plan provides additional privacy for family and guests.The finished lower level is ideal for entertaining or extended living, featuring a full second kitchen, built-in cabinetry, beverage cooler, recreation room with fireplace, guest bedroom, full bath, and dedicated workout room.Every detail of this one-of-a-kind estate was designed for luxurious everyday living, unforgettable gatherings, and resort-style relaxation. This is more than a home—it is a lifestyle.

Save
Ask
Tour
Hide
Share
Listing Snapshot
Price 
$849,000
Days On Site 
16 Days
Bedrooms 
5
Inside Area (SqFt) 
4,186 sqft
Total Baths 
4
Full Baths 
4
Partial Baths 
N/A
Lot Size 
2.11 Acres
Year Built 
2016
MLS® Number 
26043380
Status 
Pending
Property Tax 
$4,886
HOA/Condo/Coop Fees 
$41.67 monthly
Sq Ft Source 
Owner
Friends & Family
Recent Activity
a week agoStatus changed to Pending
a week agoListing updated with changes from the MLS®
a week agoPrice changed to $849,000
2 weeks agoListing first seen on site
General Features
Acres 
2.11
Attached Garage 
Yes
Disclosures 
HOA/Condo Disclosure AvailableLead PaintSeller Property DisclosureSeptic Disclosure
Foundation 
Concrete Perimeter
Garage 
Yes
Garage Spaces 
6
Levels 
One
Parking 
Additional ParkingAttachedConcreteCoveredDetachedDrivewayGarage Door OpenerGarage Faces SideOn StreetOversizedStorageWorkshop in Garage
Parking Spaces 
6
Property Sub Type 
Single Family Residence
Sewer 
Septic Tank
Special Circumstances 
Standard
SqFt Above 
2186
SqFt Below 
2000
Style 
CraftsmanRanchTraditional
Utilities 
Electricity ConnectedNatural Gas ConnectedUnderground UtilitiesWater Connected
Water Source 
Public
Interior Features
Appliances 
DisposalIce MakerMicrowaveDouble OvenFree-Standing Gas RangeGas RangeWater HeaterWater SoftenerBar Fridge
Basement 
Partially FinishedStorage SpaceWalk-Out AccessBath/Stubbed
Cooling 
Ceiling Fan(s)Central Air
Fireplace 
Yes
Fireplace Features 
ElectricFamily RoomGreat Room
Fireplaces 
1
Flooring 
CarpetCeramic TileHardwood
Heating 
Propane
Interior 
Breakfast BarCeiling Fan(s)Coffered Ceiling(s)Crown MoldingDouble VanityEntrance FoyerGranite CountersHigh CeilingsHigh Speed InternetIn-Law FloorplanKitchen IslandOpen FloorplanSoaking TubStorageWalk-In Closet(s)Pantry
Laundry Features 
Laundry RoomMain Level
Main Level Bedrooms 
4
Window Features 
ScreensStorm Window(s)Tinted WindowsWindow Coverings
Bedroom 2 
Dimensions - 12x11Level - Main
Bedroom 3 
Dimensions - 12x11Level - Main
Bedroom 4 
Dimensions - 12x11Level - Main
Bedroom 5 
Dimensions - 14x13Level - Main
Breakfast Room 
Dimensions - 13x11Level - Main
Dining Room 
Dimensions - 12x10Level - Main
Exercise Room 
Dimensions - 23x16Level - Lower
Game Room 
Dimensions - 15x15Level - Lower
Great Room 
Dimensions - 22x22Level - Main
Kitchen 
Level - Main
Laundry 
Dimensions - 6x6Level - Main
Primary Bedroom 
Dimensions - 17x13Level - Main
Recreation Room 
Dimensions - 21x16Level - Lower
Save
Ask
Tour
Hide
Share
Exterior Features
Construction Details 
BrickVinyl Siding
Exterior 
GardenPrivate Yard
Fencing 
Other
Lot Features 
Back YardGardenLandscapedLevelSprinklers In FrontSprinklers In Rear
Other Structures 
Garage(s)GazeboSecond GarageWorkshop
Patio And Porch 
CoveredDeckFront PorchRear Porch
Pool Features 
FencedGuniteHeatedIn GroundPool CoverPool SweepPrivateSalt Water
Private Pool 
Yes
View 
Panoramic
Waterview 
Panoramic
Windows/Doors 
ScreensStorm Window(s)Tinted WindowsWindow Coverings
Community Features
Association Amenities 
Other
Association Dues 
500
Financing Terms Available 
CashConventionalVA Loan
HOA Fee Frequency 
Annually
MLS Area 
389 - Jefferson Co. R-7
School District 
Jefferson Co. R-VII
Township 
Unincorporated
Schools
School District
Jefferson Co. R-VII
Elementary School
Plattin/Telegraph
Middle School
Danby-Rush Tower Middle
High School
Jefferson High School
Listing courtesy of Coldwell Banker Realty - Gundaker


Based on information submitted to the MLS GRID as of 2026-07-24 10:40 PM UTC. All data is obtained from various sources and may not have been verified by broker or MLS GRID. Supplied Open House Information is subject to change without notice. All information should be independently reviewed and verified for accuracy. Properties may or may not be listed by the office/agent presenting the information.

Neighborhood & Commute
Source: Walkscore
Save
Ask
Tour
Hide
Share