
628 W Columbia StreetFarmington, MO 63640
Due to the health concerns created by Coronavirus we are offering personal 1-1 online video walkthough tours where possible.
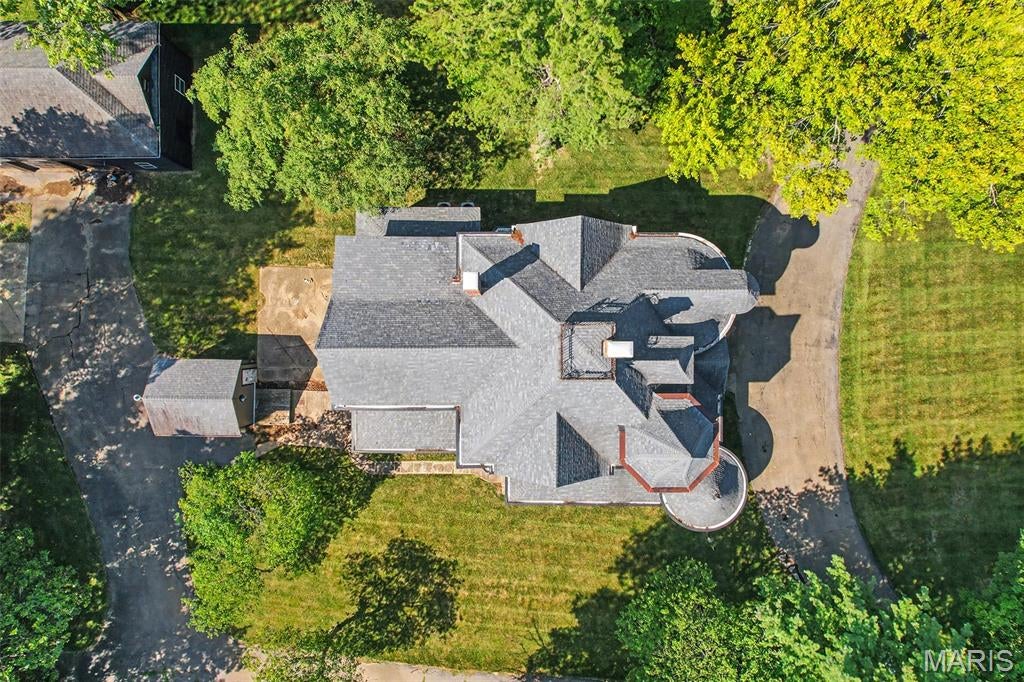
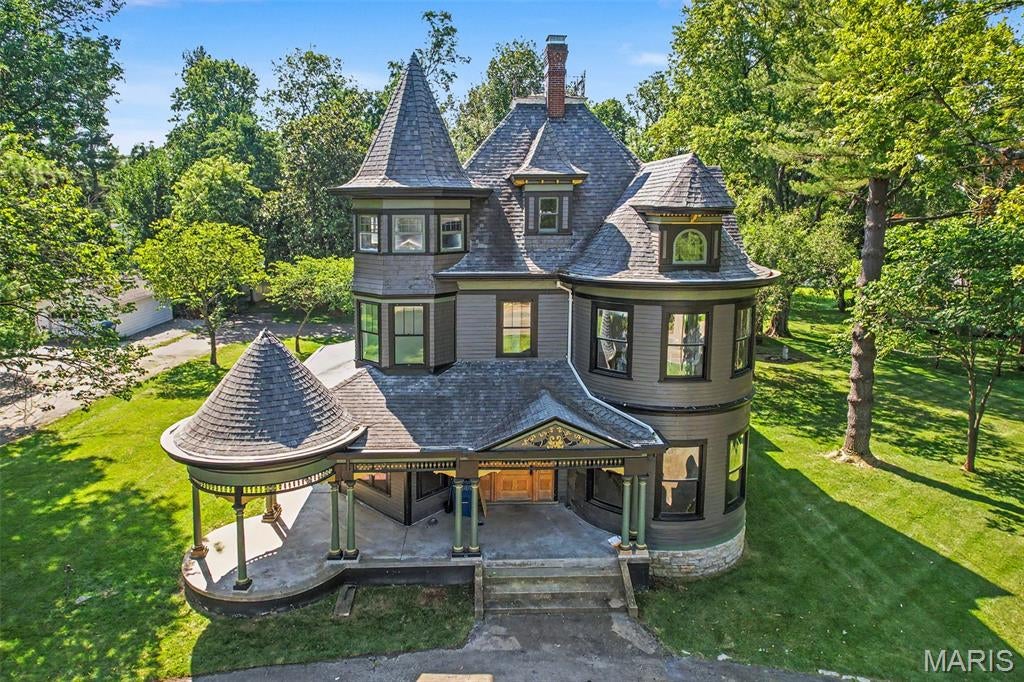
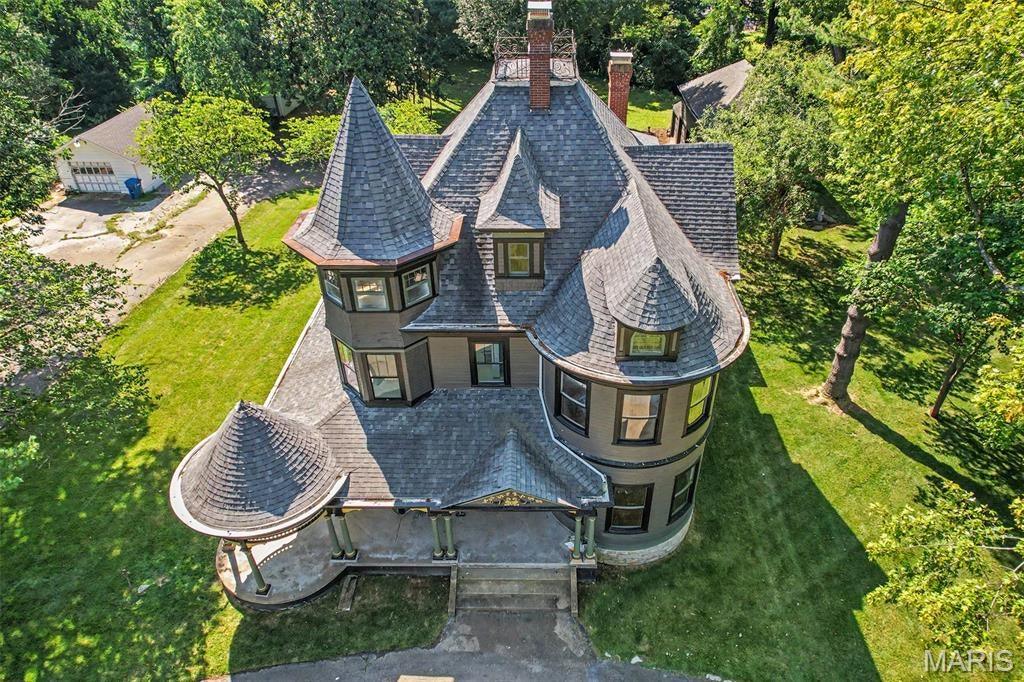
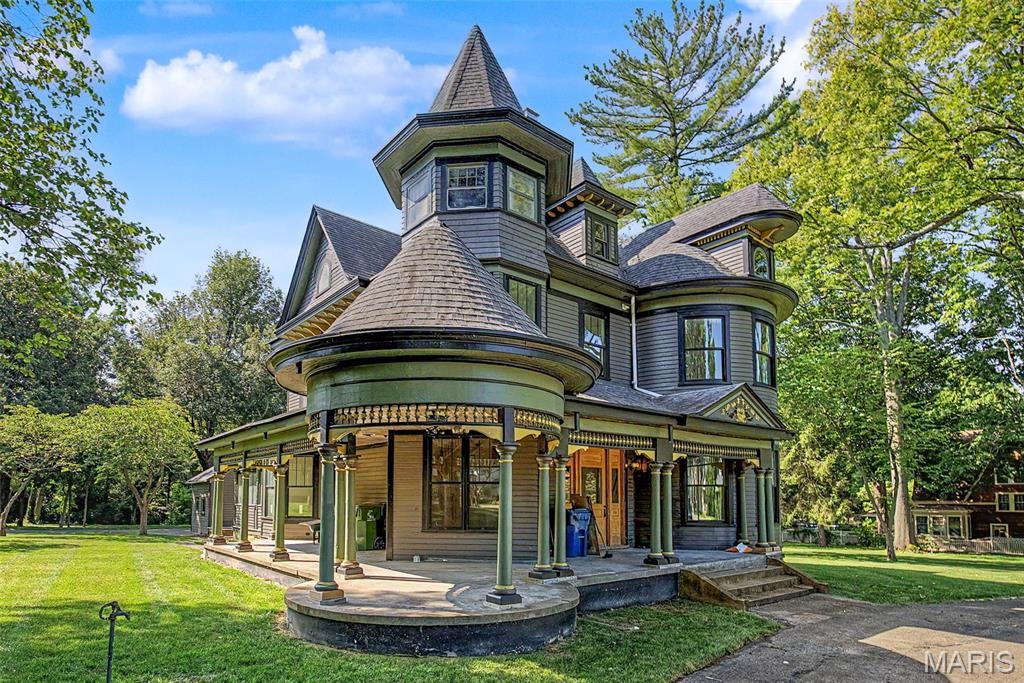
Introducing "Alma," an extraordinary circa-1900 Victorian that has been brought back to life through a complete, top-to-bottom renovation. Carefully restored from the studs out, this one-of-a-kind home offers the reliability and convenience of modern construction while preserving the architectural details that define its historic character. From the moment you enter, you'll appreciate the seamless blend of old and new. Original features—including the impressive staircase, restored pocket doors, and beautifully preserved woodwork—have been thoughtfully incorporated into the renovation, allowing Alma's history to shine while complementing today's finishes and amenities. The spacious floor plan is enhanced by soaring 10-foot ceilings on the main level and 9-foot ceilings upstairs, creating an airy, elegant feel throughout. The unfinished third floor provides a blank canvas with endless possibilities for additional bedrooms, a home office, media room, studio, or private retreat. Set on approximately one acre, the property offers plenty of outdoor space to enjoy, along with a detached three-car garage that's perfect for vehicles, storage, or workshop space. More than just a beautifully renovated home, Alma is a rare opportunity to own a piece of local history. Every improvement has been made with respect for the home's original craftsmanship while delivering the comfort, efficiency, and peace of mind expected in a modern residence. If you've been searching for a home with character, history, and quality renovations, Alma is ready to begin her next chapter with you. Renovations will be complete by closing!
| a week ago | Listing first seen on site | |
| a week ago | Listing updated with changes from the MLS® |

Based on information submitted to the MLS GRID as of 2026-08-26 07:31 AM UTC. All data is obtained from various sources and may not have been verified by broker or MLS GRID. Supplied Open House Information is subject to change without notice. All information should be independently reviewed and verified for accuracy. Properties may or may not be listed by the office/agent presenting the information.
Did you know? You can invite friends and family to your search. They can join your search, rate and discuss listings with you.