
1036 GROBY RoadUniversity City, MO 63130
Due to the health concerns created by Coronavirus we are offering personal 1-1 online video walkthough tours where possible.
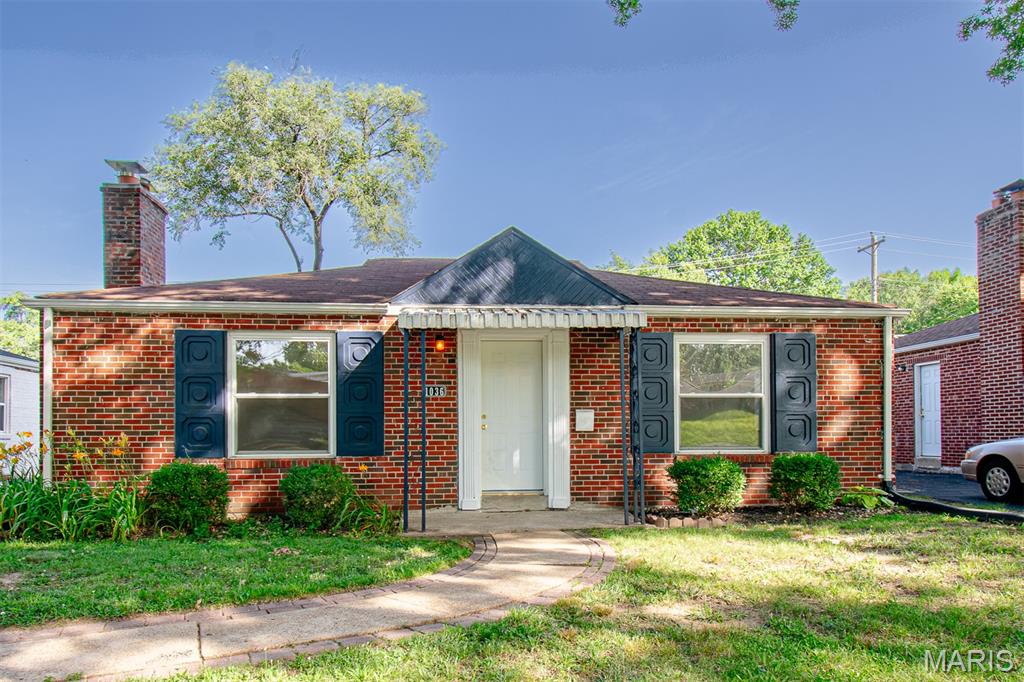
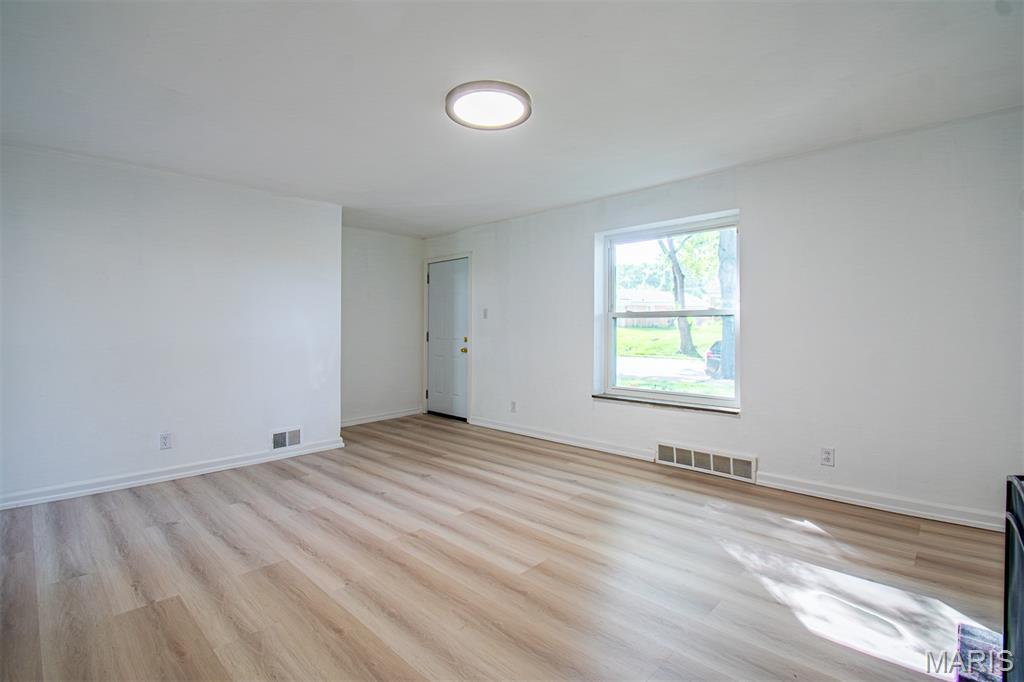
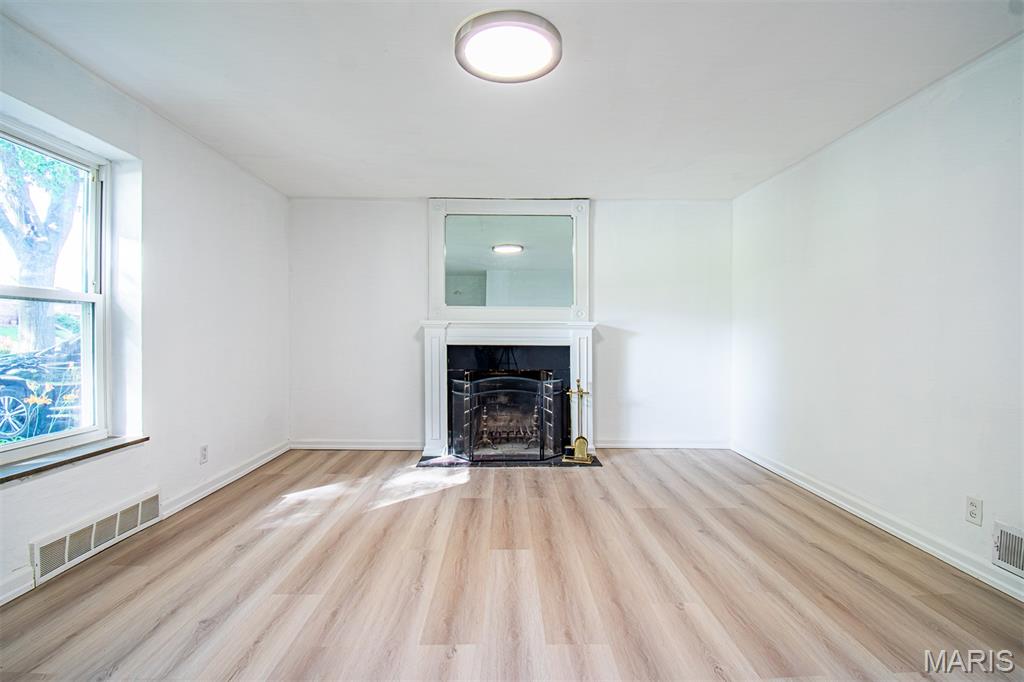
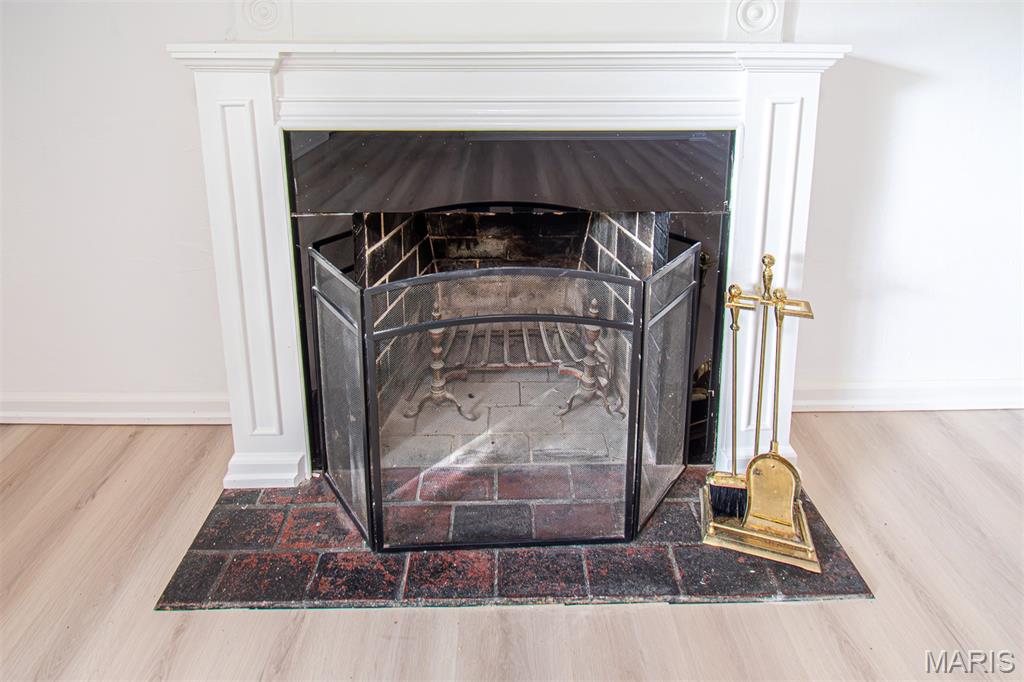
Welcome home to this beautifully renovated brick ranch offering the perfect blend of modern updates, timeless charm, and an unbeatable University City location. Unlike many homes in the surrounding area, this property is not located in a flood zone, providing added peace of mind and eliminating the need for flood insurance. Step inside to discover a bright, open floor plan featuring approximately 1,080 square feet of beautifully updated living space. The welcoming entry foyer with coat closet opens into a spacious living room highlighted by a cozy wood-burning fireplace. The adjoining dining room overlooks the private backyard and flows seamlessly into the stunning, fully renovated kitchen—creating an ideal layout for both everyday living and entertaining. The designer kitchen has been completely reimagined with new cabinetry, modern hardware, solid-surface countertops, and a full-height backsplash finished in the same elegant marble-look material for a clean, sophisticated appearance. A complete suite of brand-new stainless steel appliances—including a gas range, microwave, dishwasher, and refrigerator—complements the space, while a modern multifunction sink, window above the sink, and convenient side entrance add both style and functionality. Both generously sized bedrooms are privately situated on one side of the home. One bedroom features charming built-in shelving and a window seat, adding warmth and character. The beautifully renovated bathroom showcases stylish tile flooring and tiled shower walls, a new vanity, updated plumbing fixtures, and modern accessories. Recent renovations continue throughout the home with luxury vinyl plank flooring, new panel doors, vinyl replacement windows, updated baseboards, contemporary lighting, and fresh interior paint. The full unfinished basement offers laundry hookups and abundant storage space, while also providing endless possibilities for a workshop, hobby area, fitness room, or future expansion. Outside, enjoy the level fenced backyard—perfect for entertaining, gardening, pets, or play—and a large private driveway with plenty of off-street parking. Conveniently located just minutes from shopping, restaurants, public transportation, and all the attractions University City has to offer. You'll also love being within walking distance of University City Park and Ruth Park Golf Course. This move-in-ready home combines quality renovations, exceptional value, and a fantastic location. Schedule your private showing today!
| 2 weeks ago | Status changed to Active | |
| 2 weeks ago | Listing updated with changes from the MLS® | |
| 2 weeks ago | Listing first seen on site |

Based on information submitted to the MLS GRID as of 2026-07-20 07:19 AM UTC. All data is obtained from various sources and may not have been verified by broker or MLS GRID. Supplied Open House Information is subject to change without notice. All information should be independently reviewed and verified for accuracy. Properties may or may not be listed by the office/agent presenting the information.
Did you know? You can invite friends and family to your search. They can join your search, rate and discuss listings with you.