Save
Ask
Tour
Hide
Share
$584,900
71 Days On Site

8 Appomattox Ridge
Festus, MO 63028

For Sale|Single Family Residence|Active
4
Beds
4
Total Baths
3
Full Baths
1
Partial Bath
3,916
SqFt
$149
/SqFt
2000
Built
Subdivision:
Ridgeview Acres
County:
Jefferson

Due to the health concerns created by Coronavirus we are offering personal 1-1 online video walkthough tours where possible.
8 Appomattox Ridge8 Appomattox Ridge8 Appomattox Ridge8 Appomattox Ridge
Save
Ask
Tour
Hide
Share

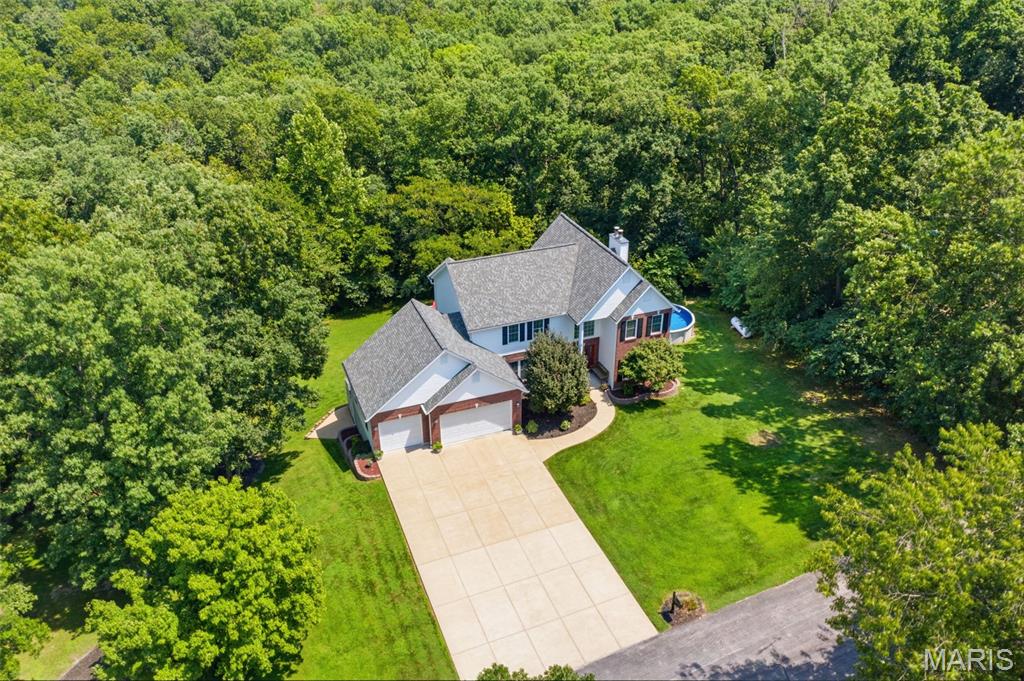
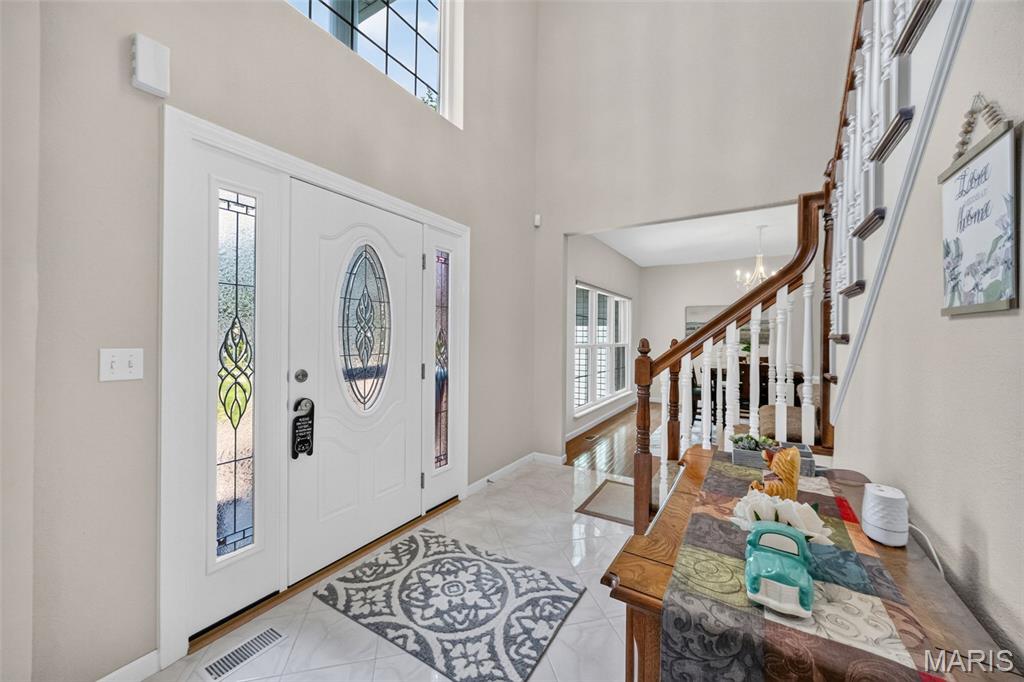
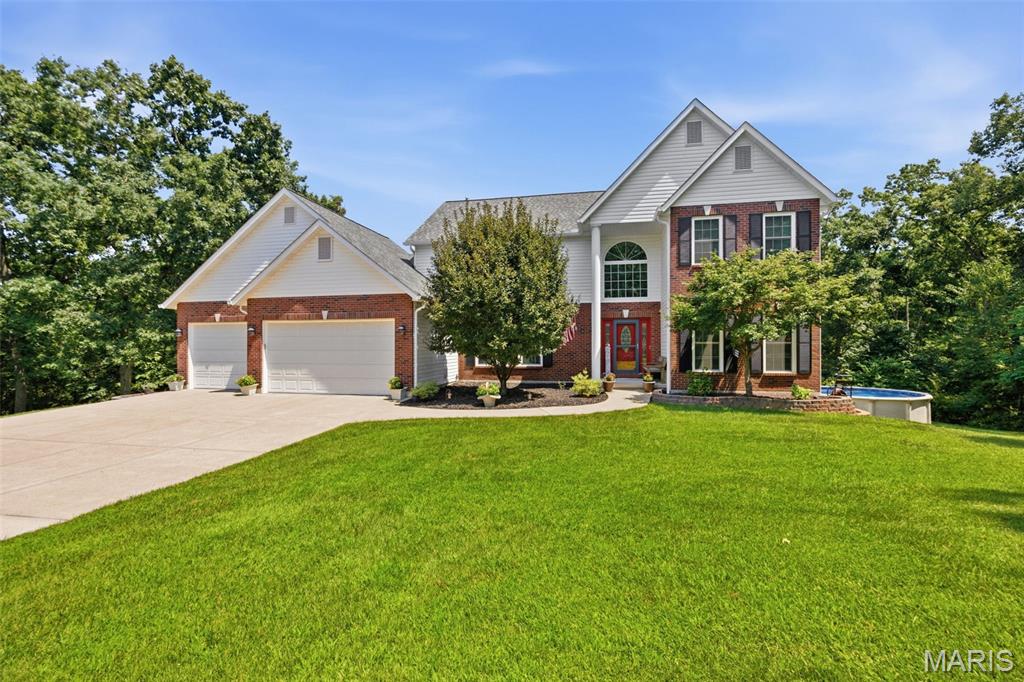
Exceptional opportunity to own, a custom built 2 story home loaded w/ updates on beautiful 2-acre wooded lot. This meticulously maintained home is thoughtfully designed for both comfort, sophisticated living. The heart of the home has the highly desired open-plan kitchen/family room concept. The gourmet kitchen features an abundance of white cabinets, new stainless appliances, wood floors, & a G-shaped layout w/ a peninsula seamlessly flowing through the breakfast room into the family room. Here, a welcoming fireplace creates an inviting atmosphere for gatherings or quiet evenings. Upstairs you will find well- appointed primary suite offering 1 spacious walk-in closet AND 2 additional closets. Adjoining primary bath offers a jetted bathtub, a double bowl vanity, and walk in shower providing a spa-like retreat. Spectacular views from the windows on back of the home can be seen from many of the rooms in the home. The lush outdoor green space is a refreshing oasis for escape and relaxation. Take a dip in the newer above ground pool on those hot summer days. Gather with friends and family on the large composite wood deck and take a break from the hot sun under the spacious covered patio. There is a new (2025) TUFF shed for extra storage or working on your hobbies. Some of the many updates include 30- year architectural shingle roof 2024, new gutters, downspouts 2024, new siding 2024 (1/3rd of the home), new exterior doors, new WINDOWS (whole home) & MORE! Power outages? Not here! Home has a fully equipped Generac generator (2024) included in the sale!! Zero internet interruptions during storms!! Too many to list. Please find the Home Improvement with list of all the improvements, the seller has done during their ownership in the supplements. Seller is providing a 1 yr home warranty to buyer at closing !! Hurry! Your dream home awaits!!

Save
Ask
Tour
Hide
Share
Listing Snapshot
Price 
$584,900
Days On Site 
71 Days
Bedrooms 
4
Inside Area (SqFt) 
3,916 sqft
Total Baths 
4
Full Baths 
3
Partial Baths 
1
Lot Size 
2 Acres
Year Built 
2000
MLS Number 
26043394
Status 
Active
Property Tax 
$3,545
HOA/Condo/Coop Fees 
$45.83 monthly
Sq Ft Source 
Appraiser
Friends & Family
Recent Activity
a week agoPrice changed to $584,900
a week agoListing updated with changes from the MLS
2 months agoStatus changed to Active
2 months agoListing first seen on site
General Features
Acres 
2
Attached Garage 
Yes
Building Features 
PatioPoolSecurity System
Cross Street 
Johnston Ridge
Disclosures 
Flood Plain NoSeller Property Disclosure
Foundation 
Concrete Perimeter
Garage 
Yes
Garage Spaces 
3
Home Warranty 
Yes
Levels 
Two
Parking 
Additional ParkingAttachedGarageGarage Door Opener
Parking Spaces 
3
Property Condition 
Updated/Remodeled
Property Sub Type 
Single Family Residence
Sewer 
Septic Tank
Special Circumstances 
Standard
SqFt Above 
2943
SqFt Below 
973
Style 
Traditional
Utilities 
Propane
Water Source 
Public
Interior Features
Appliances 
DishwasherDisposalHumidifierMicrowaveElectric OvenElectric RangeElectric Water HeaterWater Softener Rented
Basement 
ConcretePartially FinishedFullWalk-Out AccessBath/Stubbed
Cooling 
Central AirElectric
Fireplace 
Yes
Fireplace Features 
BasementFamily RoomRecreation Room
Fireplaces 
2
Flooring 
CarpetCeramic TileLaminateWood
Heating 
ElectricForced AirHeat Pump
Interior 
Central VacuumDouble VanityEat-in KitchenEntrance FoyerHigh Speed InternetOpen FloorplanPantrySound System
Laundry Features 
Main Level
Window Features 
ShuttersInsulated Windows
Bathroom 
Level - LowerDescription - Lower level full bathroom
Bathroom 3 
Level - Upper
Bedroom 
Dimensions - 13x12Level - Upper
Breakfast Room 
Dimensions - 12x11Level - Main
Den 
Dimensions - 12x13Level - Main
Dining Room 
Dimensions - 15x13Level - Main
Family Room 
Dimensions - 21x15Level - Lower
Kitchen 
Dimensions - 13x10Level - Main
Laundry 
Dimensions - 8x8Level - Main
Primary Bathroom 
Dimensions - 16x15Level - Upper
Primary Bedroom 
Dimensions - 14x18Level - Upper
Recreation Room 
Dimensions - 23x12Level - Lower
Save
Ask
Tour
Hide
Share
Exterior Features
Construction Details 
Brick VeneerVinyl Siding
Exterior 
Other
Fencing 
None
Lot Features 
Sprinklers In FrontSprinklers In Rear
Other Structures 
Shed(s)
Patio And Porch 
CoveredDeckPatioPorchRear Porch
Pool Features 
Above GroundPrivate
Private Pool 
Yes
Road Frontage 
Private Road
View 
Trees/Woods
Waterview 
Trees/Woods
Windows/Doors 
ShuttersInsulated Windows
Community Features
Association Fee 
$550.0
Association Fee Frequency 
Annually
Community Features 
None
MLS Area 
393 - Hillsboro
School District 
Hillsboro R-III
Township 
Festus
Financing Terms Available 
CashConventionalFHAVA Loan
Roads 
Asphalt
Schools
School District
Hillsboro R-III
Elementary School
Hillsboro Elem.
Middle School
Hillsboro Jr. High
High School
Hillsboro High
Listing courtesy of Keller Williams Realty St. Louis


Based on information submitted to the MLS GRID as of 2026-10-24 05:05 PM UTC. All data is obtained from various sources and may not have been verified by broker or MLS GRID. Supplied Open House Information is subject to change without notice. All information should be independently reviewed and verified for accuracy. Properties may or may not be listed by the office/agent presenting the information.

Neighborhood & Commute
Source: Walkscore
Save
Ask
Tour
Hide
Share