Save
Ask
Tour
Hide
Share
$399,000
3 Days On Site

769 Emerald Oaks Court
Eureka, MO 63025

For Sale|Single Family Residence|Active Under Contract
3
Beds
2
Total Baths
2
Full Baths
1,680
SqFt
$238
/SqFt
1998
Built
Subdivision:
Emerald Forest Two
County:
St. Louis

Due to the health concerns created by Coronavirus we are offering personal 1-1 online video walkthough tours where possible.
769 Emerald Oaks Court769 Emerald Oaks Court769 Emerald Oaks Court769 Emerald Oaks Court
Save
Ask
Tour
Hide
Share

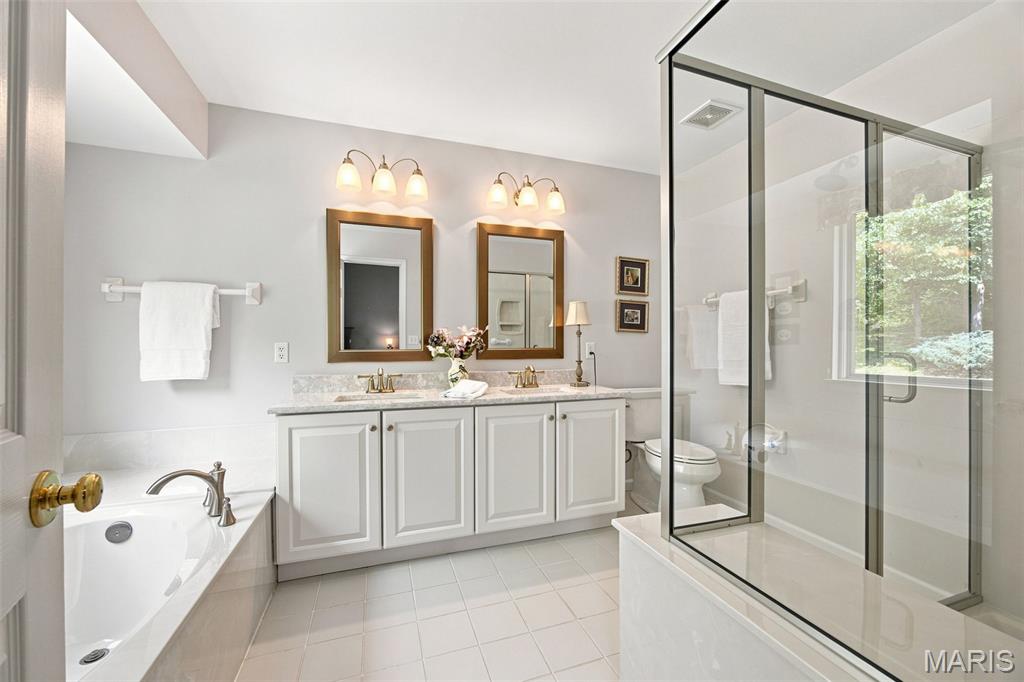
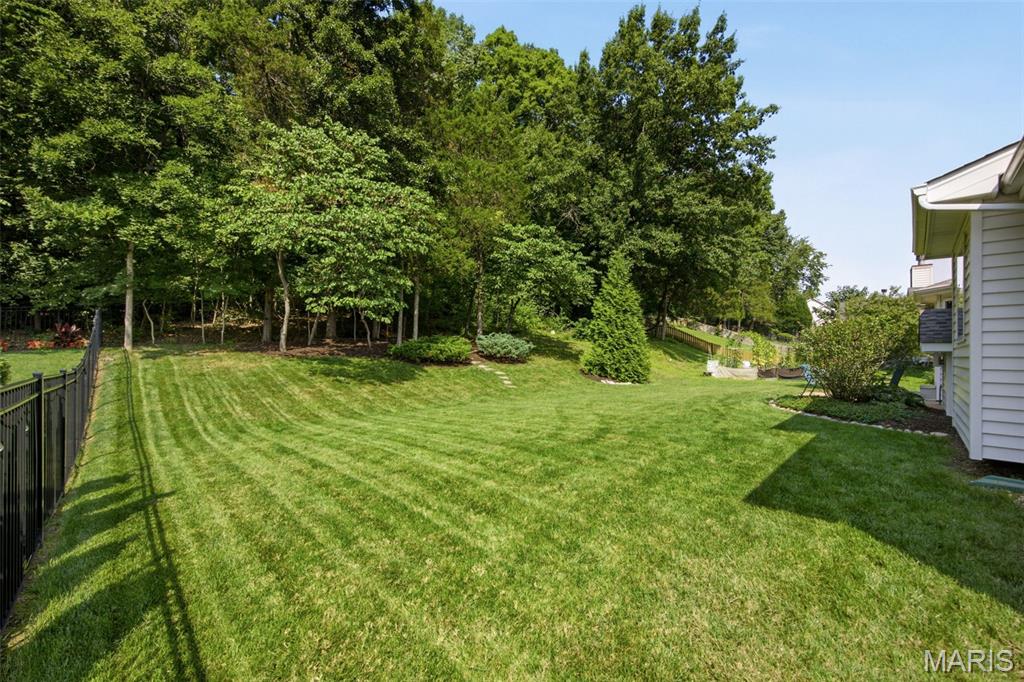
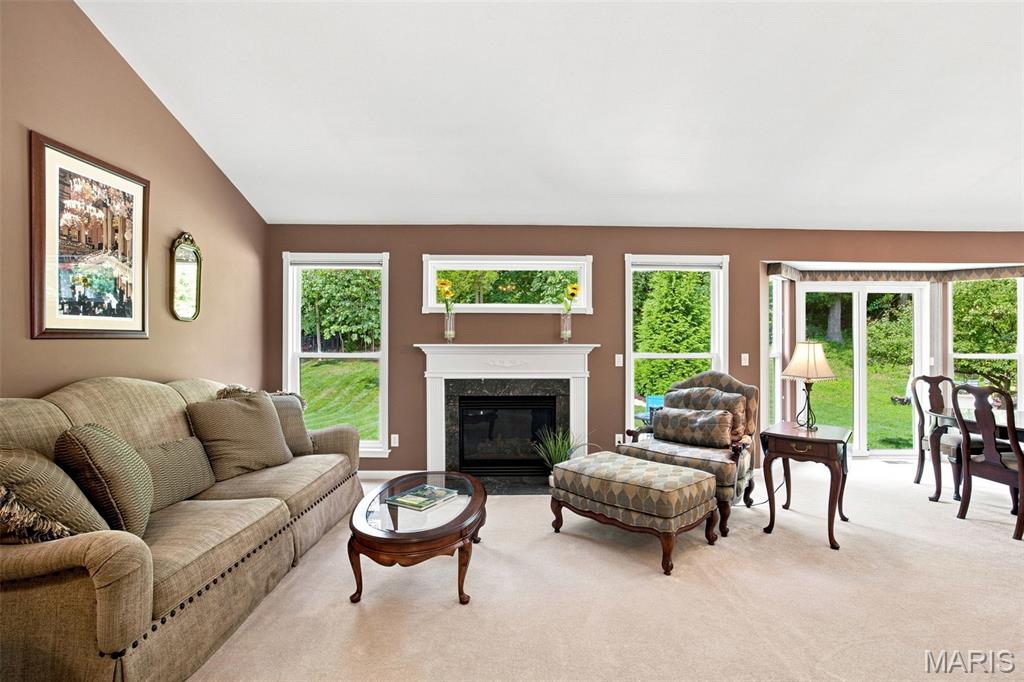
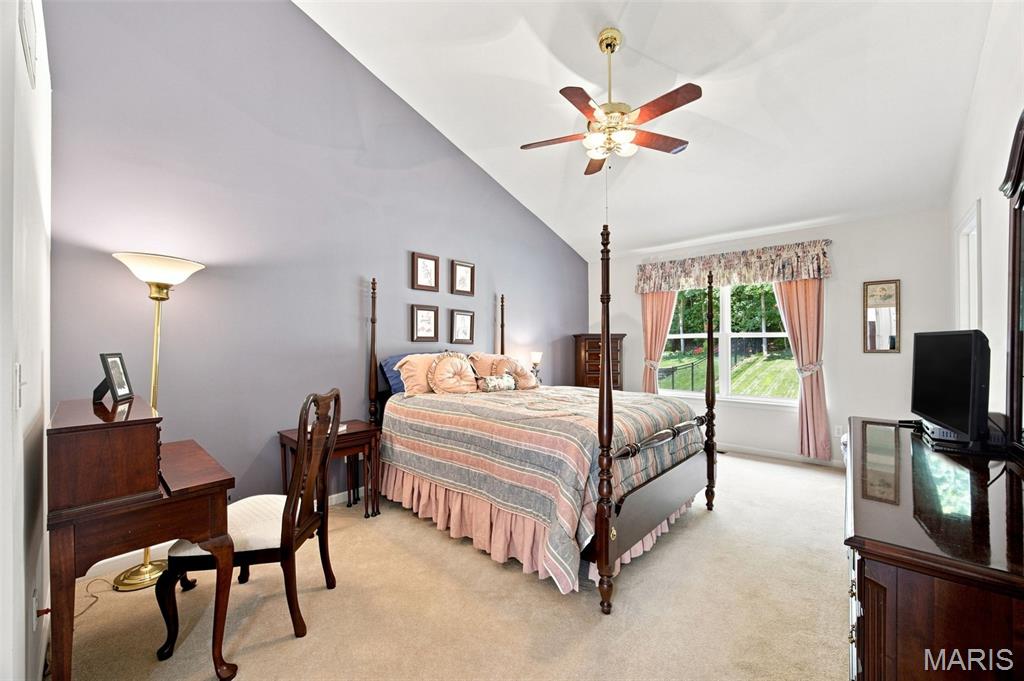
Impeccably maintained and thoughtfully cared for, this inviting one-story ranch offers comfortable living spaces, a generous primary suite, beautifully updated bathrooms, and over 1,500 square feet of unfinished basement space, ready for your workshop, recreation space or storage. Located in a fantastic neighborhood, this home's charming architectural details include vaulted ceilings, an arched entryway, and bay windows. The living room features a gas fireplace and large picture windows overlooking the backyard and wooded area beyond. The open main level includes an eat-in kitchen and separate dining area, with sliding glass doors leading directly to the back patio. The private primary suite features a walk-in closet and spacious bath with a soaking tub, double vanity, and separate shower. Two additional bedrooms share a beautifully renovated full bath. A main-level laundry room just off the two-car garage adds everyday convenience. The expansive unfinished basement offers 8+ foot ceilings and endless possibilities. Outside, the backyard adjoins a wooded area, creating a peaceful, private backdrop, while the home remains conveniently located near shopping, grocery stores, and schools. Don't wait -- at this price, this move-in ready home won't last long.

Save
Ask
Tour
Hide
Share
Listing Snapshot
Price 
$399,000
Days On Site 
3 Days
Bedrooms 
3
Inside Area (SqFt) 
1,680 sqft
Total Baths 
2
Full Baths 
2
Partial Baths 
N/A
Lot Size 
0.24 Acres
Year Built 
1998
MLS® Number 
26043442
Status 
Active Under Contract
Property Tax 
$4,630
HOA/Condo/Coop Fees 
$16.67 monthly
Sq Ft Source 
Public Records
Friends & Family
Recent Activity
21 hours agoStatus changed to Active Under Contract
21 hours agoListing updated with changes from the MLS®
4 days agoListing first seen on site
General Features
Acres 
0.24
Attached Garage 
Yes
Disclosures 
See Seller's Disclosure
Garage 
Yes
Garage Spaces 
2
Levels 
One
Property Sub Type 
Single Family Residence
Sewer 
Public Sewer
Special Circumstances 
Standard
SqFt Above 
1680
Style 
Ranch
Utilities 
Underground Utilities
Water Source 
Public
Interior Features
Appliances 
Electric CooktopDishwasherElectric OvenElectric RangeRefrigeratorWasher/DryerWater HeaterWater Softener
Basement 
Sump PumpUnfinished
Cooling 
Ceiling Fan(s)Central AirElectric
Fireplace 
Yes
Fireplace Features 
GasLiving Room
Fireplaces 
1
Heating 
Forced Air
Interior 
Ceiling Fan(s)Central VacuumDouble VanitySoaking TubStone CountersVaulted Ceiling(s)Walk-In Closet(s)
Laundry Features 
Laundry RoomMain Level
Main Level Bedrooms 
3
Window Features 
Bay Window(s)
Save
Ask
Tour
Hide
Share
Exterior Features
Construction Details 
BrickVinyl Siding
Patio And Porch 
CoveredFront PorchPatio
Windows/Doors 
Bay Window(s)
Community Features
Association Dues 
200
Financing Terms Available 
CashConventionalVA Loan
HOA Fee Frequency 
Annually
MLS Area 
346 - Eureka
School District 
Rockwood R-VI
Township 
Eureka
Schools
School District
Rockwood R-VI
Elementary School
Blevins Elem.
Middle School
Lasalle Springs Middle
High School
Eureka Sr. High
Listing courtesy of RedKey Realty Leaders


Based on information submitted to the MLS GRID as of 2026-08-22 07:52 PM UTC. All data is obtained from various sources and may not have been verified by broker or MLS GRID. Supplied Open House Information is subject to change without notice. All information should be independently reviewed and verified for accuracy. Properties may or may not be listed by the office/agent presenting the information.

Neighborhood & Commute
Source: Walkscore
Save
Ask
Tour
Hide
Share