Save
Ask
Tour
Hide
Share
$775,000
16 Days On Site

1415 Highway F
Defiance, MO 63341

For Sale|Single Family Residence|Active
3
Beds
2
Total Baths
2
Full Baths
2,634
SqFt
$294
/SqFt
1882
Built
Subdivision:
None
County:
St. Charles

Due to the health concerns created by Coronavirus we are offering personal 1-1 online video walkthough tours where possible.
1415 Highway F1415 Highway F1415 Highway F1415 Highway F
Save
Ask
Tour
Hide
Share

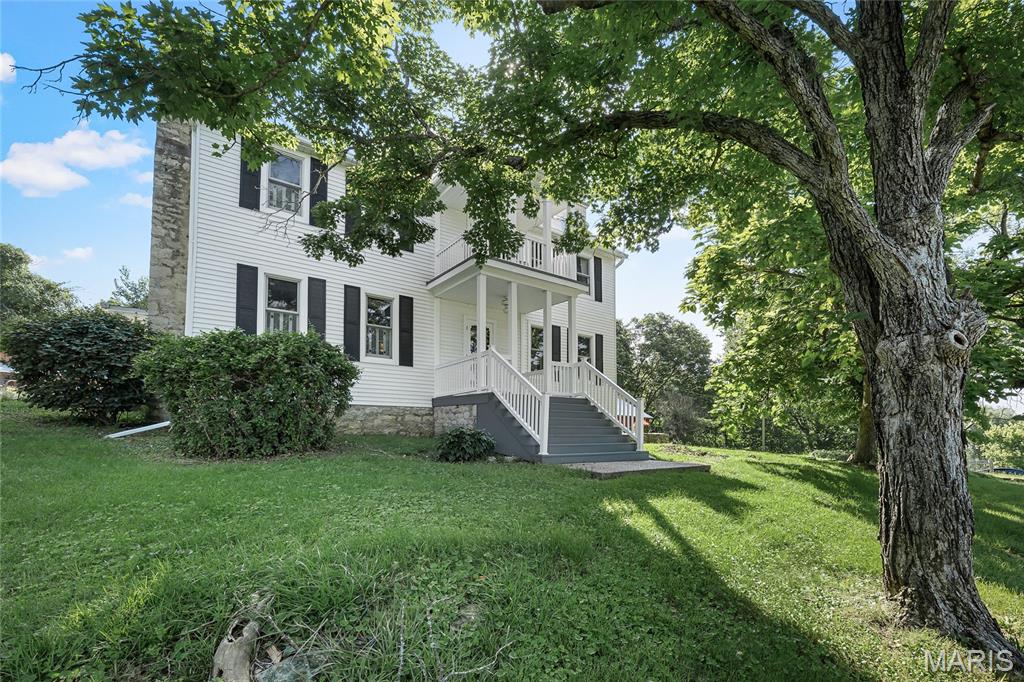
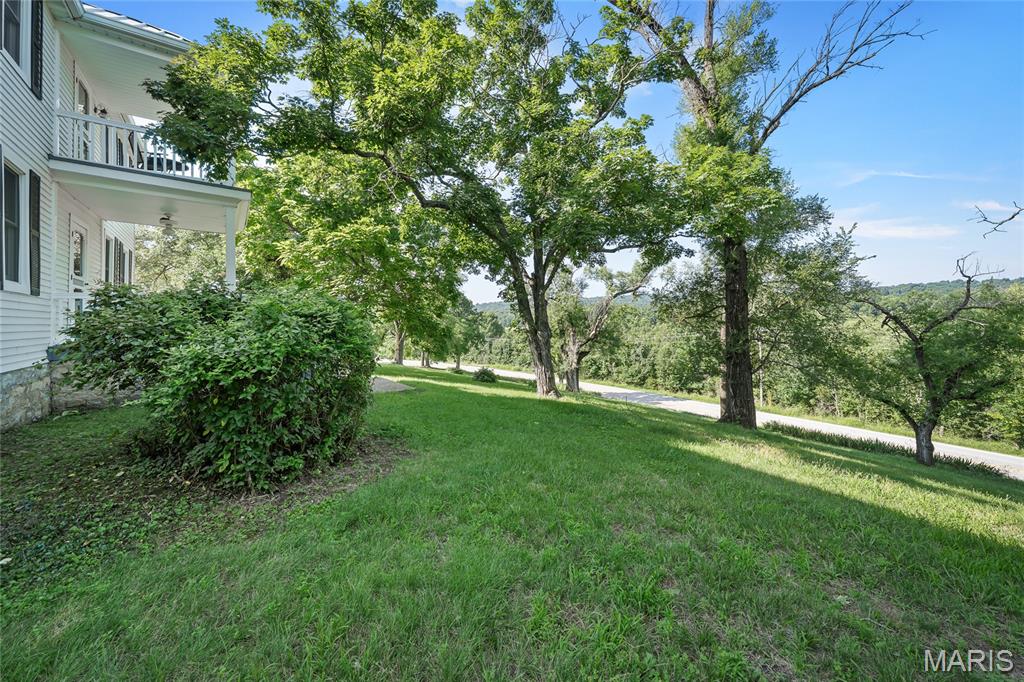
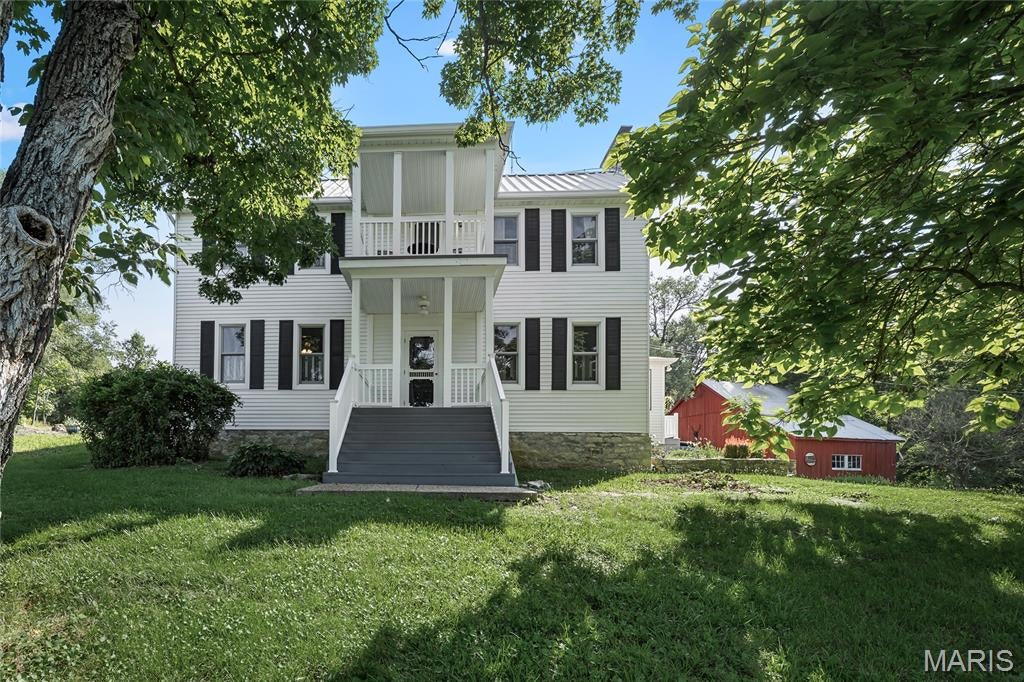
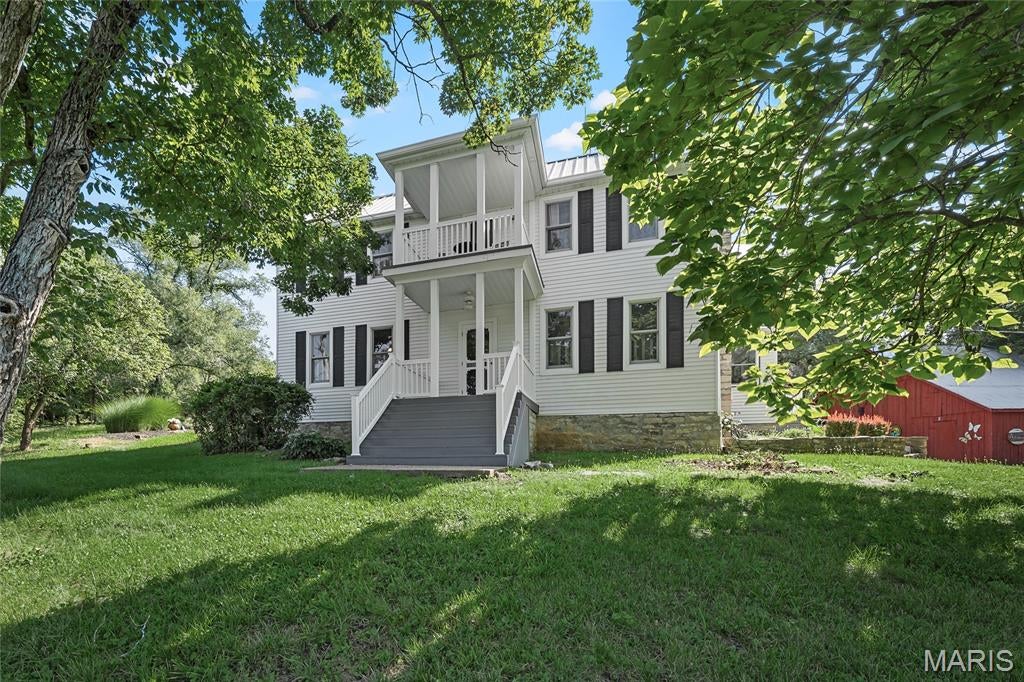
Take a look and step back in time with this beautiful historic home in Defiance, Missouri. This home was built in 1886 and is situated on approximately 10 picturesque acres. The property blends historic character with modern comforts, offering scenic views, spacious living areas, hardwood floors, and a distinctive center-staircase design. The main level features an executive-sized living room, gourmet-style kitchen with double ovens and granite countertops, a large dining room, main-floor laundry, full bathroom, and access to a sunroom and a patio. Upstairs are three generously sized bedrooms. All bedrooms have wood floors and wood ceilings; two include stone fireplaces, and they all have access to the second story deck. The second-floor bathroom has a walk-in shower and a farm style tub, The property 4 outbuildings: a powered workshop, a beautiful red barn, a powered She Shed, and an additional old barn. With open space, mature surroundings, and plenty of room for hobbies, storage, animals, or future possibilities, this exceptional Defiance property offers a rare combination of history, charm, acreage, and country living.

Save
Ask
Tour
Hide
Share
Listing Snapshot
Price 
$775,000
Days On Site 
16 Days
Bedrooms 
3
Inside Area (SqFt) 
2,634 sqft
Total Baths 
2
Full Baths 
2
Partial Baths 
N/A
Lot Size 
9.73 Acres
Year Built 
1882
MLS® Number 
26043468
Status 
Active
Property Tax 
$2,198
HOA/Condo/Coop Fees 
N/A
Sq Ft Source 
Owner
Friends & Family
Recent Activity
2 weeks agoStatus changed to Active
2 weeks agoListing updated with changes from the MLS®
2 weeks agoListing first seen on site
General Features
Acres 
9.73
Disclosures 
Seller Property DisclosureSeptic Disclosure
Foundation 
Stone
Levels 
Two
Parking 
Additional Parking
Property Condition 
Updated/Remodeled
Property Sub Type 
Single Family Residence
Sewer 
Septic Tank
Special Circumstances 
Standard
SqFt Above 
2634
Style 
HistoricTraditional
Utilities 
Cable AvailableElectricity ConnectedPhone AvailablePropane
Water Source 
PrivateWell
Interior Features
Basement 
None
Cooling 
Attic FanCeiling Fan(s)Central Air
Fireplace 
Yes
Fireplace Features 
BedroomFamily RoomLiving RoomMaster BedroomStone
Fireplaces 
4
Flooring 
Hardwood
Heating 
Propane
Laundry Features 
Laundry RoomMain Level
Save
Ask
Tour
Hide
Share
Exterior Features
Construction Details 
Metal SidingStone
Exterior 
BalconyCourtyardFire PitGarden
Fencing 
None
Frontage 
523
Lot Features 
AgriculturalGardenGentle SlopingLandscapedRectangular LotSecludedSloped UpWooded
Other Structures 
Shed(s)Barn(s)OutbuildingWorkshop
Patio And Porch 
CoveredDeckFront PorchScreened
Road Frontage 
State Road
Roof 
Metal
Community Features
MLS Area 
410 - Francis Howell
School District 
Francis Howell R-III
Township 
Unincorporated
Financing Terms Available 
CashConventional
Roads 
Asphalt
Schools
School District
Francis Howell R-III
Elementary School
Daniel Boone Elem.
Middle School
Francis Howell Middle
High School
Francis Howell High
Listing courtesy of Lauderdale Realty


Based on information submitted to the MLS GRID as of 2026-10-18 06:32 PM UTC. All data is obtained from various sources and may not have been verified by broker or MLS GRID. Supplied Open House Information is subject to change without notice. All information should be independently reviewed and verified for accuracy. Properties may or may not be listed by the office/agent presenting the information.

Neighborhood & Commute
Source: Walkscore
Save
Ask
Tour
Hide
Share