Save
Ask
Tour
Hide
Share
$269,900
7 Days On Site

7548 Georgetown Drive
Hazelwood, MO 63042

For Sale|Single Family Residence|Active Under Contract
3
Beds
3
Total Baths
3
Full Baths
2,160
SqFt
$125
/SqFt
1967
Built
Subdivision:
Coach Light Village 6
County:
St. Louis

Due to the health concerns created by Coronavirus we are offering personal 1-1 online video walkthough tours where possible.
7548 Georgetown Drive7548 Georgetown Drive7548 Georgetown Drive7548 Georgetown Drive
Save
Ask
Tour
Hide
Share

Meticulously maintained 3 bedroom brick ranch in highly sought after location. Convenient to highways, shopping, transportation and Boeing. Walking distance to the elementary school. Tastefully landscaped and move-in ready. The real list tax information is NOT correct. This house is a 3 bedroom and 3 full bath home. The square footage of the spa room is not included on the records. Spa Room is approximately 220 square ft. It also does not include the square footage of the finished lower level. Taking that into consideration the house provides over 2100 square feet of living space. Gleaming wood floors in much of the first floor , new carpeting in the spa room and lower level, and new luxury plank flooring in the kitchen and lower level full bath. Another unique feature is 3 fireplaces. The two on the main floor are woodburning, the one on the lower level is gas. The level yard is fenced in the back, ideal for children or pets. PRICE AGREED CONTRACT> Continue to show for back up only.

Save
Ask
Tour
Hide
Share
Listing Snapshot
Price 
$269,900
Days On Site 
7 Days
Bedrooms 
3
Inside Area (SqFt) 
2,160 sqft
Total Baths 
3
Full Baths 
3
Partial Baths 
N/A
Lot Size 
0.2009 Acres
Year Built 
1967
MLS® Number 
26043471
Status 
Active Under Contract
Property Tax 
$2,767
HOA/Condo/Coop Fees 
N/A
Sq Ft Source 
Other
Friends & Family
Recent Activity
3 days agoStatus changed to Active Under Contract
3 days agoListing updated with changes from the MLS®
a week agoListing first seen on site
General Features
Acres 
0.2009
Attached Garage 
Yes
Cross Street 
Coach House
Disclosures 
Code Compliance RequiredOccupancy Permit RequiredSee Seller's Disclosure
Foundation 
Concrete Perimeter
Garage 
Yes
Garage Spaces 
2
Levels 
One
Parking 
AttachedConcreteDirect AccessGarage Door OpenerGarage Faces Front
Property Sub Type 
Single Family Residence
Security 
Security System
Sewer 
Public Sewer
Special Circumstances 
Standard
SqFt Above 
1292
SqFt Below 
868
Style 
Traditional
Utilities 
Electricity AvailableNatural Gas Available
Water Source 
Public
Interior Features
Appliances 
CooktopDishwasherDisposalDryerFreezerMicrowaveBuilt-In Electric OvenRange HoodRefrigeratorWasher
Basement 
ConcretePartially FinishedFullWalk-Out AccessBath/Stubbed
Cooling 
Central Air
Fireplace 
Yes
Fireplace Features 
BasementDining RoomLiving Room
Fireplaces 
3
Heating 
BaseboardElectricForced AirNatural Gas
Interior 
BarBookcasesEntrance Foyer
Laundry Features 
In Basement
Main Level Bedrooms 
3
Bathroom 2 
Level - MainDescription - Located off the hall way
Bathroom 3 
Level - LowerDescription - FULL 3rd bath on the lower level is ideal for when you are entertaining, or enjoying family time on the lower level.
Bedroom 2 
Dimensions - 11x11Level - MainDescription - Located at the front of the house
Bedroom 3 
Dimensions - 10x10Level - MainDescription - Located at the back of the house.
Dining Room 
Dimensions - 15x12Level - MainDescription - Peg and Plank floor, woodburning fireplace, access to hall, kitchen, and spa room.
Family Room 
Dimensions - 31x28Level - LowerDescription - Huge finished space provides family room space as well as recreation/entertainment space.
Kitchen 
Dimensions - 12x10Level - MainDescription - Loads of cabinetry and expansive counter space. Ideal "Cook's Kitchen"
Laundry 
Dimensions - 12x10Level - LowerDescription - Washer, dryer, and freezer stay.
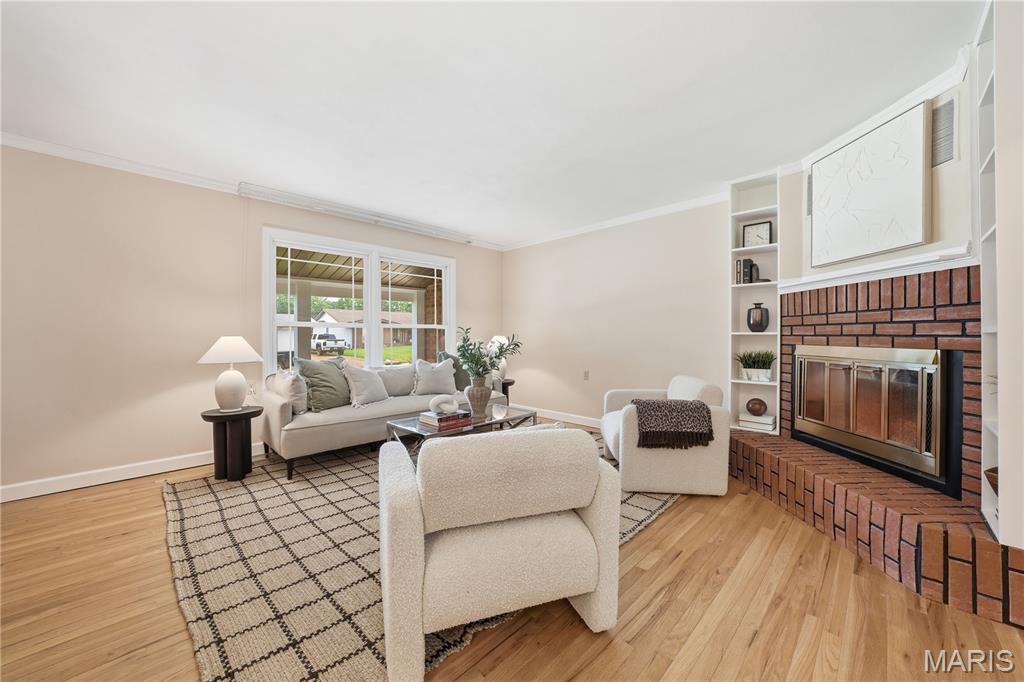
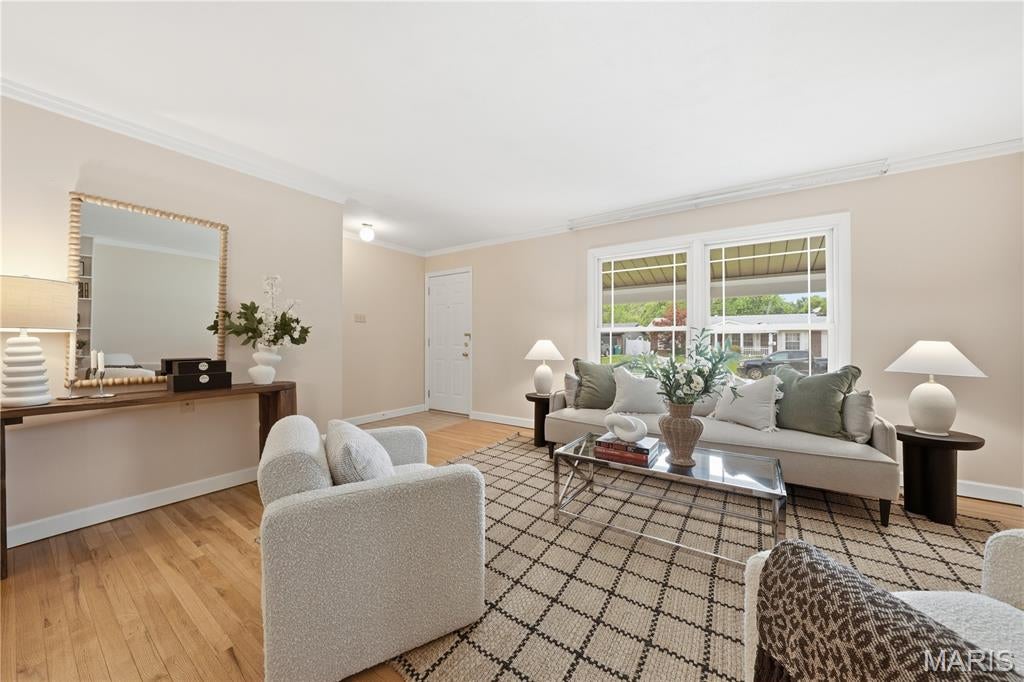
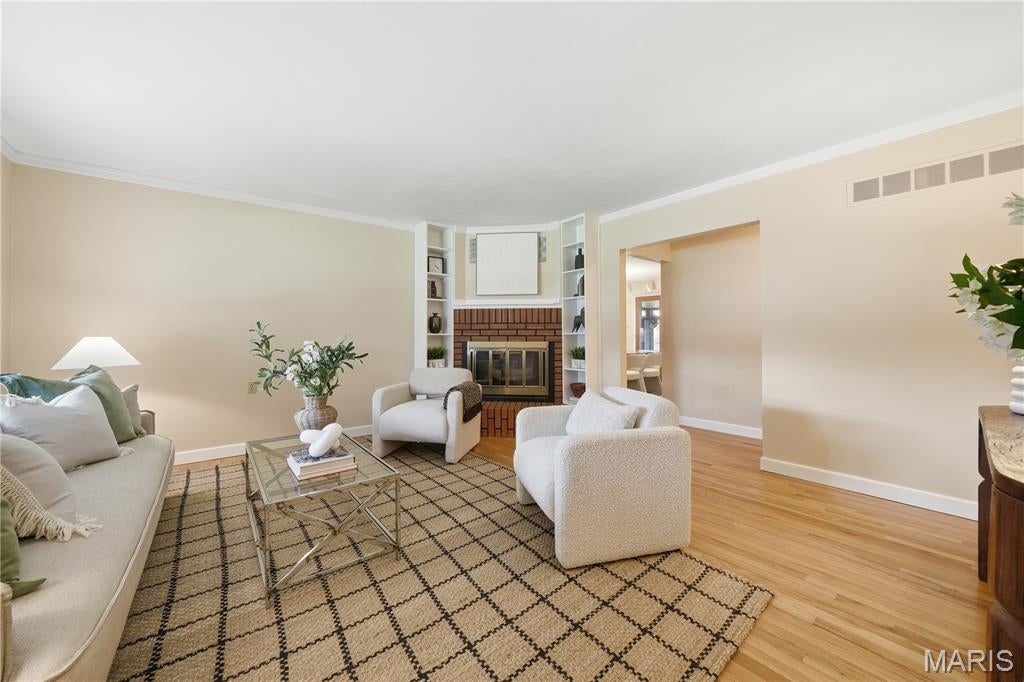
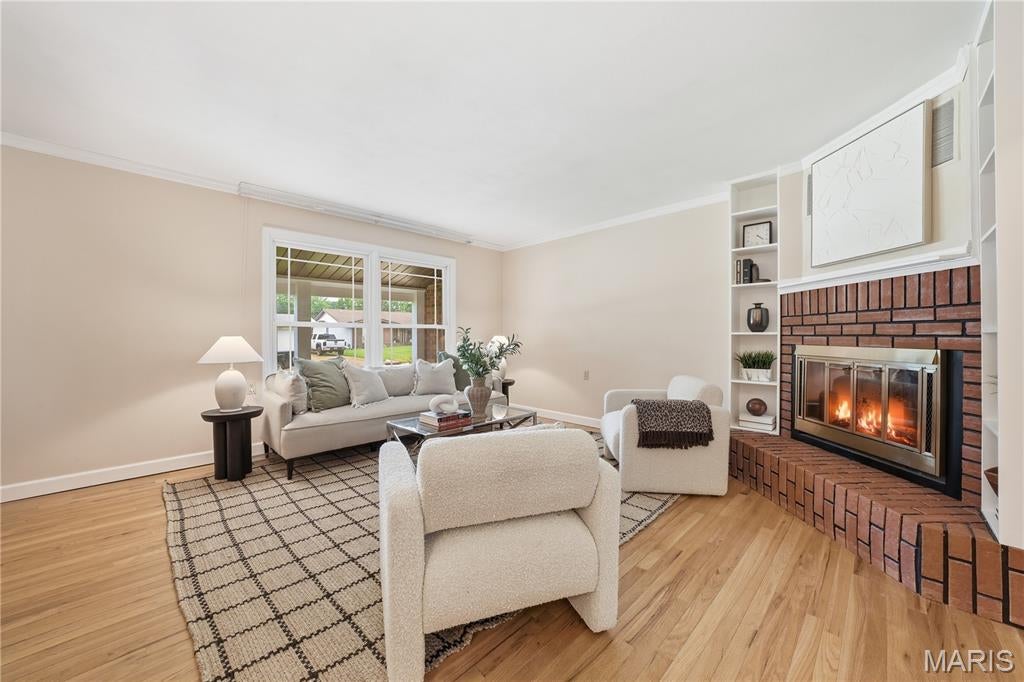
Living Room 
Dimensions - 15x15Level - MainDescription - Hardwood floors, woodburning fireplace, built in book shelves
Other 
Dimensions - 17x13Level - MainDescription - SPA ROOM- is quite a bonus. Enjoy the hot tub all year long. Baseboard heat keeps the spa room cozy all year long (There is no air-conditioning.) The windows provide great light and a lot of fresh air. Close the blinds and you have complete privacy. The carpeted area provides a small tv room, reading room or ideal play room for children.
Primary Bathroom 
Level - MainDescription - Directly off the primary bedroom
Primary Bedroom 
Dimensions - 14x10Level - MainDescription - Located at the back of the house
Workshop 
Dimensions - 10x10Level - LowerDescription - Work bench stays. Access to the storage closet with loads of shelf space..
Save
Ask
Tour
Hide
Share
Exterior Features
Construction Details 
Brick
Fencing 
Back Yard
Lot Features 
Back YardFront YardGentle SlopingLandscapedRectangular Lot
Patio And Porch 
CoveredFront Porch
Roof 
Asbestos Shingle
Windows/Doors 
Storm Door(s)
Community Features
Financing Terms Available 
CashConventional
MLS Area 
48 - Hazelwood West
School District 
Hazelwood
Township 
Hazelwood
Schools
School District
Hazelwood
Elementary School
Mcnair Elem.
Middle School
West Middle
High School
Hazelwood West High
Listing courtesy of Coldwell Banker Realty - Gundaker


Based on information submitted to the MLS GRID as of 2026-07-19 07:41 AM UTC. All data is obtained from various sources and may not have been verified by broker or MLS GRID. Supplied Open House Information is subject to change without notice. All information should be independently reviewed and verified for accuracy. Properties may or may not be listed by the office/agent presenting the information.

Neighborhood & Commute
Source: Walkscore
Save
Ask
Tour
Hide
Share