Save
Ask
Tour
Hide
Share
$274,500
16 Days On Site

701 Vine Street
Festus, MO 63028

For Sale|Single Family Residence|Active
3
Beds
2
Total Baths
2
Full Baths
1,250
SqFt
$220
/SqFt
1945
Built
Subdivision:
Berry & Waggeners Add 02
County:
Jefferson

Due to the health concerns created by Coronavirus we are offering personal 1-1 online video walkthough tours where possible.
Upcoming Open Houses
Due to COVID-19, we recommend you verify Open Houses before attending.
Sun, Jul 26, 1:00 PM - 3:00 PM
701 Vine Street701 Vine Street701 Vine Street701 Vine Street
Save
Ask
Tour
Hide
Share

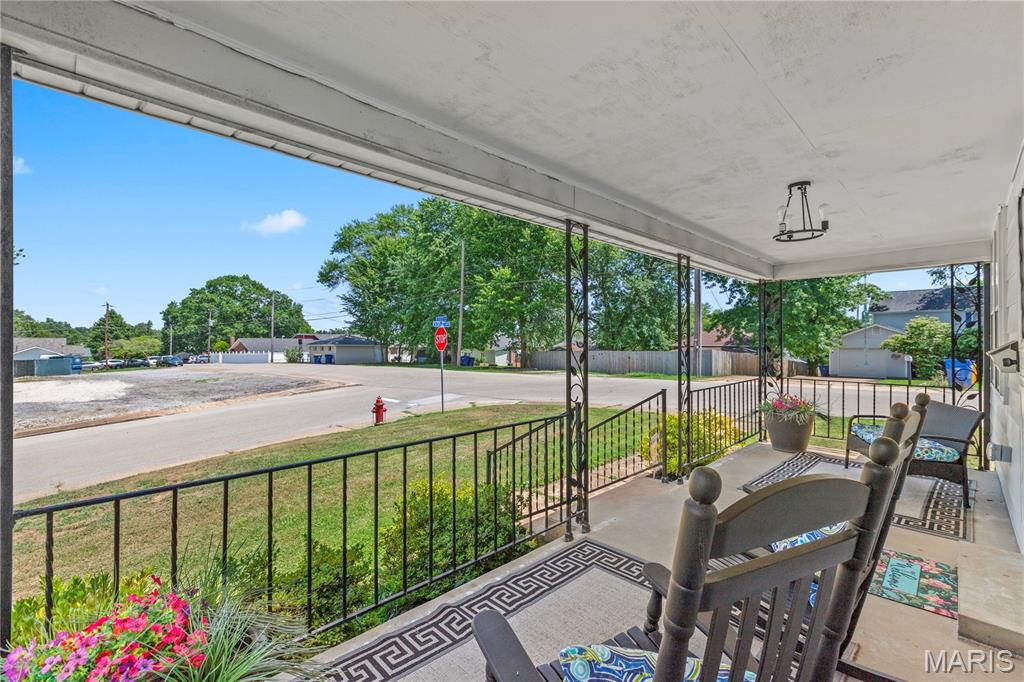
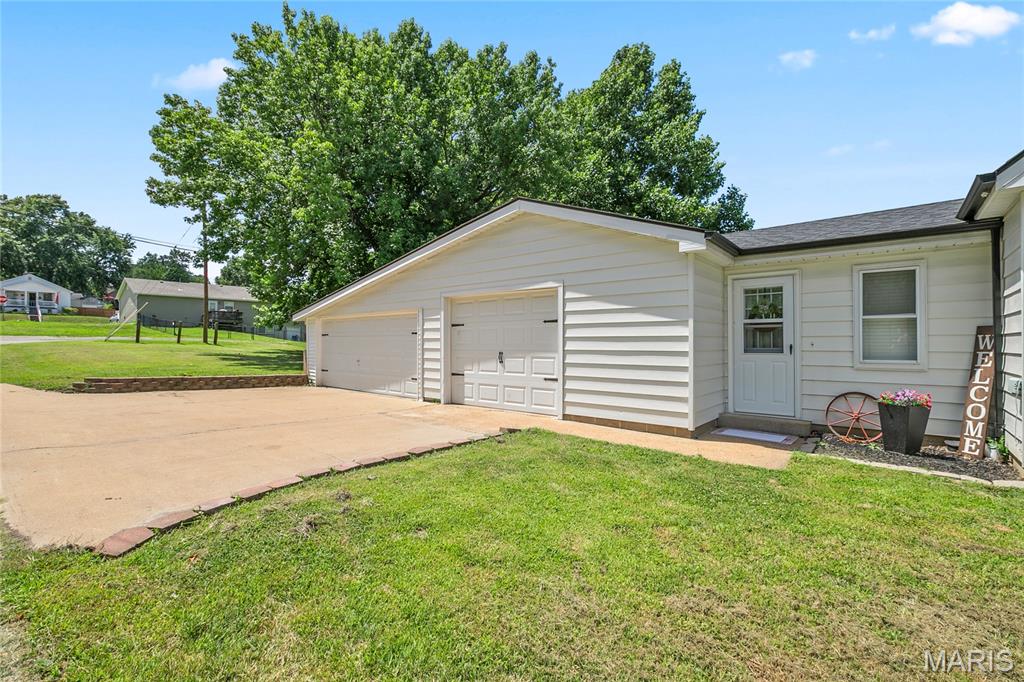
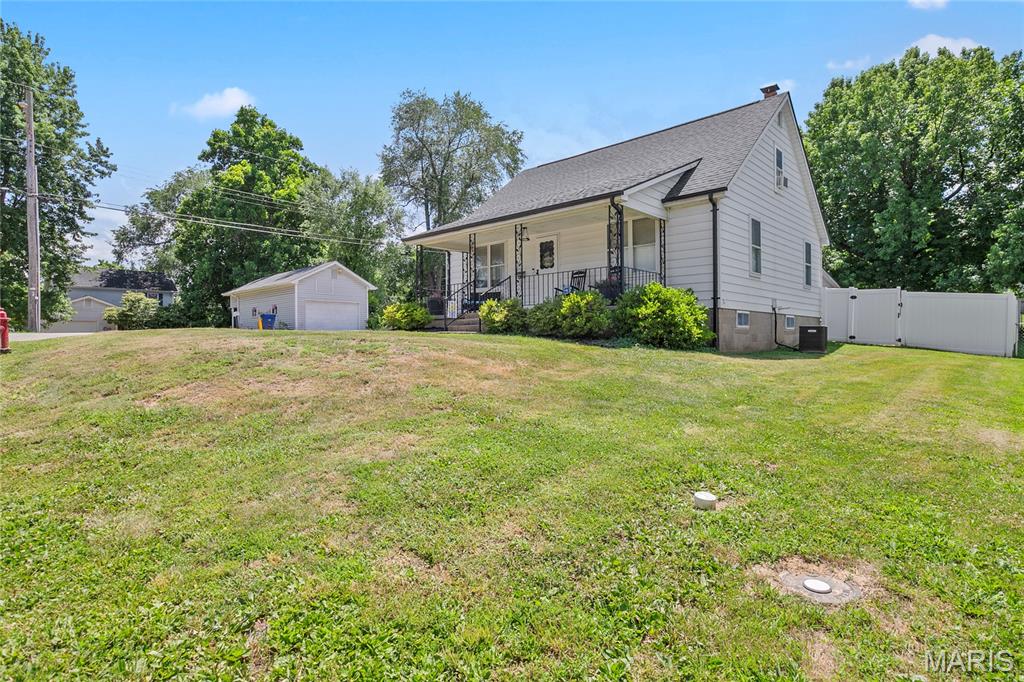
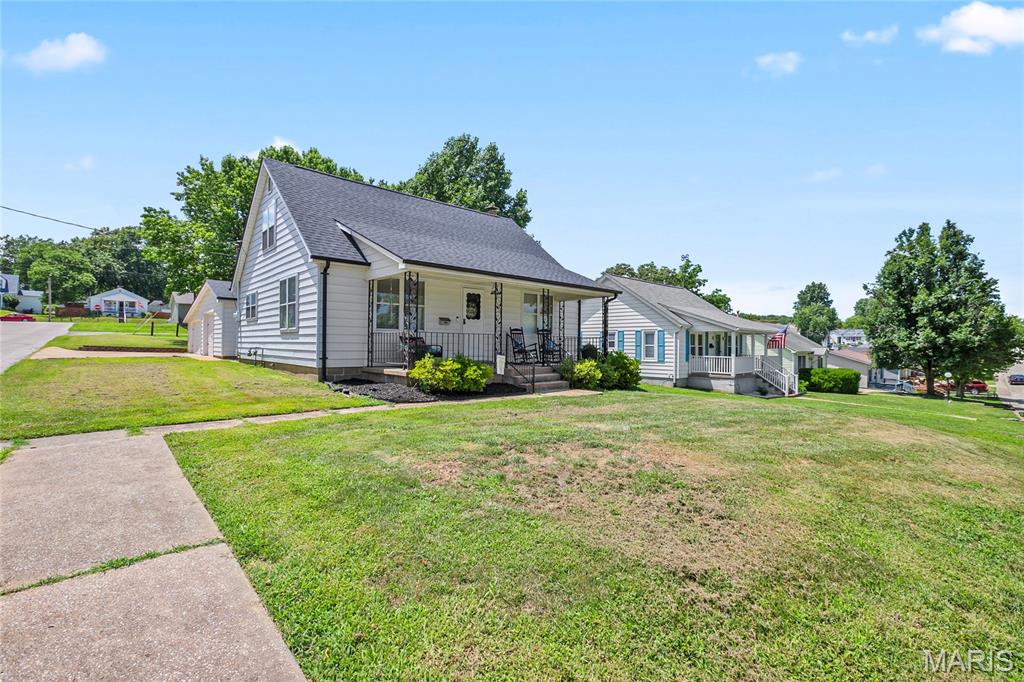
This charming 1.5-story home in the desirable Festus R6 School District is NOW ACTIVE!!! Situated on a beautiful corner lot, that boasts modern updates through out. You'll love this 3 bedroom, 2 bath home, which has an inviting layout, that is bound to be perfect for any buyer! The adorable curb appeal welcomes you with an inviting front porch, as you step inside the open living room with newer vinyl plank flooring that flows seamlessly into the beautifully updated kitchen, which features white shaker cabinets, newer black stainless steel appliances, and a beautiful custom center island which is a real “Show Stopper!” The main floor includes a gorgeous primary bedroom with a modern en-suite, which not only has a fully tiled walk-in shower, but also has a walk-in closet! The main level also has a beautifully updated hall bath with a fully tiled shower/tub combo, and a gorgeous patterned floor tile. Let's not forget the huge main floor versatile laundry room, that can also house a large dining table right off the kitchen! Upstairs you'll find two spacious bedrooms with lots of storage for all your holiday decorations! Let’s talk about the oversized 1 car garage space, and the additional 2 car garage spaces the seller added which will thrill any car enthusiast! You’ll absolutely love this 3 car garage! There’s newer interior doors throughout, newer wide white wood look blinds, newer roof, and sellers just put in a new hot water heater. This home also has newer plumbing, and is all plumbed to install a water softener if wanted. Now let’s talk about that private outdoor space which is perfect for family fun, and entertaining. You’ll love the white privacy fenced in yard to keep your kiddo’s & fur-babies within eyes view! This gorgeous “DOLL HOUSE” is perfect for any family, and won’t break the bank! The pride of ownership definitely shows in this one of a kind home right in the “Heart of Festus!”

Save
Ask
Tour
Hide
Share
Listing Snapshot
Price 
$274,500
Days On Site 
16 Days
Bedrooms 
3
Inside Area (SqFt) 
1,250 sqft
Total Baths 
2
Full Baths 
2
Partial Baths 
N/A
Lot Size 
0.241 Acres
Year Built 
1945
MLS® Number 
26043485
Status 
Active
Property Tax 
$977
HOA/Condo/Coop Fees 
N/A
Sq Ft Source 
Other
Friends & Family
Recent Activity
7 days agoStatus changed to Active
7 days agoListing updated with changes from the MLS®
2 weeks agoListing first seen on site
General Features
Acres 
0.241
Attached Garage 
Yes
Carport 
2
Cross Street 
7th
Disclosures 
Code Compliance RequiredFlood Plain NoSee Seller's Disclosure
Foundation 
Block
Garage 
Yes
Garage Spaces 
3
Levels 
One and One Half
Parking 
Additional ParkingAttachedGarageGarage Door OpenerOff Street
Parking Spaces 
5
Property Sub Type 
Single Family Residence
Sewer 
Public Sewer
Special Circumstances 
Standard
SqFt Above 
1250
Style 
OtherTraditional
Utilities 
Cable AvailableCable ConnectedElectricity ConnectedNatural Gas ConnectedPhone AvailableWater Connected
Water Source 
Public
Interior Features
Appliances 
DishwasherDisposalMicrowaveRangeRange HoodGas RangeGas OvenGas Water Heater
Basement 
BlockFullUnfinished
Cooling 
Wall/Window Unit(s)Ceiling Fan(s)ElectricGasCentral Air
Heating 
Natural GasForced Air
Interior 
Kitchen IslandEat-in KitchenOpen FloorplanWalk-In Closet(s)
Laundry Features 
Main Level
Main Level Bedrooms 
1
Window Features 
Window TreatmentsStorm Window(s)
Bathroom 
Dimensions - 5x8Level - Main
Bedroom 
Dimensions - 10x11Level - Upper
Kitchen 
Dimensions - 14x13Level - Main
Laundry 
Dimensions - 12x8Level - Main
Living Room 
Dimensions - 20x13Level - Main
Primary Bathroom 
Dimensions - 8x9Level - Main
Primary Bedroom 
Dimensions - 10x13Level - Main
Save
Ask
Tour
Hide
Share
Exterior Features
Construction Details 
Aluminum Siding
Lot Features 
Corner LotLevel
Patio And Porch 
CoveredFront PorchPatio
View 
CityCity LightsNeighborhood
Waterview 
CityCity LightsNeighborhood
Windows/Doors 
Window TreatmentsStorm Window(s)
Community Features
Financing Terms Available 
CashConventionalFHAVA Loan
MLS Area 
395 - Festus
Roads 
Concrete
School District 
Festus R-VI
Township 
Festus
Schools
School District
Festus R-VI
Elementary School
Festus Elem.
Middle School
Festus Middle
High School
Festus Sr. High
Listing courtesy of Main Key Realty LLC


Based on information submitted to the MLS GRID as of 2026-07-24 10:40 PM UTC. All data is obtained from various sources and may not have been verified by broker or MLS GRID. Supplied Open House Information is subject to change without notice. All information should be independently reviewed and verified for accuracy. Properties may or may not be listed by the office/agent presenting the information.

Neighborhood & Commute
Source: Walkscore
Save
Ask
Tour
Hide
Share