
202 Wyndtrace CourtLake St Louis, MO 63367
Due to the health concerns created by Coronavirus we are offering personal 1-1 online video walkthough tours where possible.
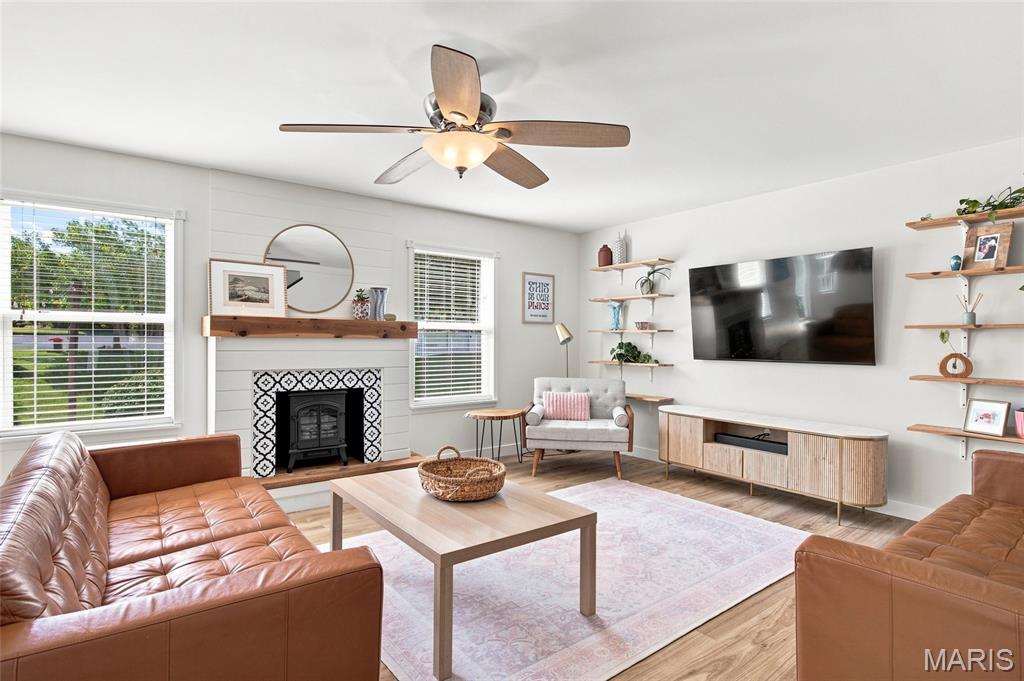
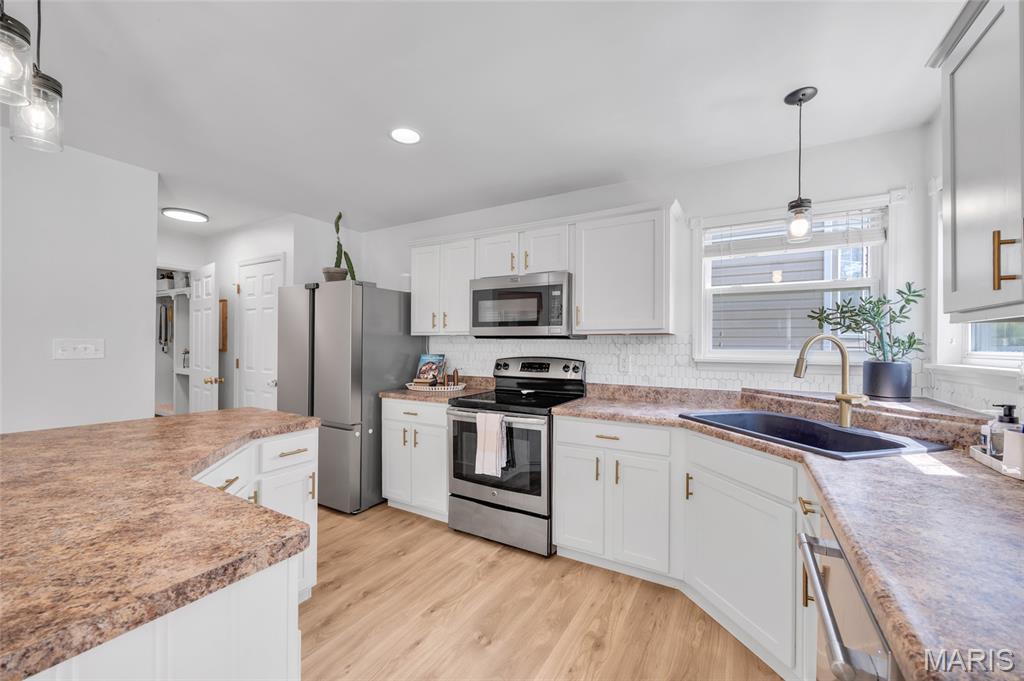
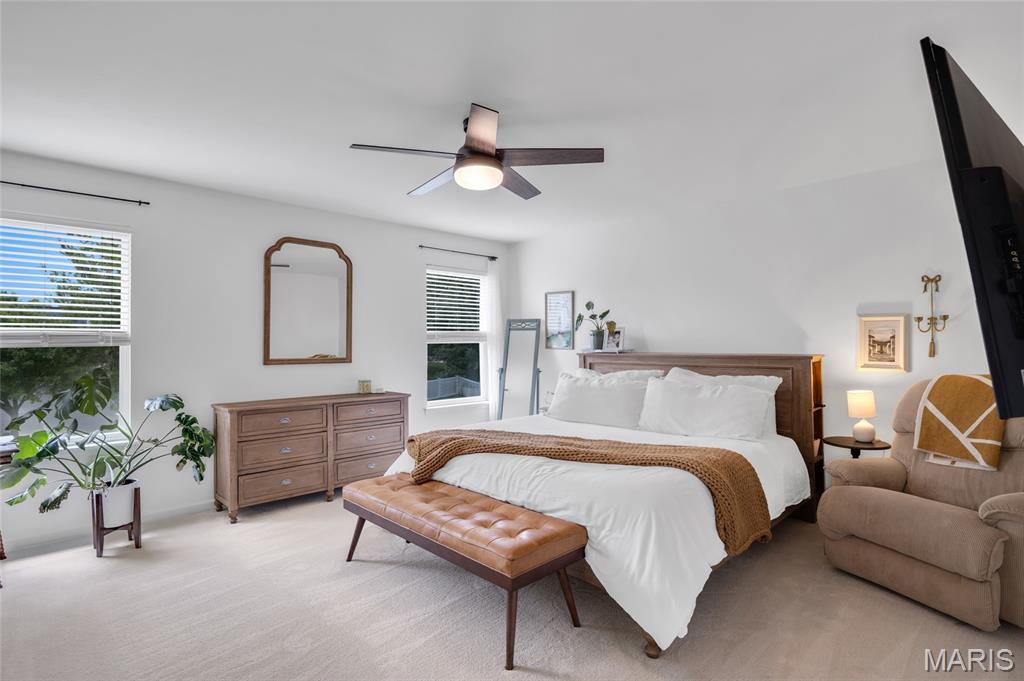
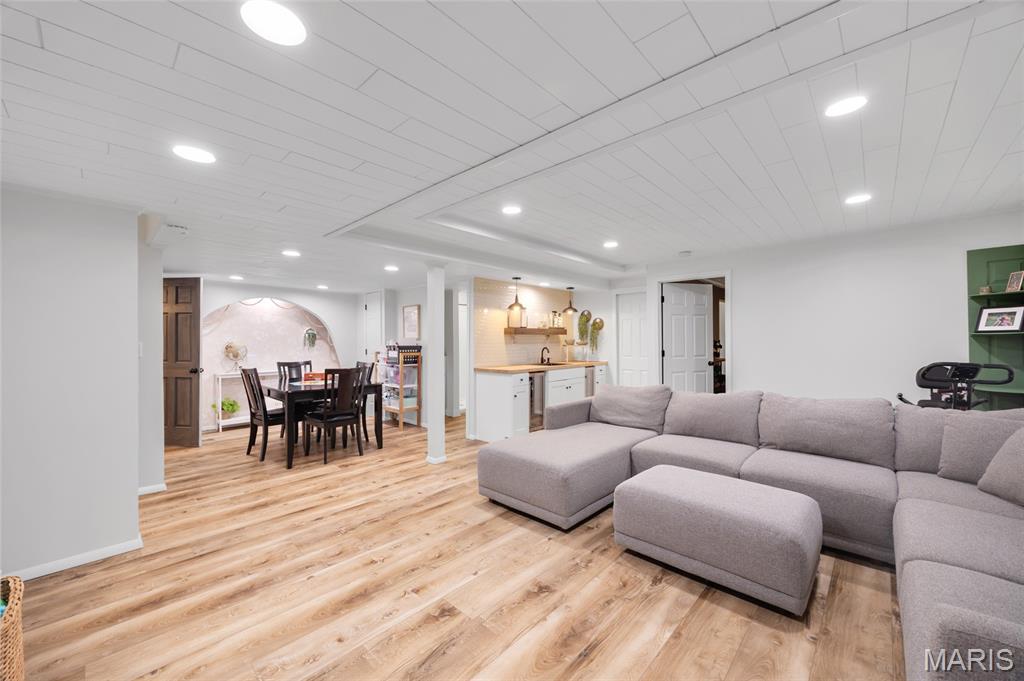
What a value! This home is priced sizably under a recent appraisal. Pride of ownership shines throughout this beautifully maintained home, where stylish updates and thoughtful spaces make everyday living a breeze. Step inside to a welcoming foyer that opens to a versatile front office, currently used as a Pilates studio—perfect for working from home, exercising, or creating a quiet retreat. An elegant dining room provides the ideal setting for holiday gatherings and entertaining guests. The bright and inviting great room is filled with natural light and features custom built-ins, a charming decorative fireplace, and an open-concept layout that flows seamlessly into the heart of the home. The spacious kitchen is designed for both function and style, offering abundant cabinetry, a large butterfly island, pantry, and sunny breakfast room. A convenient mudroom/laundry area and updated powder room complete the main level, along with newer luxury vinyl plank flooring throughout. Garage boasts EV charger and plenty of space. Upstairs, the spacious primary suite offers a peaceful escape with a large walk-in closet and private bath featuring dual vanities, generous storage, and a tub/shower combination. Three additional oversized bedrooms each provide ample closet space, while the updated hall bath and newer carpeting throughout the upper level add to the home's move-in-ready appeal. The finished lower level is an entertainer's dream! Enjoy a spacious recreation room, dedicated game area, and bar for hosting family and friends. A fifth bedroom, full bath, private office, and abundant storage provide incredible flexibility for guests, hobbies, or multi-generational living. Outside, relax on the backyard patio with plenty of room to unwind, grill, or gather with friends. Located in a highly desirable community featuring a neighborhood pool, scenic walking trails, pickleball courts. With convenient access to shopping, dining, and major highways, this home truly has it all. Sought after Wenztville School District as well. Just unpack and start enjoying everything this exceptional home and neighborhood have to offer!
| 3 days ago | Price changed to $485,000 | |
| 3 days ago | Listing updated with changes from the MLS® | |
| 4 weeks ago | Status changed to Active | |
| 4 weeks ago | Listing first seen on site |

Based on information submitted to the MLS GRID as of 2026-09-09 08:43 PM UTC. All data is obtained from various sources and may not have been verified by broker or MLS GRID. Supplied Open House Information is subject to change without notice. All information should be independently reviewed and verified for accuracy. Properties may or may not be listed by the office/agent presenting the information.