
7147 Princeton AvenueUniversity City, MO 63130
Due to the health concerns created by Coronavirus we are offering personal 1-1 online video walkthough tours where possible.

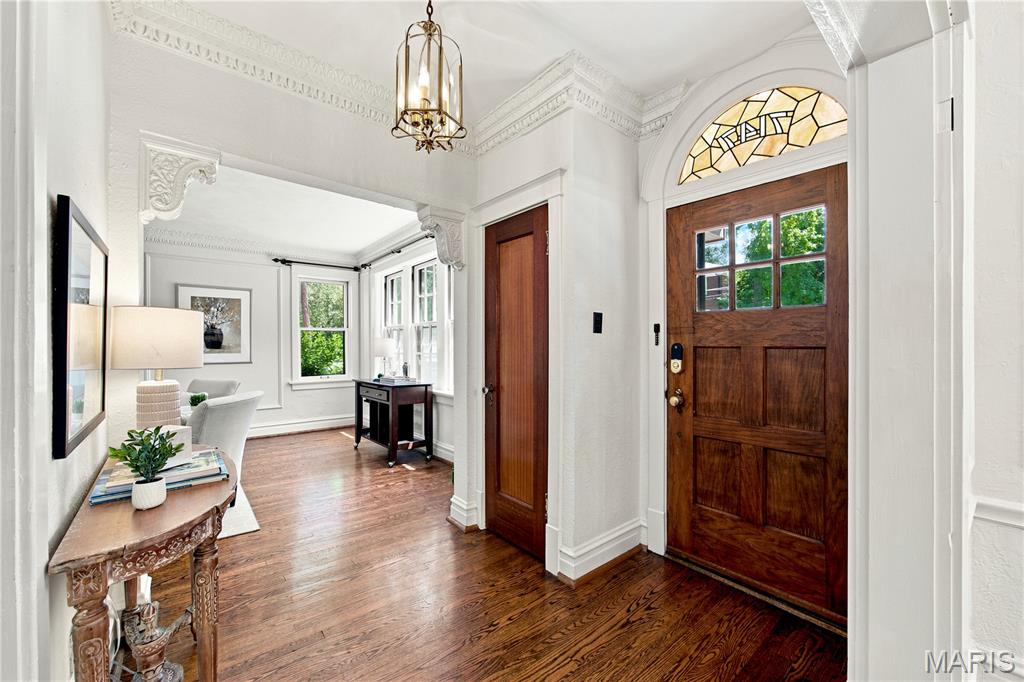
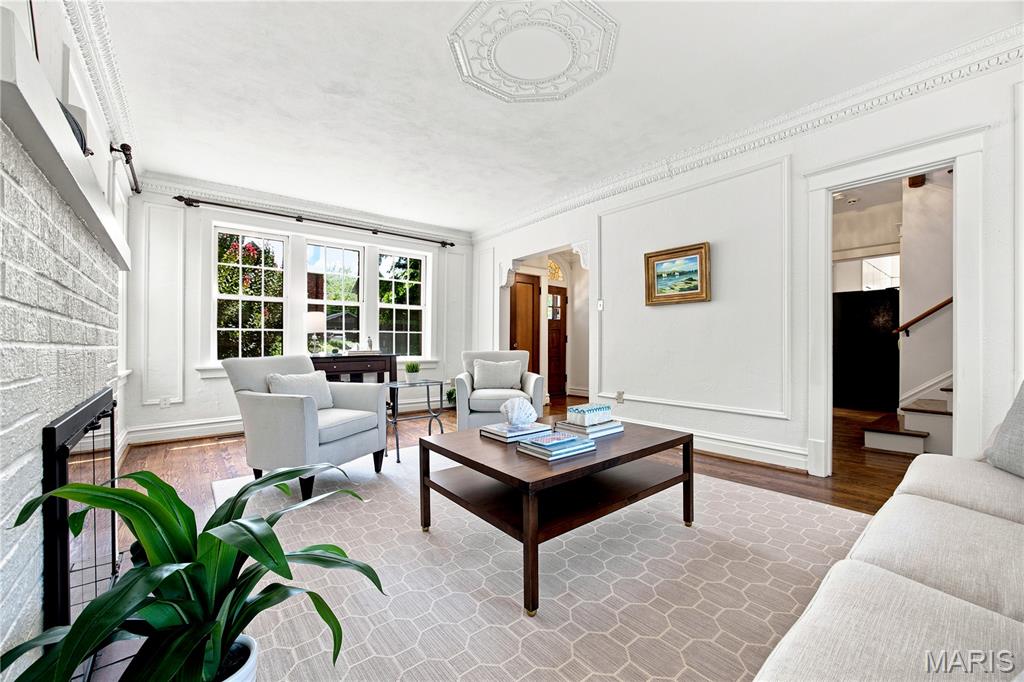
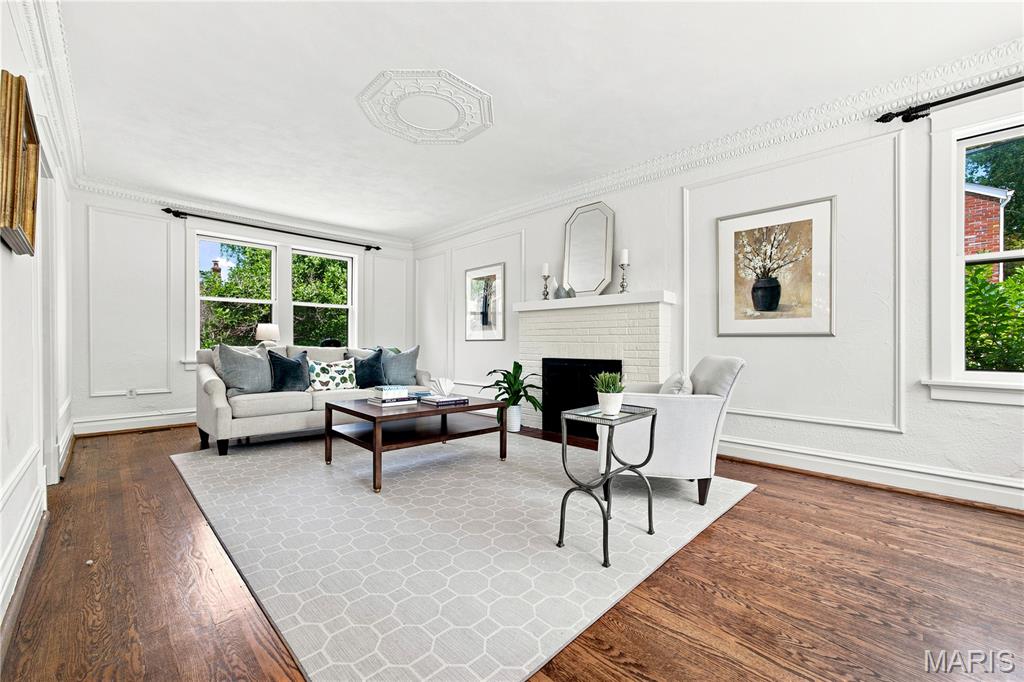
Open Sun, 7/19, 1-3pm. Spectacular all brick, 2-story home located is the desirable University Park neighborhood, in the heart of University City. This 3 bedroom, 2 full bath & 1 half bath home with almost 2400 sqft of living space is painted in neutral designer colors, and it truly is move in ready. Once you walk through the solid wood entry door, you will know you are home. Main floor features a lovely foyer, flanked a gracious living room with gas fireplace, and a separate formal dining room, both with dental molding and a tremendous amount of natural light from the large window, an eat-in kitchen with white cabinetry, granite counters, stainless appliances, including fridge & custom hood, and center island / breakfast bar, opening to the fantastic family room / Florida room with custom built-in entertainment center and 3 walls of windows, including a 12 pane glass door, bringing the outside in, and a hip powder room completing the main floor. Walk up handcrafted staircase, to the 2nd floor which boasts a special & quite rare primary retreat, with sitting room, built-in coffee bar, huge custom organized walk-in closet, complete with stackable washer & dryer, and a beautiful, updated, en-suite full bath. You will also find 2 additional bedrooms, and the 2nd full bath. Additional features include hardwood floors throughout, zoned HVAC (Zone 2: 2022) with Nest thermostats, keyless entry, new front walkway (2025), professionally relandscaped yard (2026), an attached 2-car garage, and an unfinished basement, offering a nice amount of storage space, just to name a few. Relax outside on the rear brick patio, in your private fenced-in backyard, or take a stroll through the park-like neighborhood. This home is great for entertaining family & friends, and the location could not be better – just a 5-minute walk to the Delmar Loop, Wash U, Forest Park, or a 5-minute drive to hospitals, and downtown Clayton’s restaurants & shops - easy access to major highways.
| 3 days ago | Status changed to Active | |
| 3 days ago | Listing updated with changes from the MLS® | |
| a week ago | Listing first seen on site |

Based on information submitted to the MLS GRID as of 2026-07-20 07:24 AM UTC. All data is obtained from various sources and may not have been verified by broker or MLS GRID. Supplied Open House Information is subject to change without notice. All information should be independently reviewed and verified for accuracy. Properties may or may not be listed by the office/agent presenting the information.
Did you know? You can invite friends and family to your search. They can join your search, rate and discuss listings with you.