
119 Country Club Parc CourtImperial, MO 63052
Due to the health concerns created by Coronavirus we are offering personal 1-1 online video walkthough tours where possible.
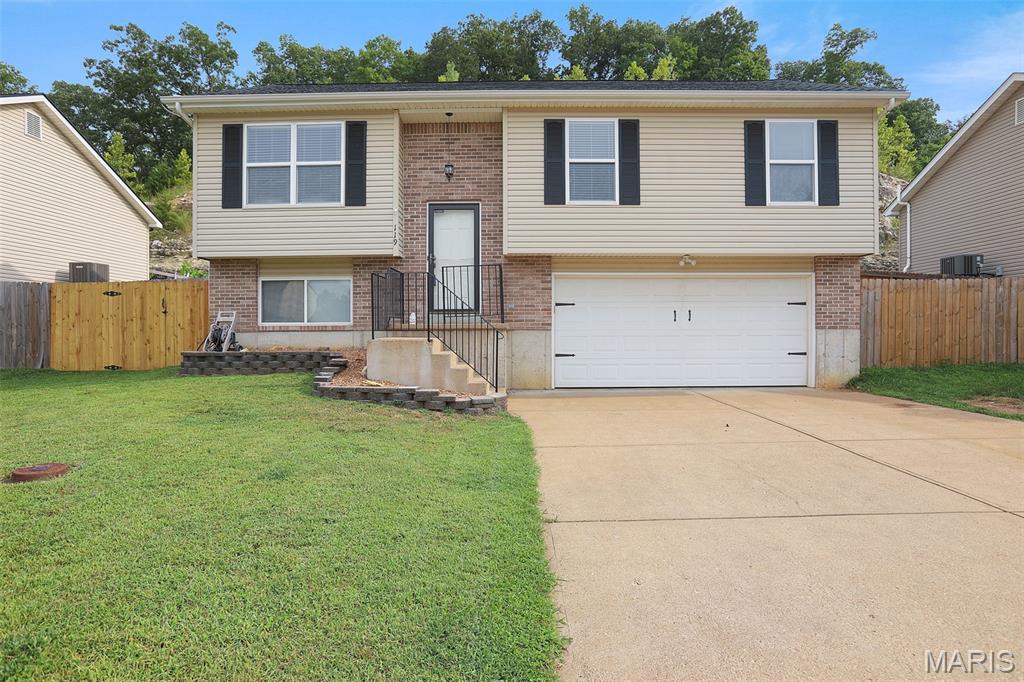
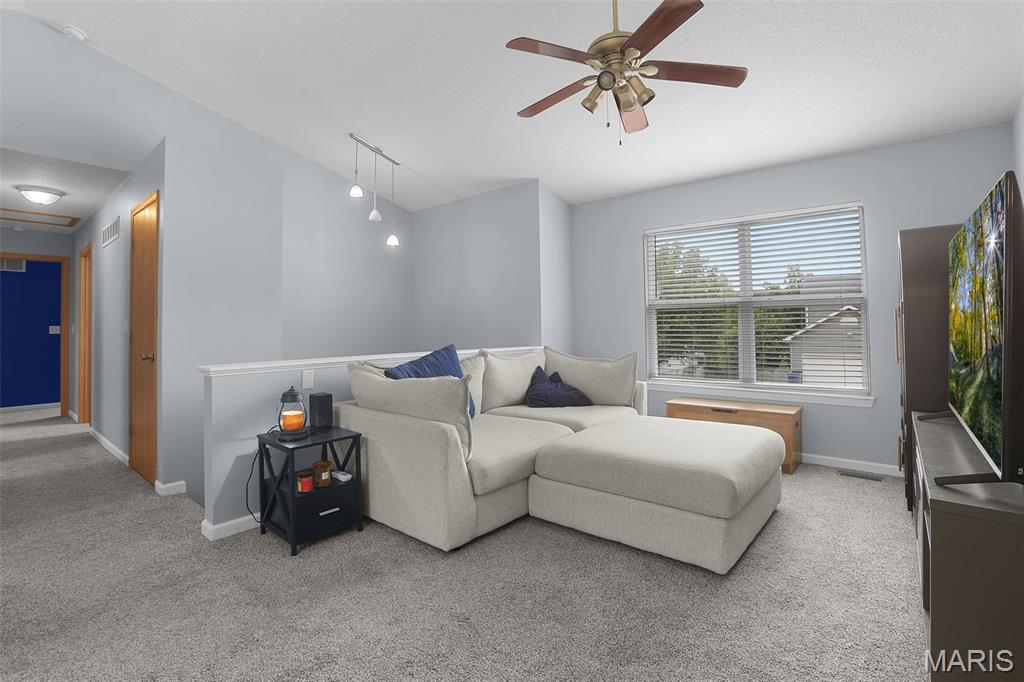
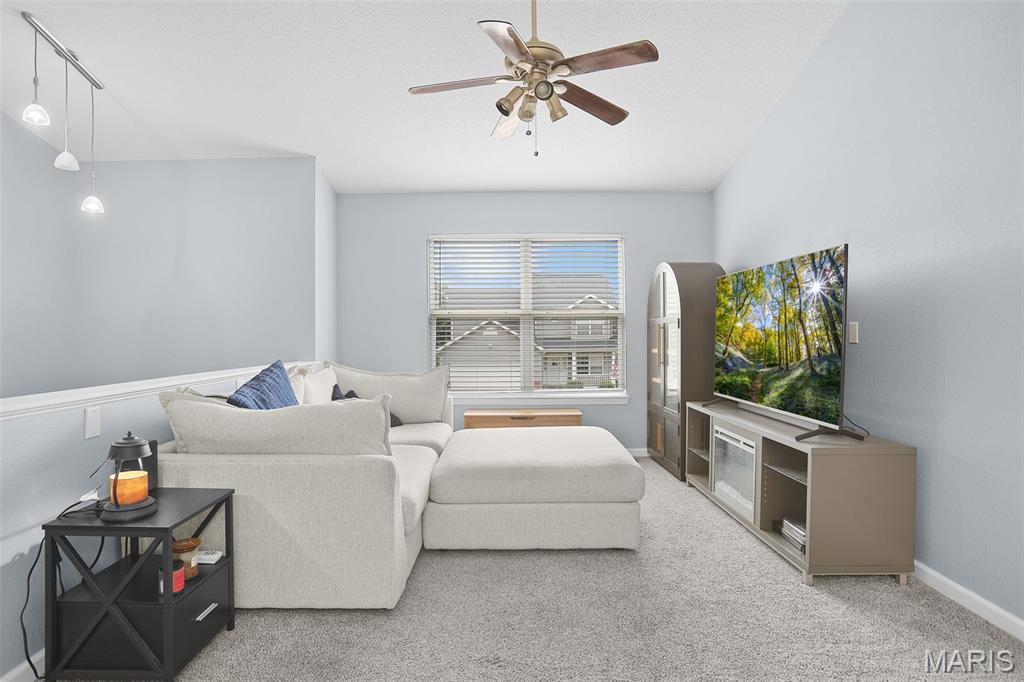
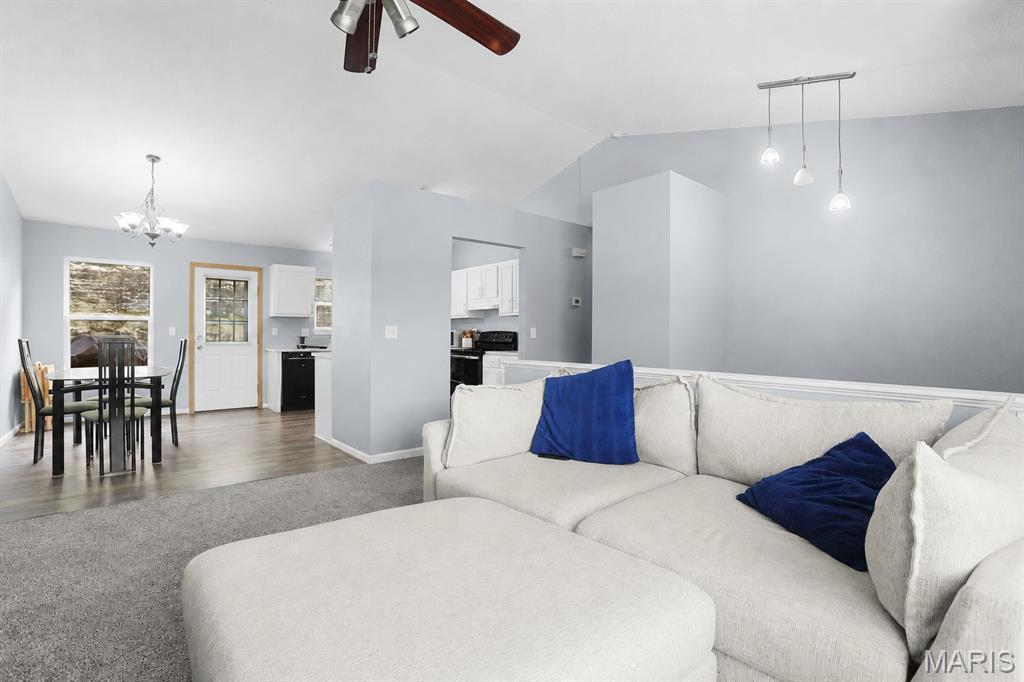
Welcome home to this 3-bedroom, 3-bath home in the heart of Imperial, where modern updates, functional living spaces, and a fantastic location come together. Step inside and head upstairs to the bright, open living room featuring a vaulted ceiling that creates an airy, welcoming feel. The living space flows seamlessly into the spacious eat-in kitchen, complete with ample cabinetry, gorgeous quartz countertops, stainless steel appliances, breakfast bar seating, and a breakfast room offering even more space for everyday dining or gathering with family and friends. Down the hall, retreat to the comfortable primary suite featuring an updated private bath with a stylish walk-in shower. Two additional bedrooms provide flexibility for family, guests, or a home office, while the beautifully updated hall bath offers modern fixtures and a convenient shower/tub combination. Downstairs, you'll find a recreation room that offers endless possibilities for entertaining, relaxing, a playroom, home office, or additional living space. An additional full bathroom with a shower/tub combination, laundry room, and plenty of storage complete the lower level. Step outside to enjoy the deck overlooking the level, fenced backyard—an ideal space for summer barbecues, pets, play, or simply relaxing outdoors. The attached two-car garage adds everyday convenience. One of the many updates you'll appreciate is the new roof, installed in 2025. With updates throughout, move-in-ready finishes, and convenient access to Highway 21, shopping, dining, parks, and everyday amenities, this home offers the perfect blend of comfort, style, and location. Don't miss your opportunity to make it yours!
| 4 weeks ago | Status changed to Pending | |
| 4 weeks ago | Listing updated with changes from the MLS® | |
| a month ago | Price changed to $260,000 | |
| 2 months ago | Listing first seen on site |

Based on information submitted to the MLS GRID as of 2026-09-16 11:47 PM UTC. All data is obtained from various sources and may not have been verified by broker or MLS GRID. Supplied Open House Information is subject to change without notice. All information should be independently reviewed and verified for accuracy. Properties may or may not be listed by the office/agent presenting the information.
Did you know? You can invite friends and family to your search. They can join your search, rate and discuss listings with you.