
28345 State Highway FWright City, MO 63390
Due to the health concerns created by Coronavirus we are offering personal 1-1 online video walkthough tours where possible.
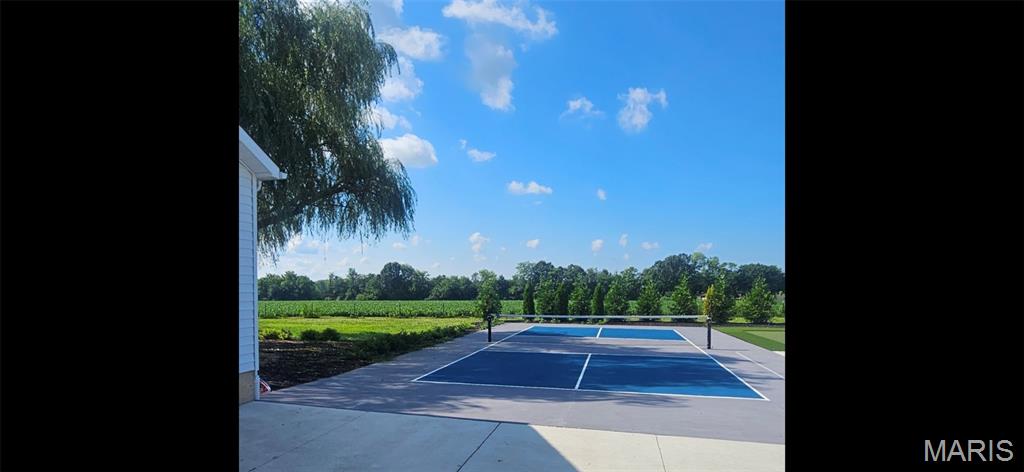
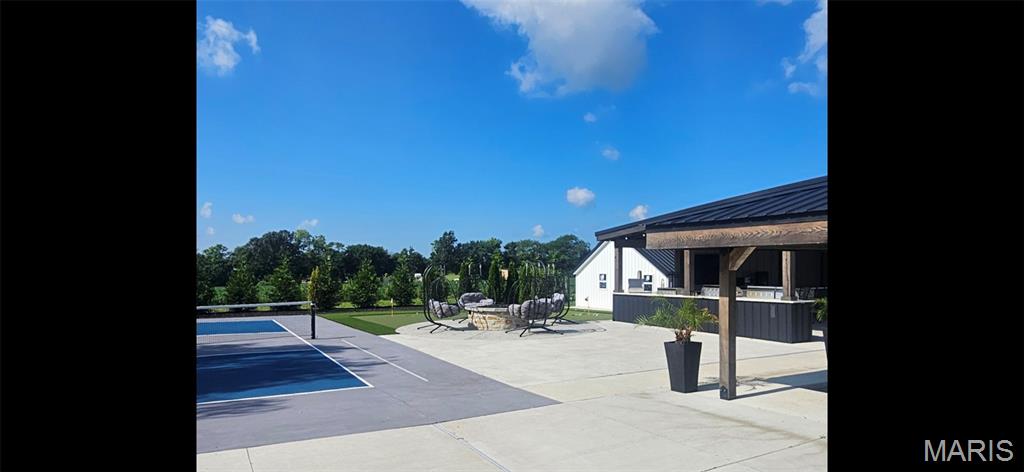
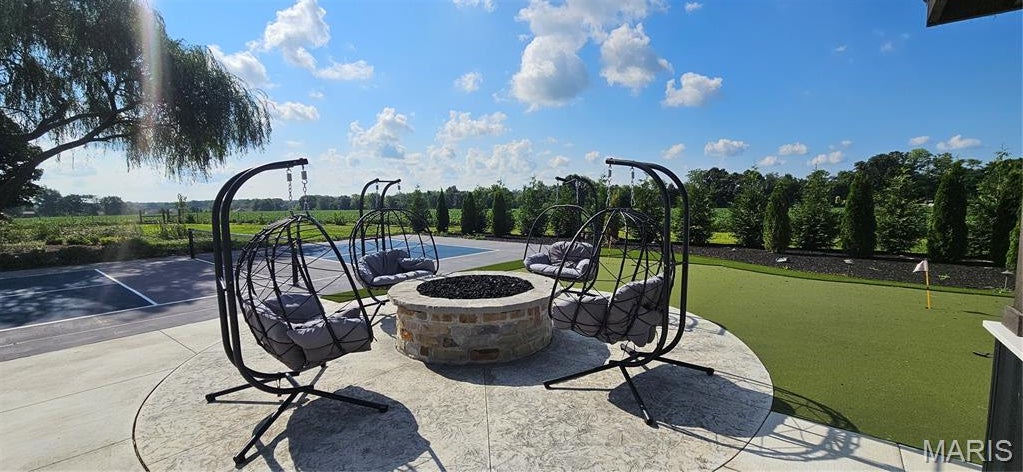
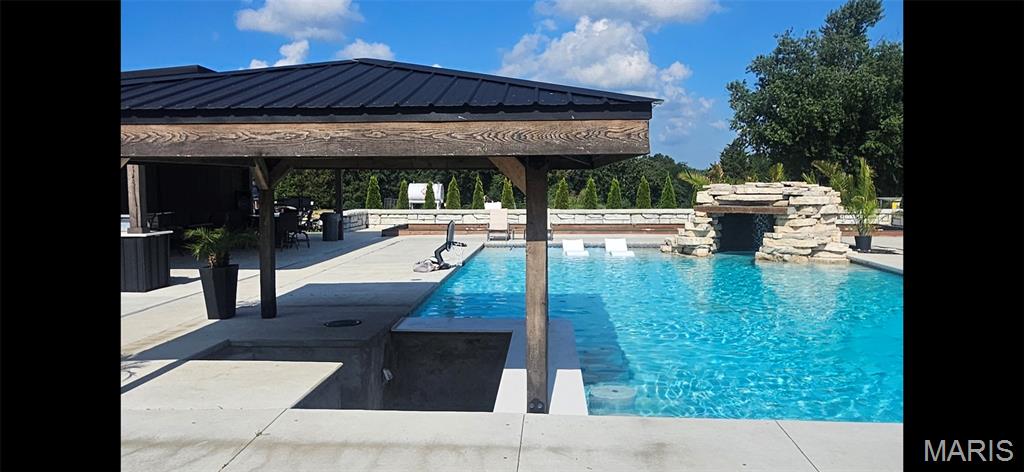
Escape to your private 3+/- acre oasis in Wright City Missouri. The ultimate entertainment haven. Experience the perfect blend of modern luxury and rustic tranquility in this stunning 2,398 square foot renovated farmhouse. Situated on 3+/- sprawling acres set behind a secure, solar-powered 18ft gated entrance, this 3-bedroom, 2.5-bath estate offers unparalleled privacy. Step inside to a freshly renovated interior featuring farmhouse charm with contemporary finishes that provide a bright, move-in-ready living experience. Interior boasts all new hardwood floors, new fresh paint, new base trim, new modern lighting fixtures, new recessed can lights, and new fans throughout. Some big-ticket items have been installed, including new windows, new HVAC system, new architectural roof, new water heater, and a water softener system. The chef-inspired kitchen is a true standout, featuring a coffee bar, new custom cabinetry and elegant granite countertops, new dark stainless-steel appliances, including a flattop stove and double oven, new deep-basin sink and new stylish tile backsplash. The Exterior & Luxury Backyard of your dreams: Why go on vacation when your backyard rivals a five-star resort? The outdoor entertainment complex is truly unmatched, a must see, boasting all new concrete throughout. Enjoy the outdoors from one of three new composite porches finished with sleek black aluminum railing. A 30 x 50 massive heated in-ground pool features a custom grotto waterfall with mosaic tile, spraying water features, and a swim-up bar complete with in-pool seating. For ultimate relaxation, enjoy the integrated tanning ledge with in-pool fiberglass chairs. The Gourmet Outdoor Kitchen: A chef’s dream equipped with two cooktop grills, a flat-top grill, icemaker, refrigerator and a microwave. Stay cozy by the outdoor firepit area or under the integrated overhead heaters during cooler evenings. Host the big game with two flatscreen TVs and sophisticated under-bar lighting that sets the mood for nighttime gatherings. You can show off your putting skills on the putting green, play some Bocce Ball or Pickle Ball on the professional courts that are surrounded by all new landscaping and outdoor lighting. Property Highlights: 3 +/- Private Acres Chef’s Outdoor Kitchen – Fully loaded for large-scale entertaining. Heated Resort-Style Pool – Featuring a grotto waterfall, swim-up bar stools, shallow kids' area and in-pool fiberglass lounge chairs. Turn-Key Interior – Renovated with high-end modern touches. This is more than a home; it’s a lifestyle. This is a MUST SEE. Schedule your private tour today to witness this Wright City Oasis.
| 2 weeks ago | Listing first seen on site | |
| 2 weeks ago | Listing updated with changes from the MLS® |

Based on information submitted to the MLS GRID as of 2026-07-21 04:51 PM UTC. All data is obtained from various sources and may not have been verified by broker or MLS GRID. Supplied Open House Information is subject to change without notice. All information should be independently reviewed and verified for accuracy. Properties may or may not be listed by the office/agent presenting the information.