
2251 Whitby RoadChesterfield, MO 63017
Due to the health concerns created by Coronavirus we are offering personal 1-1 online video walkthough tours where possible.
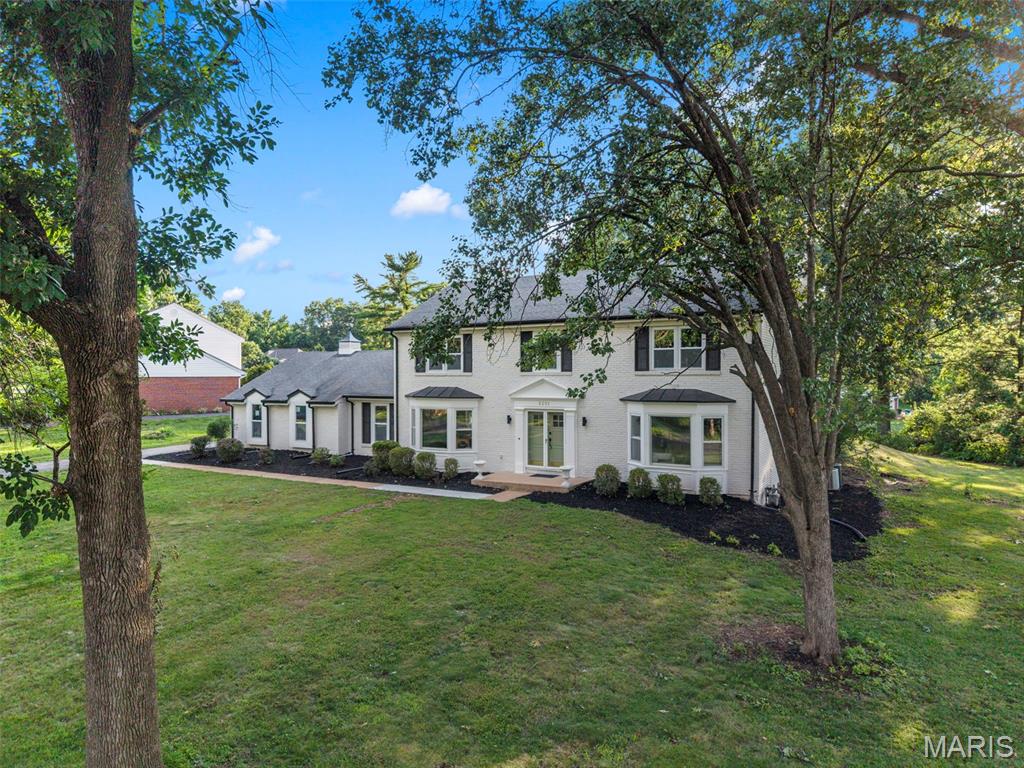
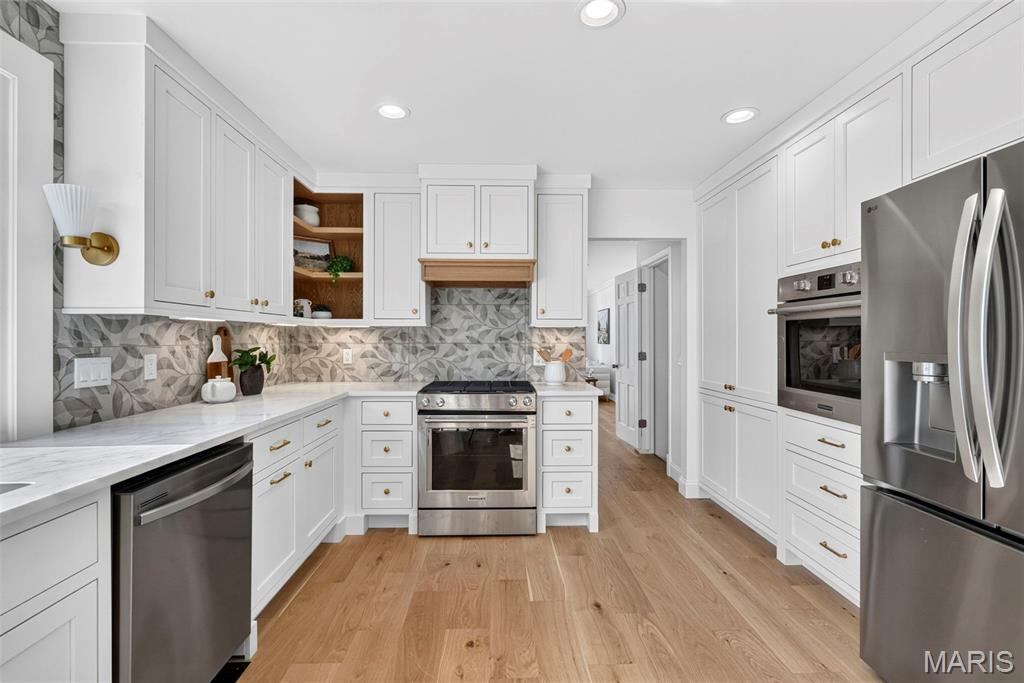
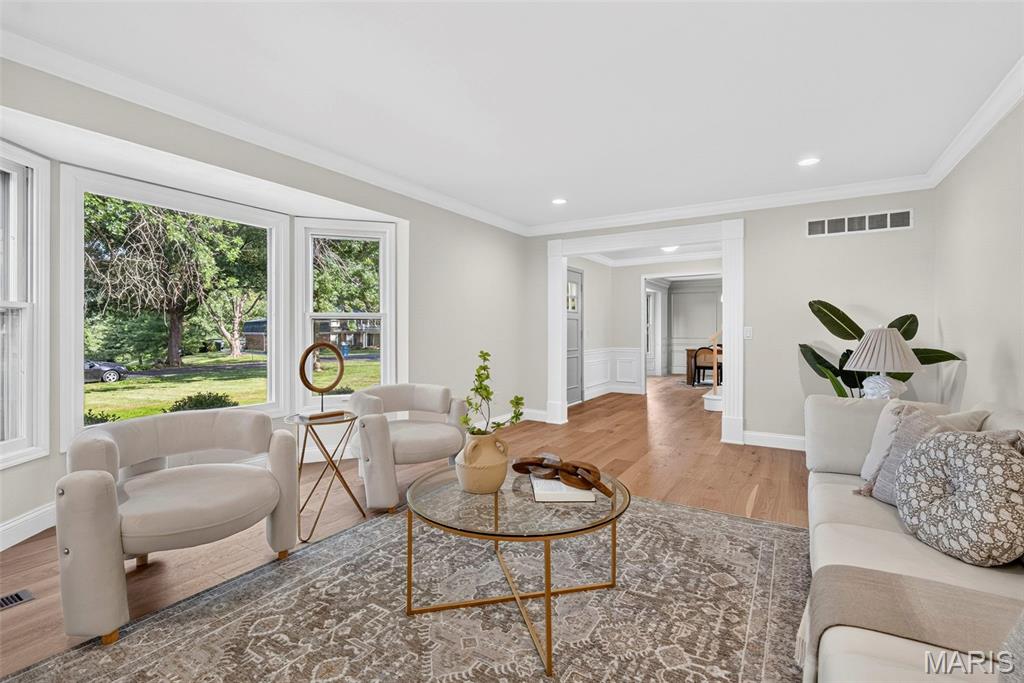
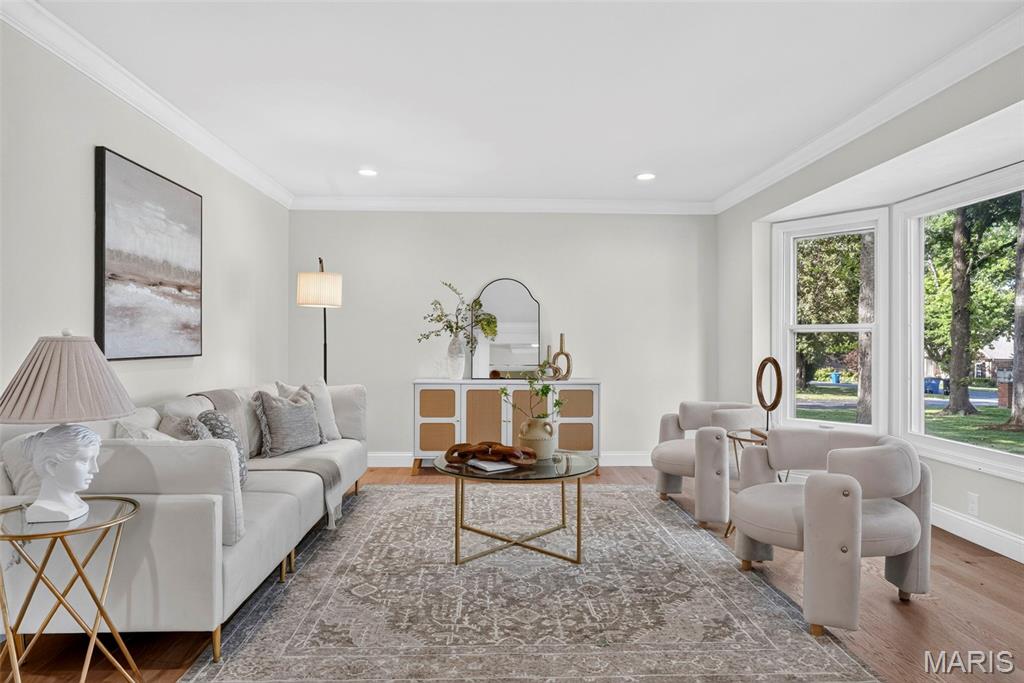
Masterfully renovated from top to bottom, this exceptional custom brick Colonial offers a rare opportunity to own a truly turnkey luxury home on nearly one acre in one of the area's most sought after neighborhoods. Blending timeless architecture with refined contemporary finishes, this remarkable residence delivers an effortless balance of sophistication, comfort, and everyday livability. From its stately curb appeal and professionally landscaped grounds to its thoughtfully curated interiors, every detail has been carefully selected to create a home that is as impressive as it is welcoming. Inside, a gracious traditional floor plan unfolds with beautifully proportioned living spaces designed for both elegant entertaining and comfortable daily living. Rich engineered hardwood flooring extends throughout the main and upper levels, while abundant natural light fills every room. The inviting family room is anchored by exquisite millwork, a stunning fireplace, and a beautifully appointed wet bar, creating the perfect gathering space. Expansive sliding glass doors open to the impressive patio, seamlessly blending indoor and outdoor living. The heart of the home is a spectacular custom chef's kitchen designed to satisfy both the passionate cook and the avid entertainer. Custom soft close cabinetry, quartz countertops, premium stainless steel appliances, designer tile backsplash, under cabinet lighting, and exceptional craftsmanship create a space that is equal parts beautiful and functional. The adjoining breakfast room, complete with its own fireplace, offers a warm and inviting setting for casual meals. A spacious mudroom and laundry area provide everyday convenience, while an additional main level room offers outstanding flexibility as a private home office, guest bedroom, second laundry room, or an extraordinary butler's pantry customized to your family's needs. The private backyard is a peaceful extension of the home, offering nearly an acre of beautifully maintained grounds backing to common ground and surrounded by mature trees. Whether hosting family and friends, enjoying summer evenings on the expansive patio, or simply relaxing in complete privacy, the outdoor space provides the perfect setting for every occasion. The luxurious primary suite serves as a true retreat, offering generous proportions, abundant natural light, and ample space for both a king sized bedroom set and a comfortable sitting area. A custom solid wood walk in closet system provides exceptional organization, while the beautifully renovated spa inspired bath offers elegant finishes and a sophisticated atmosphere. Additional spacious bedrooms and a beautifully updated bath with a double vanity continue the home's commitment to quality and timeless design. The finished lower level provides substantial additional living space ideal for a recreation room, media room, fitness area, game room, or guest accommodations. Extensively renovated with no detail overlooked, this extraordinary residence features new windows, a spectacular custom kitchen, three beautifully renovated luxury bathrooms, a finished lower level, and countless premium upgrades throughout. Combining timeless elegance, exceptional craftsmanship, and modern luxury in one of the area's most desirable locations, this is a rare opportunity to own a home where every space has been thoughtfully designed and every finish carefully selected. Simply move in and enjoy. Join us for the open house on Thursday July 9th from 5:00pm-7:00pm to see this stunning home.
| 2 weeks ago | Status changed to Active | |
| 2 weeks ago | Listing updated with changes from the MLS® | |
| 2 weeks ago | Listing first seen on site |

Based on information submitted to the MLS GRID as of 2026-07-23 02:34 PM UTC. All data is obtained from various sources and may not have been verified by broker or MLS GRID. Supplied Open House Information is subject to change without notice. All information should be independently reviewed and verified for accuracy. Properties may or may not be listed by the office/agent presenting the information.