
128 Winter Wheat TrailPacific, MO 63069
Due to the health concerns created by Coronavirus we are offering personal 1-1 online video walkthough tours where possible.
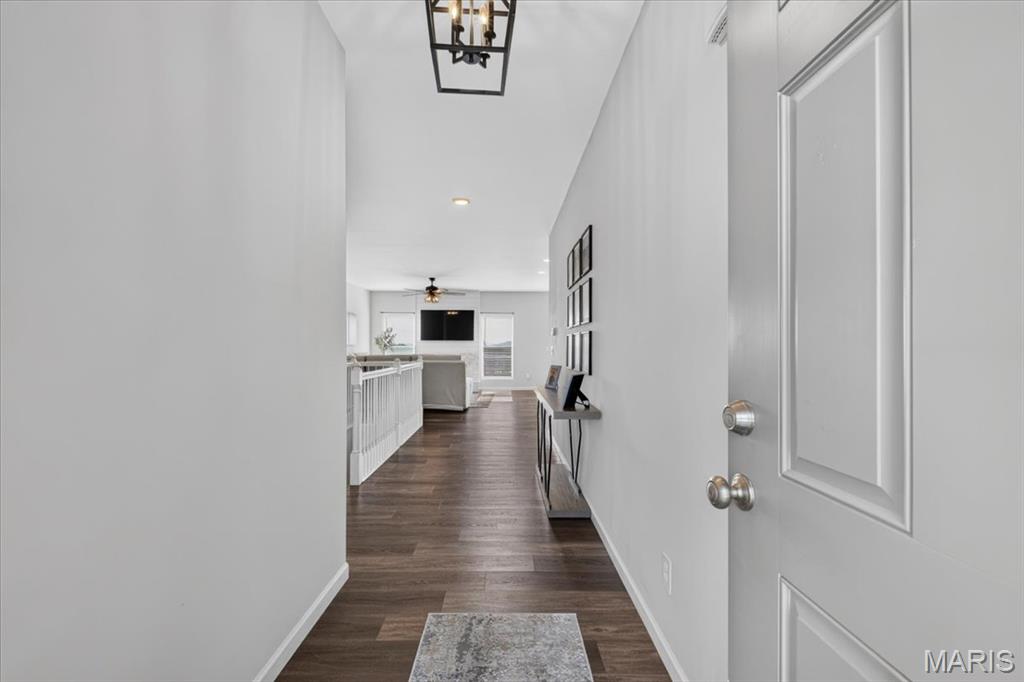
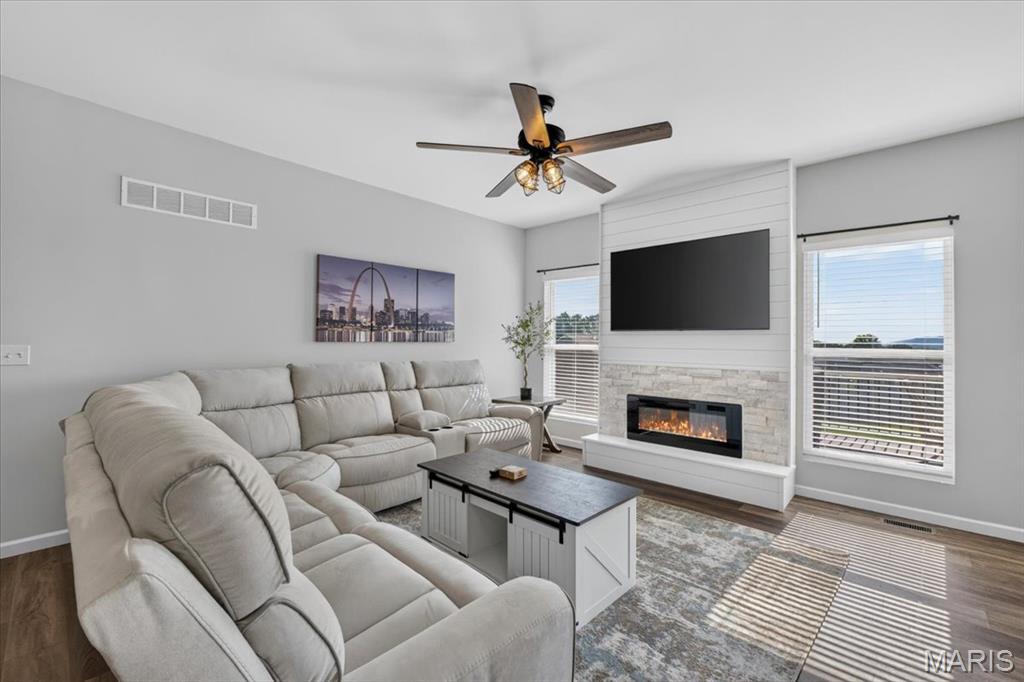
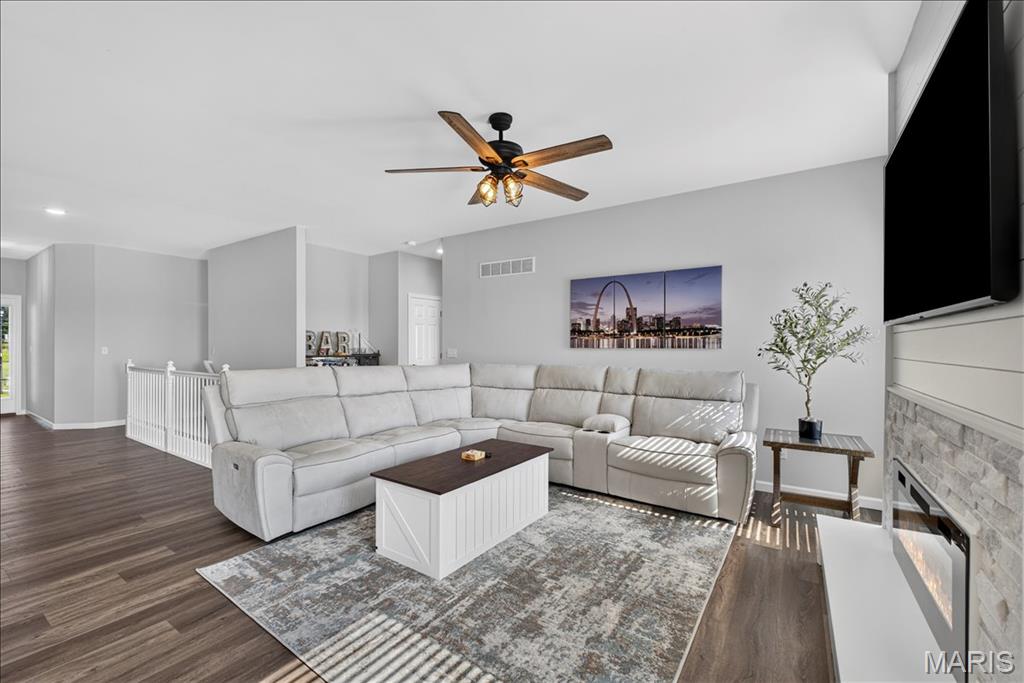
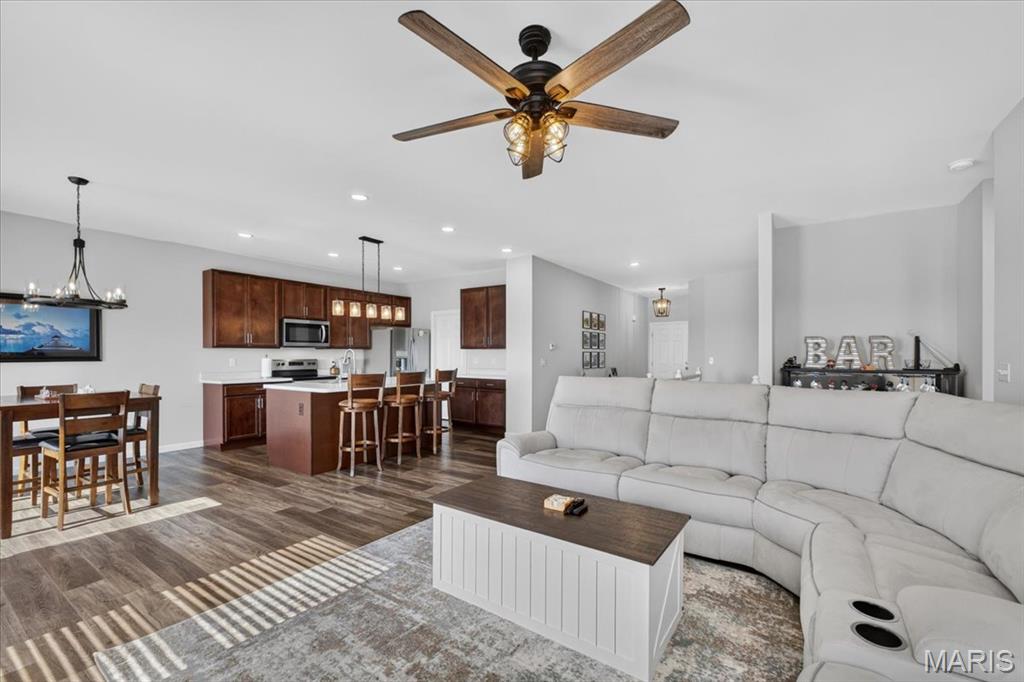
Why wait to build when you can move right into this beautifully maintained, like-new, Rowels built home? Designed with an open, inviting floor plan, this home offers 9-foot ceilings, durable luxury vinyl plank flooring throughout the main living areas, and stylish finishes that complement any décor. The spacious kitchen is the heart of the home, featuring a large center island, generous pantry, and plenty of room for gathering with family and friends. Convenient main-floor laundry is located just off the attached two-car garage. Retreat to the private primary suite, complete with a walk-in closet and an en-suite bath offering a double vanity and a beautiful walk-in shower. Thoughtful upgrades include an electric fireplace, additional recessed lighting, water softener, upgraded fixtures, a composite deck, and a newly added patio off the walk-out lower level. The expansive walk-out basement offers endless possibilities with egress windows, a rough-in for a future bathroom, and plenty of room to finish to your needs. Immaculately cared for, this home combines the feel of new construction with the added value of completed upgrades!
| 4 days ago | Status changed to Pending | |
| 4 days ago | Listing updated with changes from the MLS® | |
| 2 weeks ago | Listing first seen on site |

Based on information submitted to the MLS GRID as of 2026-07-20 06:36 AM UTC. All data is obtained from various sources and may not have been verified by broker or MLS GRID. Supplied Open House Information is subject to change without notice. All information should be independently reviewed and verified for accuracy. Properties may or may not be listed by the office/agent presenting the information.
Did you know? You can invite friends and family to your search. They can join your search, rate and discuss listings with you.