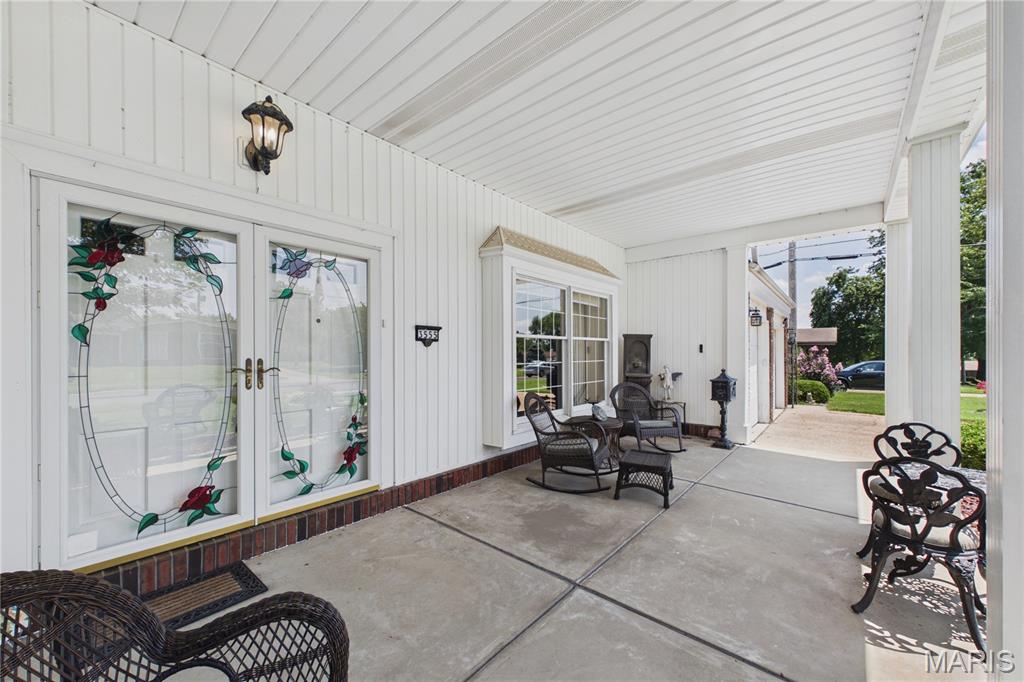
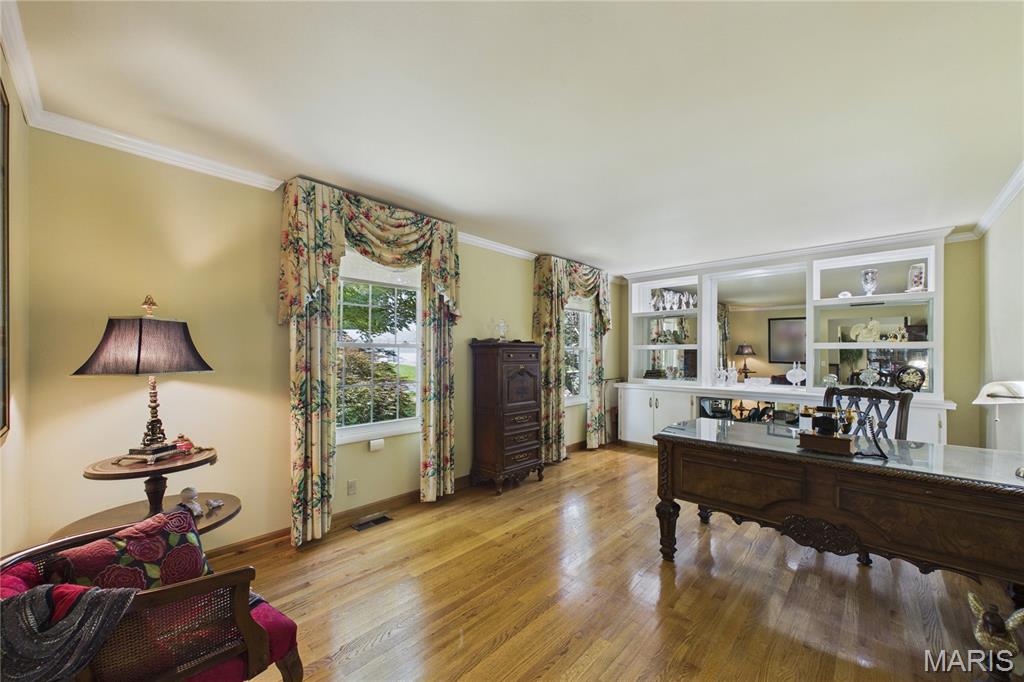
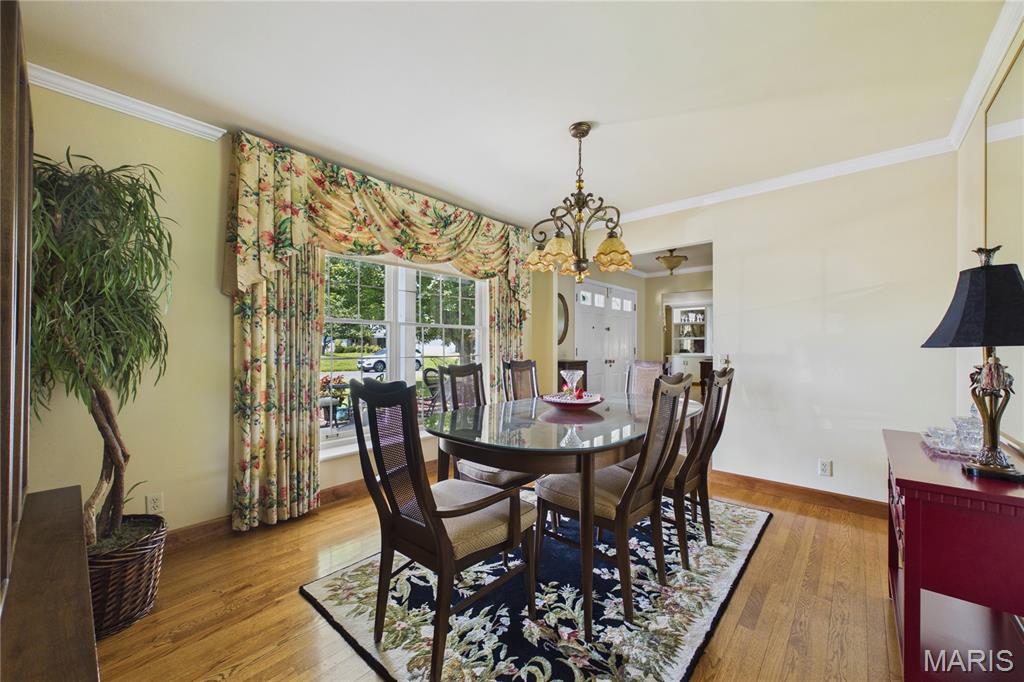
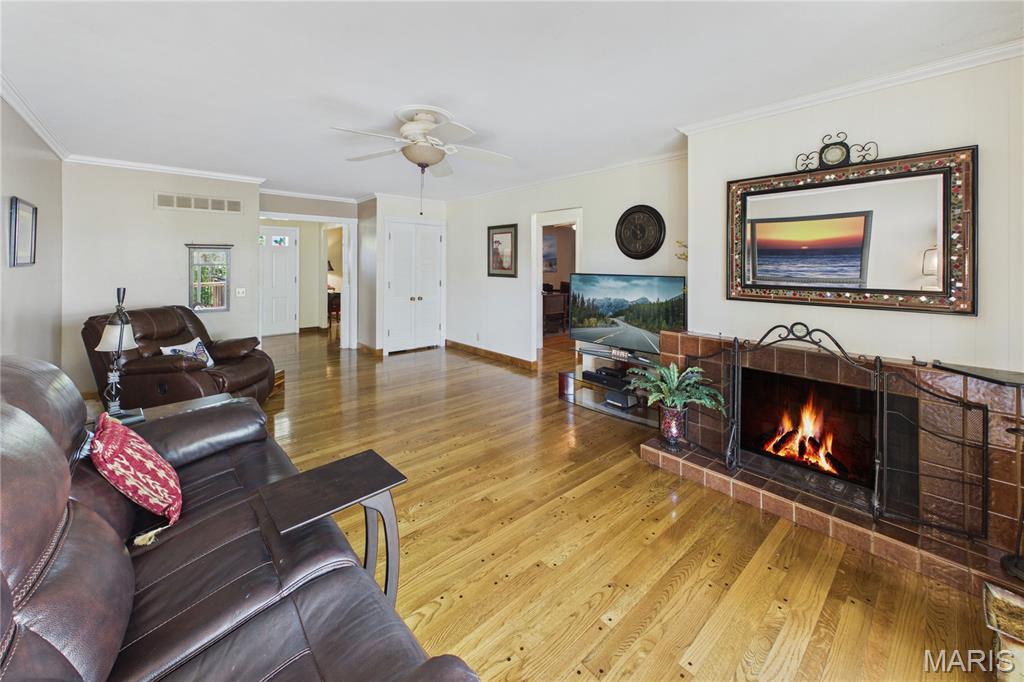
This well-maintained brick/frame home offers over 2,700 square feet of living space and exceptional indoor and outdoor features. A covered front porch and attractive landscaping create a welcoming first impression. The main level includes an entry foyer, formal living room with built-in bookcases, formal dining room, and a family room featuring a wood-burning fireplace and sliding glass doors leading to the deck. The primary suite includes a private full bath and direct deck access, accompanied by two additional bedrooms. Hardwood flooring extends throughout the main living areas. The eat-in kitchen features ceramic tile flooring, custom cabinetry, and quartz countertops. The finished lower level provides excellent space for entertaining and includes a kitchen, dining area, family room, office, sitting area, full bath, laundry room, and workshop. French doors open to a patio and beautifully landscaped backyard, while a separate patio with a pergola is accessible from the garage.
Listing Snapshot
Inside Area (SqFt)
1,840 sqft
Recent Activity
| a week ago | | Listing first seen on site |
| a week ago | | Listing updated with changes from the MLS® |
General Features
Building Features
BasementBathroomsFire AlarmKitchen FacilitiesLightingPatioSecurity SystemStorageWi-Fi
Disclosures
Code Compliance RequiredFlood Plain NoOccupancy Permit RequiredSeller Property Disclosure
Foundation
Concrete Perimeter
Parking
ConcreteDrivewayGarage Door OpenerGarage Faces FrontInside EntranceStorage
Property Condition
Updated/Remodeled
Property Sub Type
Single Family Residence
Security
Security SystemSecurity System LeasedSmoke Detector(s)
Special Circumstances
Standard
Utilities
Cable AvailableCable Connected
Interior Features
Appliances
Stainless Steel Appliance(s)Gas CooktopDishwasherDisposalFreezerIce MakerMicrowaveOvenGas OvenGas RangeRefrigeratorGas Water Heater
Basement
Partially FinishedStorage SpaceWalk-Out AccessBath/Stubbed
Cooling
Ceiling Fan(s)Central Air
Fireplace Features
Family RoomMasonryWood Burning
Flooring
Ceramic TileHardwood
Heating
Forced AirNatural Gas
Interior
BookcasesBuilt-in FeaturesCrown MoldingEat-in KitchenEntrance FoyerHigh Speed InternetPantrySolar Tube(s)StorageWalk-In Closet(s)
Laundry Features
In BasementLaundry ChuteLaundry RoomLower Level
Window Features
Bay Window(s)Insulated WindowsWindow Treatments
Bedroom 2
Dimensions - 12x10Level - Main
Bedroom 3
Dimensions - 12x10
Dining Room
Dimensions - 13x11Level - Main
Kitchen
Dimensions - 13x12Level - Main
Living Room
Dimensions - 19x12Level - Main
Primary Bedroom
Dimensions - 16x13Level - Main
Recreation Room
Level - Basement
Sitting Room
Level - Basement
Exterior Features
Construction Details
Brick VeneerFrame
Exterior
Awning(s)LightingPrivate YardStorage
Fencing
Chain LinkFullGate
Lot Features
Back YardFront YardLandscapedPrivate
Other Structures
Shed(s)Workshop
Patio And Porch
CoveredDeckFront PorchPatio
Windows/Doors
Bay Window(s)Insulated WindowsWindow Treatments
Community Features
Financing Terms Available
CashConventionalFHAVA Loan
School District
Ferguson-Florissant R-II
Schools
School DistrictFerguson-Florissant R-II
Elementary SchoolHalls Ferry Elem.
Middle SchoolCross Keys Middle
Listing courtesy of Coldwell Banker Realty - Gundaker

Based on information submitted to the MLS GRID as of 2026-07-19 08:11 AM UTC.
All data is obtained from various sources and may not have been verified by broker or MLS GRID. Supplied
Open House Information is subject to change without notice. All information should be independently reviewed
and verified for accuracy. Properties may or may not be listed by the office/agent presenting the information.
Source: Walkscore