
1203 Sadie LaneFenton, MO 63026
Due to the health concerns created by Coronavirus we are offering personal 1-1 online video walkthough tours where possible.
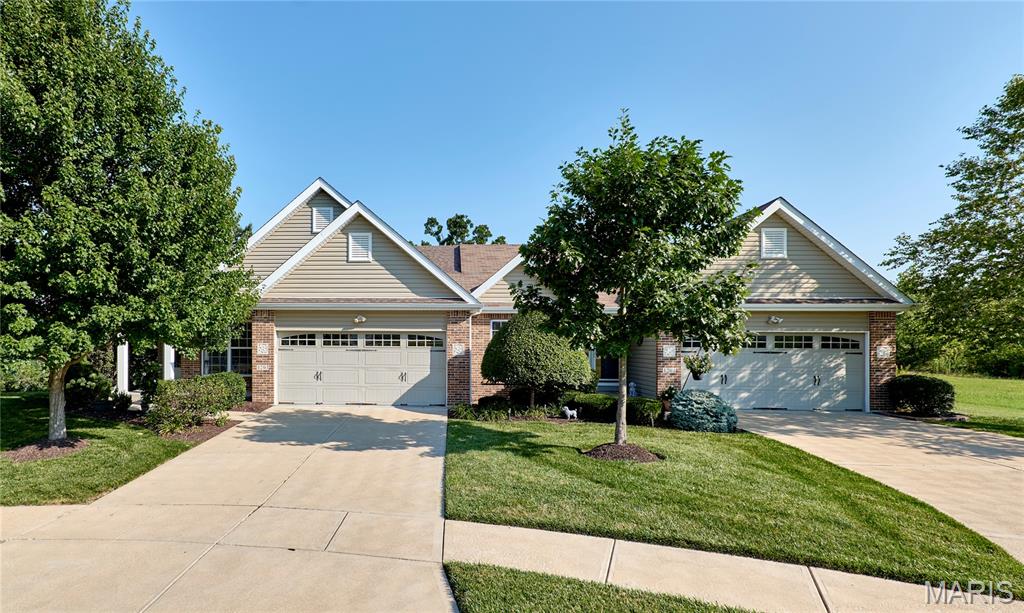
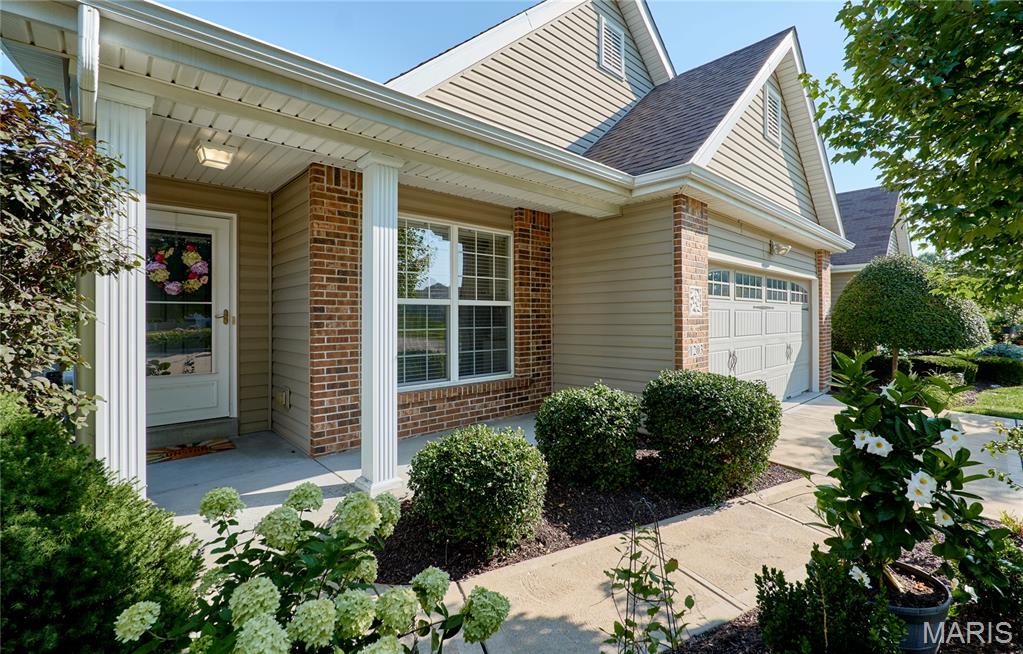
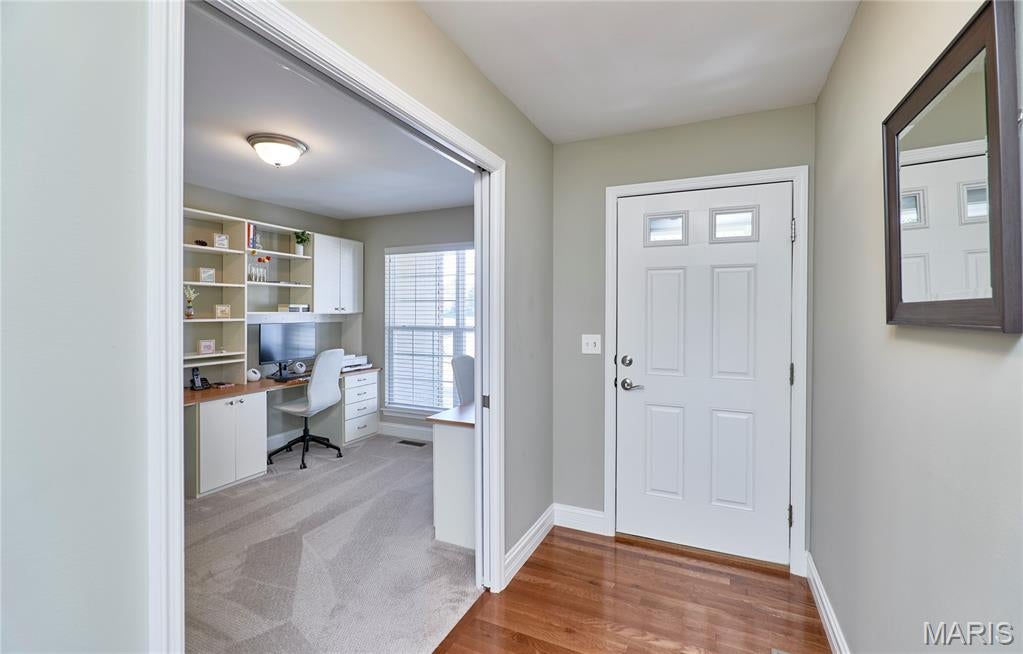
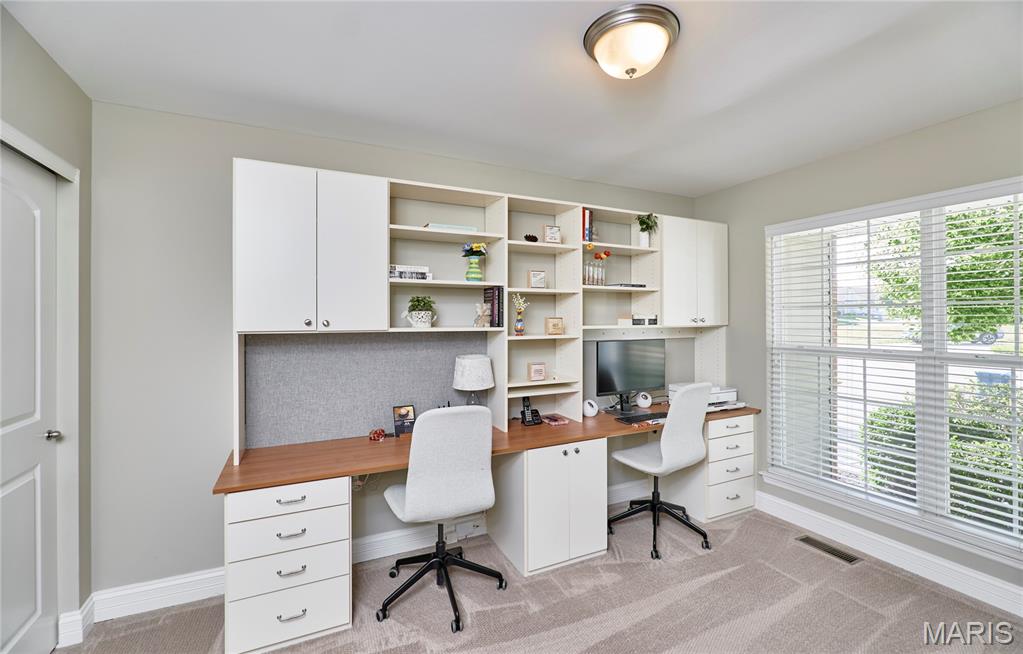
Welcome home to this beautifully maintained ranch in the heart of Fenton, where comfort and functionality come together. Offering 3 bedrooms and 3 full bathrooms, this home is designed to fit a variety of lifestyles with spacious living areas and a layout that feels both warm and inviting. The finished lower level adds valuable living space as well as storage. It’s ideal for a family room, game room or home office, and overnight guests will be comfortable in the lower-level bedroom and full bath. Step outside to enjoy the deck off the dining area, perfect for outdoor AM coffee or after-hours relaxation. An attached 2-car garage provides everyday convenience and extra storage. Maintenance-free living is part of a generous HOA package that includes complete lawn servicing and street, driveway, and sidewalk-to-front-porch snow removal, as well as scheduled gutter cleaning and extermination checks. Hot water heater and roof replaced in 2025. This move-in ready home is located in the Fox C-6 School District and is just minutes from shopping, restaurants, parks, and major highways. It offers the perfect blend of charm, peaceful living and easy access to everything you need.
| 5 days ago | Status changed to Pending | |
| 5 days ago | Listing updated with changes from the MLS® | |
| 3 weeks ago | Listing first seen on site |

Based on information submitted to the MLS GRID as of 2026-08-09 02:55 AM UTC. All data is obtained from various sources and may not have been verified by broker or MLS GRID. Supplied Open House Information is subject to change without notice. All information should be independently reviewed and verified for accuracy. Properties may or may not be listed by the office/agent presenting the information.