Save
Ask
Tour
Hide
Share
$138,500
74 Days On Site

4 Delcrest Court 104
University City, MO 63124

For Sale|Condominium|Active
2
Beds
1
Total Bath
1
Full Bath
1,100
SqFt
$126
/SqFt
1957
Built
Subdivision:
Delcrest Condo
County:
St. Louis

Due to the health concerns created by Coronavirus we are offering personal 1-1 online video walkthough tours where possible.
4 Delcrest Court 1044 Delcrest Court 1044 Delcrest Court 1044 Delcrest Court 104
Save
Ask
Tour
Hide
Share

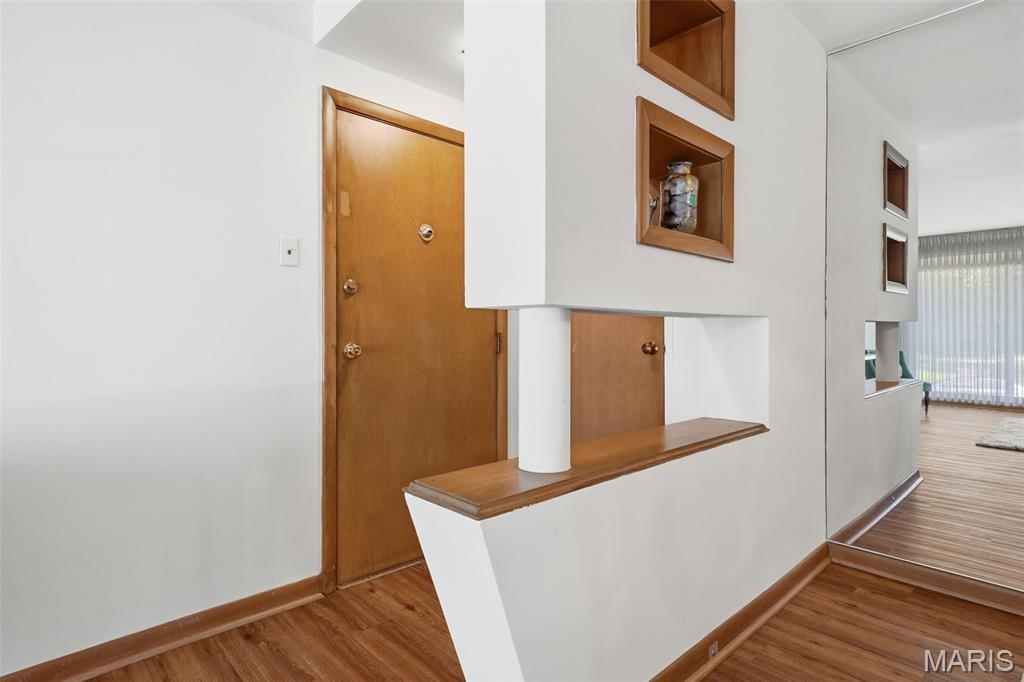
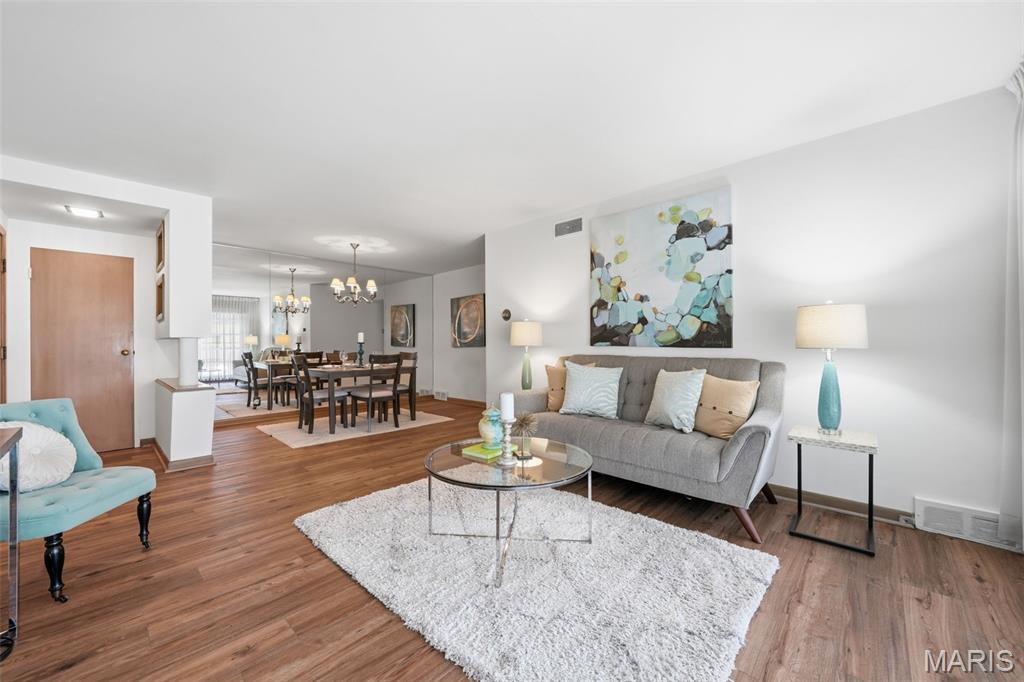
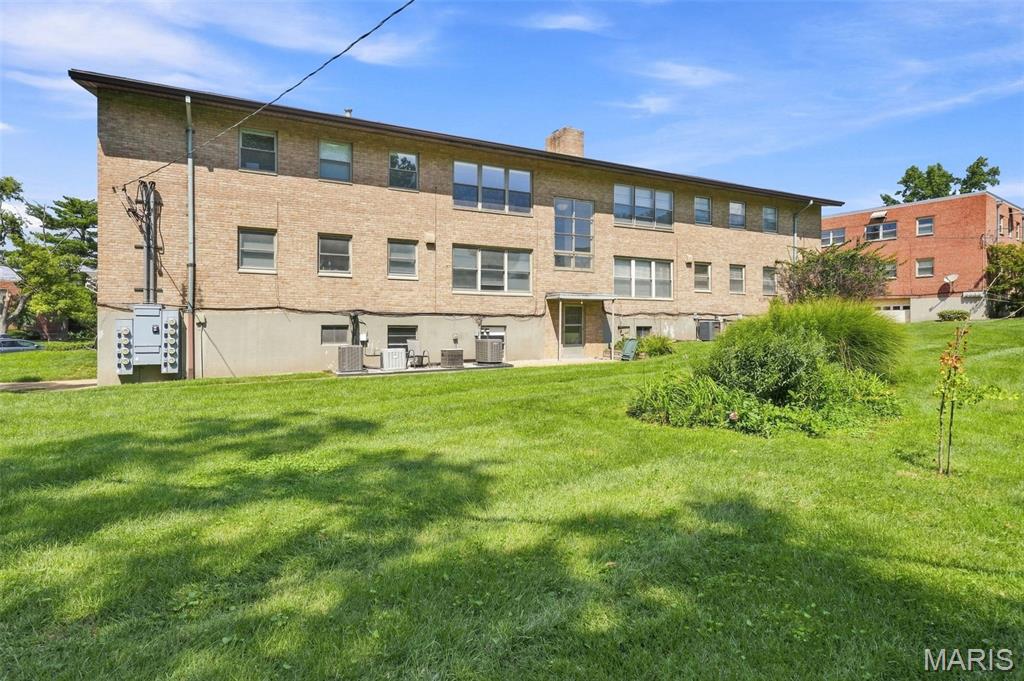
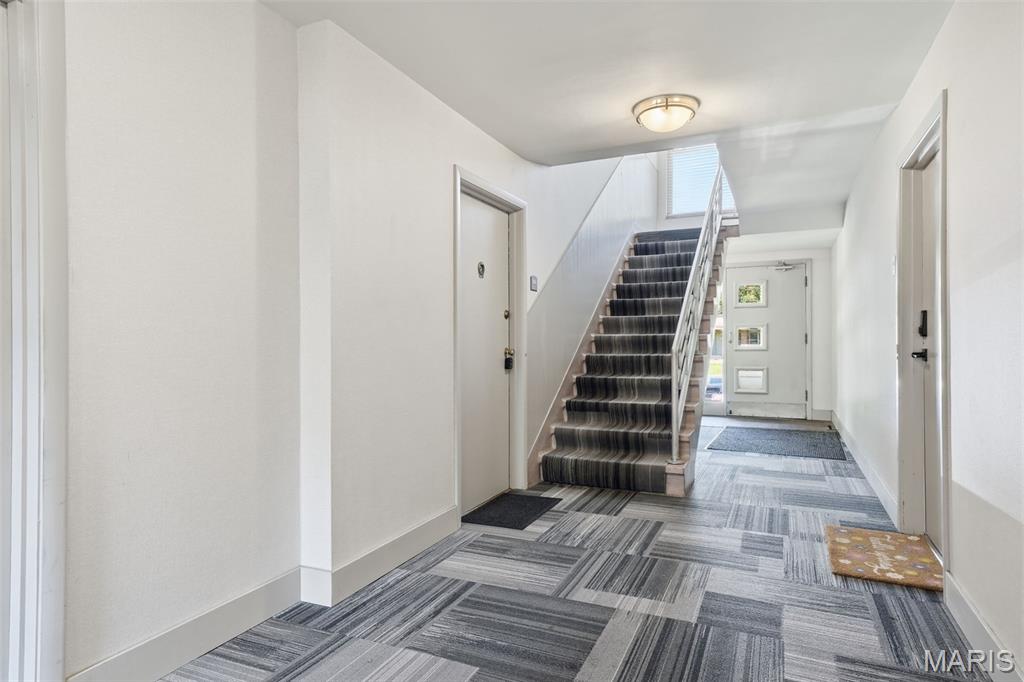
Welcome home to this bright and inviting first-floor condo, perfectly positioned at the end of a peaceful cul-de-sac in University City. Sunlight pours through the large picture window, filling the open living and dining space with warmth. Recent updates — including new flooring, fresh paint, a new never-used stove and dishwasher, and in-unit laundry hookups — make everyday living a breeze. Both bedrooms offer comfortable space to unwind, and the classic full bath features a tub/shower combo & linen closet. Storage is abundant thanks to a spacious walk-in closet inside the unit, plus additional shared storage and even more laundry facilities downstairs. You’ll appreciate the convenience of an assigned parking spot in the secure attached garage, with ample street parking available for guests. Step outside to enjoy the expansive grassy backyard bordered by trees — a serene spot to relax and take in nature. Just minutes from Clayton, major highways, restaurants, shopping, Ruth Park Golf Course, and Washington University, this location is hard to beat. With U. City code compliance already passed, you can move right in and start enjoying your new home. Ask about seller paid buyer incentives - possible creative low interest rate financing options for buyer or 1 year of condo fees paid. A great condo at an incredibly affordable price! Move-in ready!

Save
Ask
Tour
Hide
Share
Listing Snapshot
Price 
$138,500
Days On Site 
74 Days
Bedrooms 
2
Inside Area (SqFt) 
1,100 sqft
Total Baths 
1
Full Baths 
1
Partial Baths 
N/A
Lot Size 
0.099 Acres
Year Built 
1957
MLS Number 
26043638
Status 
Active
Property Tax 
$1,514
HOA/Condo/Coop Fees 
$491 monthly
Sq Ft Source 
Public Records
Friends & Family
Recent Activity
5 days agoPrice changed to $138,500
5 days agoListing updated with changes from the MLS
a month agoStatus changed to Active
2 months agoListing first seen on site
General Features
Acres 
0.099
Attached Garage 
Yes
Disclosures 
Occupancy Permit RequiredSee Seller's Disclosure
Garage 
Yes
Garage Spaces 
1
Home Warranty 
Yes
Levels 
One
Parking 
AssignedAttachedBasementGarageGarage Door OpenerGarage Faces Side
Parking Spaces 
1
Property Sub Type 
Condominium
Sewer 
Public Sewer
Special Circumstances 
Standard
SqFt Above 
1100
Style 
Traditional
Utilities 
Electricity ConnectedNatural Gas ConnectedSewer ConnectedWater Connected
Water Source 
Public
Interior Features
Appliances 
DishwasherDisposalElectric RangeRefrigeratorWater Heater
Basement 
ConcreteBath/Stubbed
Cooling 
Central Air
Heating 
Forced Air
Laundry Features 
Main LevelIn Unit
Main Level Bedrooms 
2
Bedroom 
Dimensions - 12x10Level - First
Dining Room 
Dimensions - 12x7Level - First
Kitchen 
Dimensions - 13x9Level - First
Laundry 
Level - First
Living Room 
Dimensions - 17x12Level - First
Primary Bedroom 
Dimensions - 12x12Level - First
Save
Ask
Tour
Hide
Share
Exterior Features
Construction Details 
Brick
Lot Features 
Back YardCul-De-SacFront YardNear Public Transit
Community Features
Association Amenities 
Coin Laundry
Association Fee 
$491.0
Association Fee Frequency 
Monthly
MLS Area 
136 - University City
School District 
University City
Township 
University City
Financing Terms Available 
CashConventional
Schools
School District
University City
Elementary School
Flynn Park Elem.
Middle School
Brittany Woods
High School
University City Sr. High
Listing courtesy of Coldwell Banker Realty - Gundaker


Based on information submitted to the MLS GRID as of 2026-10-19 10:49 PM UTC. All data is obtained from various sources and may not have been verified by broker or MLS GRID. Supplied Open House Information is subject to change without notice. All information should be independently reviewed and verified for accuracy. Properties may or may not be listed by the office/agent presenting the information.

Neighborhood & Commute
Source: Walkscore
Save
Ask
Tour
Hide
Share