
2795 N Crest DriveWashington, MO 63090
Due to the health concerns created by Coronavirus we are offering personal 1-1 online video walkthough tours where possible.
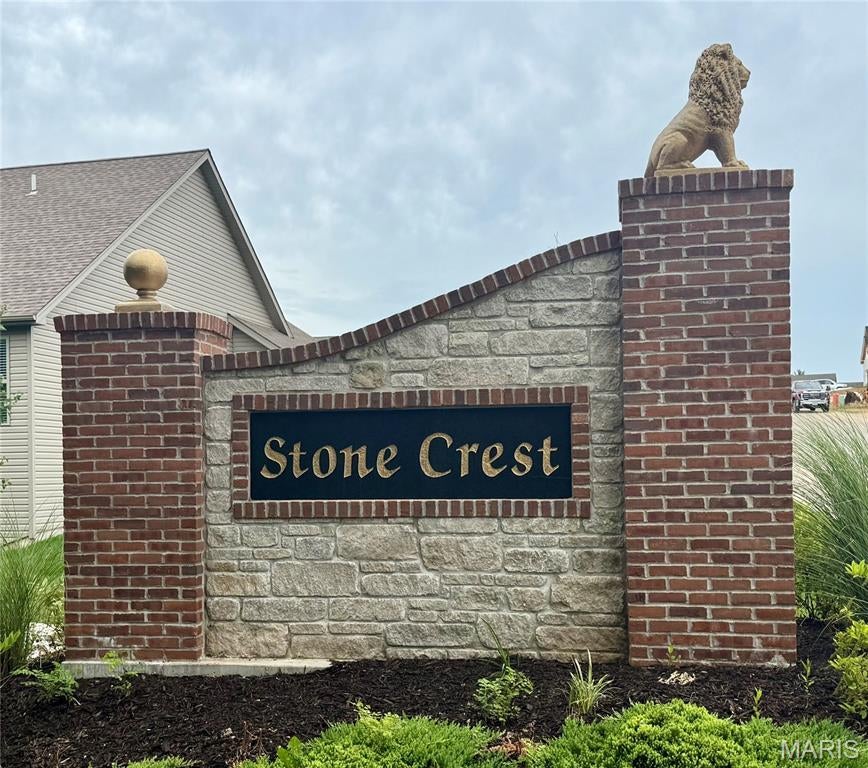
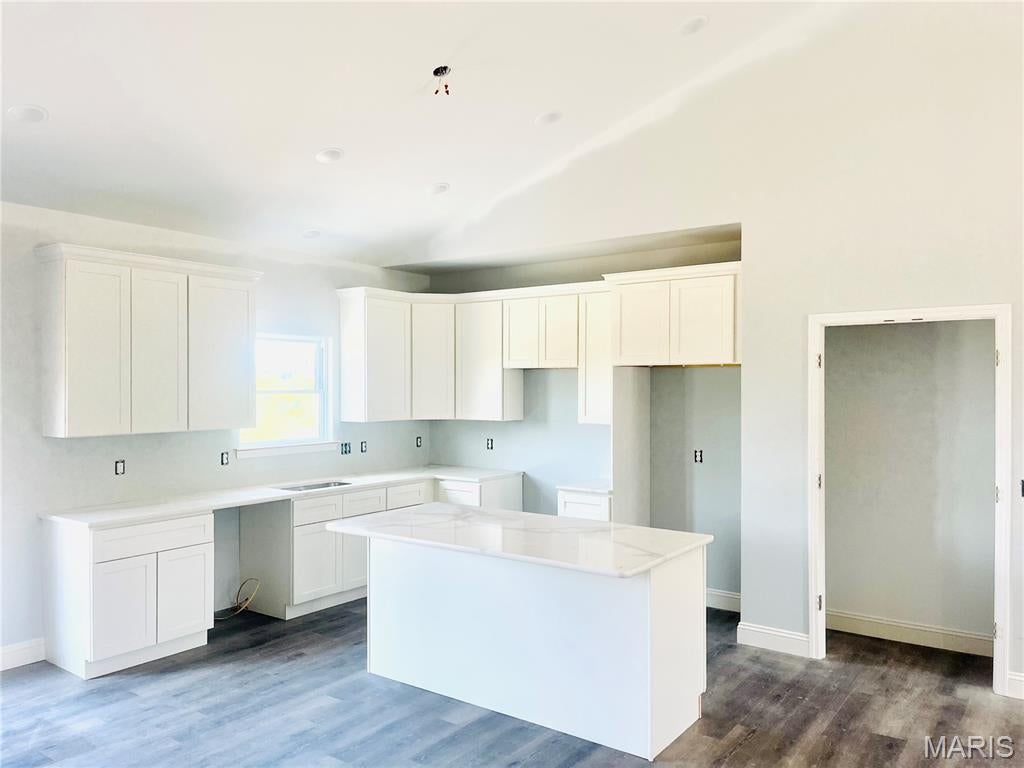
Currently under new construction! Welcome to this stunning brand-new 4-bedroom, 2.5-bath ranch home offering approximately 2,000 square feet of thoughtfully designed living space in the desirable Stone Crest Subdivision in Washington, Missouri. Step inside to an open-concept floor plan featuring vaulted ceilings, heavy-duty luxury vinyl flooring, and beautiful 5-1/4-inch baseboards throughout. The spacious living area flows seamlessly into the kitchen and dining spaces, creating a welcoming layout for entertaining and everyday living. The private primary suite features generous walk-in closet space and a luxurious en-suite bath complete with a soaking tub, walk-in shower with built-in bench, and double vanity. Main-floor laundry adds convenience and functionality. Additional highlights include an oversized 3-car garage, double-hung vinyl windows, a maintenance-free deck, and a full 9-foot walkout basement offering plenty of potential for future finished living space. Add to highlight- French doors opening to back deck with built in blinds Enjoy beautiful sunset views while being conveniently located near shopping, dining, and local amenities. This beautiful new construction home combines quality craftsmanship, modern finishes, and a fantastic Washington location. Schedule your private showing today!
| a month ago | Status changed to Active | |
| a month ago | Listing updated with changes from the MLS® | |
| 3 months ago | Listing first seen on site |

Based on information submitted to the MLS GRID as of 2026-09-26 06:32 AM UTC. All data is obtained from various sources and may not have been verified by broker or MLS GRID. Supplied Open House Information is subject to change without notice. All information should be independently reviewed and verified for accuracy. Properties may or may not be listed by the office/agent presenting the information.
Did you know? You can invite friends and family to your search. They can join your search, rate and discuss listings with you.